- Overview
- Description
- Property Details
- Location
- HOA Management
- Facts & Features
- Getting Around
- Nearby Homes

 New Construction


Street View
$413,682
Monthly Est:$2,059
 3 Beds
 2 Baths
2 full baths
 2,339sqft
96 Mendenhall Dr, Angier, NC 27501
$413,682
$2,059/moEst:
Get Pre-Approved
Single Family Residence
Built in 2027
$52/mo HOA
0.6 acre lot
$177/sq.ft
Description
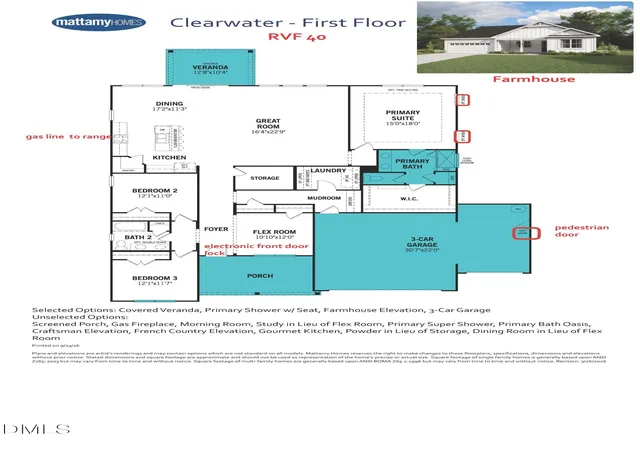
Enjoy the charm of country living in this award-winning 2,339-square-foot Clearwater ranch, featuring a timeless farmhouse elevation on a spacious 0.60 home site with backyard framed by mature trees. Located in the peaceful country setting of RiverFall, this home combines timeless farmhouse appeal with spacious, open-concept living and thoughtful upgrades. A welcoming rocking-chair front porch leads into a spacious foyer, with a versatile flex room perfect for a home office, den, or hobby space. Two secondary bedrooms are thoughtfully situated for added privacy. At the heart of the home, the expansive Great Room opens seamlessly to the dining area and gourmet kitchen, creating the perfect setting for entertaining and everyday living. The kitchen is a standout, featuring a large center island, walk-in pantry, and upgraded cabinetry, offering both style and functionality. The private primary suite is tucked away at the rear of the home and features a spacious bedroom, an en-suite bath with a beautifully tiled shower and built-in seat, and a generous walk-in closet. Step outside to the covered veranda and unwind while enjoying peaceful views of the mature trees in your backyard, the perfect spot for morning coffee or relaxing at the end of the day. Additional highlights include a 3-car garage with a convenient pedestrian access door, offering added flexibility and functionality. If you're looking for the ease of ranch-style living, the appeal of farmhouse design, and room to enjoy the outdoors, this Clearwater is a home you won't want to miss! Enjoy the charm of country living in this award-winning 2,339-square-foot Clearwater ranch, featuring a timeless farmhouse elevation on a spacious 0.60 home site with backyard framed by mature trees. Located in the peaceful country setting of RiverFall, this home combines timeless farmhouse appeal with spacious, open-concept living and thoughtful upgrades. A welcoming rocking-chair front porch leads into a spacious foyer, with a versatile flex room perfect for a home office, den, or hobby space. Two secondary bedrooms are thoughtfully situated for added privacy. At the heart of the home, the expansive Great Room opens seamlessly to the dining area and gourmet kitchen, creating the perfect setting for entertaining and everyday living. The kitchen is a standout, featuring a large center island, walk-in pantry, and upgraded cabinetry, offering both style and functionality. The private primary suite is tucked away at the rear of the home and features a spacious bedroom, an en-suite bath with a beautifully tiled shower and built-in seat, and a generous walk-in closet. Step outside to the covered veranda and unwind while enjoying peaceful views of the mature trees in your backyard, the perfect spot for morning coffee or relaxing at the end of the day. Additional highlights include a 3-car garage with a convenient pedestrian access door, offering added flexibility and functionality. If you're looking for the ease of ranch-style living, the appeal of farmhouse design, and room to enjoy the outdoors, this Clearwater is a home you won't want to miss!
- Houzeo last checked: 8 minutes ago
- Listing updated: November 9, 2026 at 1:58 am
- Listing Provided by: Ann Landau | Mattamy Homes LLC (919) 868-1819
- Source: Doorify MLS-NC | MLS#: 10202379

Property Details
Status
Active
Type
Single Family Residence
No. of Stories
-
County
City
Neighborhood
--
Year Built
2027
HOA Fees
$52/mo
Finished Area
2,339 sqft
Lot Size
0.6 acre lot
Basement Area
- sqft
MLS Name
Doorify MLS
MLS Number
10202379
MLS Status
Active

Continue Your Journey in App
Find your dream home, receive real-time updates, and many more!
Continue Your Journey in App
Find your dream home, receive real-time updates, and many more!
Location
HOA Management
Elite Management
HOA Fees
$51.66/ Monthly
Amenities
 Amenities and services may be covered by one or multiple associations and service providers.
 Maintenance
 Pond Seasonal
Disclaimer: Amenities are based on third-party information and may vary; buyers must independently verify all amenities, as information is deemed reliable but not guaranteed.
Facts & Features
Rooms
Bedrooms & bathrooms
Bedrooms: 3
Bathrooms: 2
Interior
Heating
Electric, Heat Pump
Flooring
Carpet, Ceramic Tile, Luxury Vinyl, Vinyl
Interior Features
Ceiling Fan(s), Double Vanity, Kitchen Island, Living/dining Room Combination, Open Floorplan, Pantry, Quartz Counters, Smooth Ceilings, Walk In Closet(s), Walk In Shower
Exterior Features
Smart Lock(s)
Window Features
Double Pane Windows, Low Emissivity Windows
Sewer
Septic Tank
Cooling
Central Air, Heat Pump, Zoned
Appliances
Dishwasher, Electric Range, Microwave, Stainless Steel Appliance(s), Vented Exhaust Fan
Construction
Year Built
Year Built: 2027
Home type
Single Family Residence
Architectural Style
Farmhouse
Foundation Details
Slab
Construction Materials
Batts Insulation, Board & Batten Siding, Vinyl Siding
Property Condition
New Construction
Roof
Architectural Shingle
Utilities & Energy
Security Features
Carbon Monoxide Detector(s), Smoke Detector(s)
Association Amenities
Pond Seasonal
Parking Features
Driveway, Garage Faces Front
Utilities
Electricity Connected, Sewer Connected, Water Connected
Water Source
Public
Laundry Features
Laundry Room
Other Features
Lot Features
Back Yard, Cleared, Front Yard, Rectangular Lot
Subdivision Name
Riverfall
Community Features
Street Lights
Patio And Porch Features
Covered, Front Porch, Rear Porch
Price History
| Date | Event | Price |
|---|---|---|
11/07/2026 Source: | Listed for Sale | $413,682 $177/sqft |

Nearby Homes
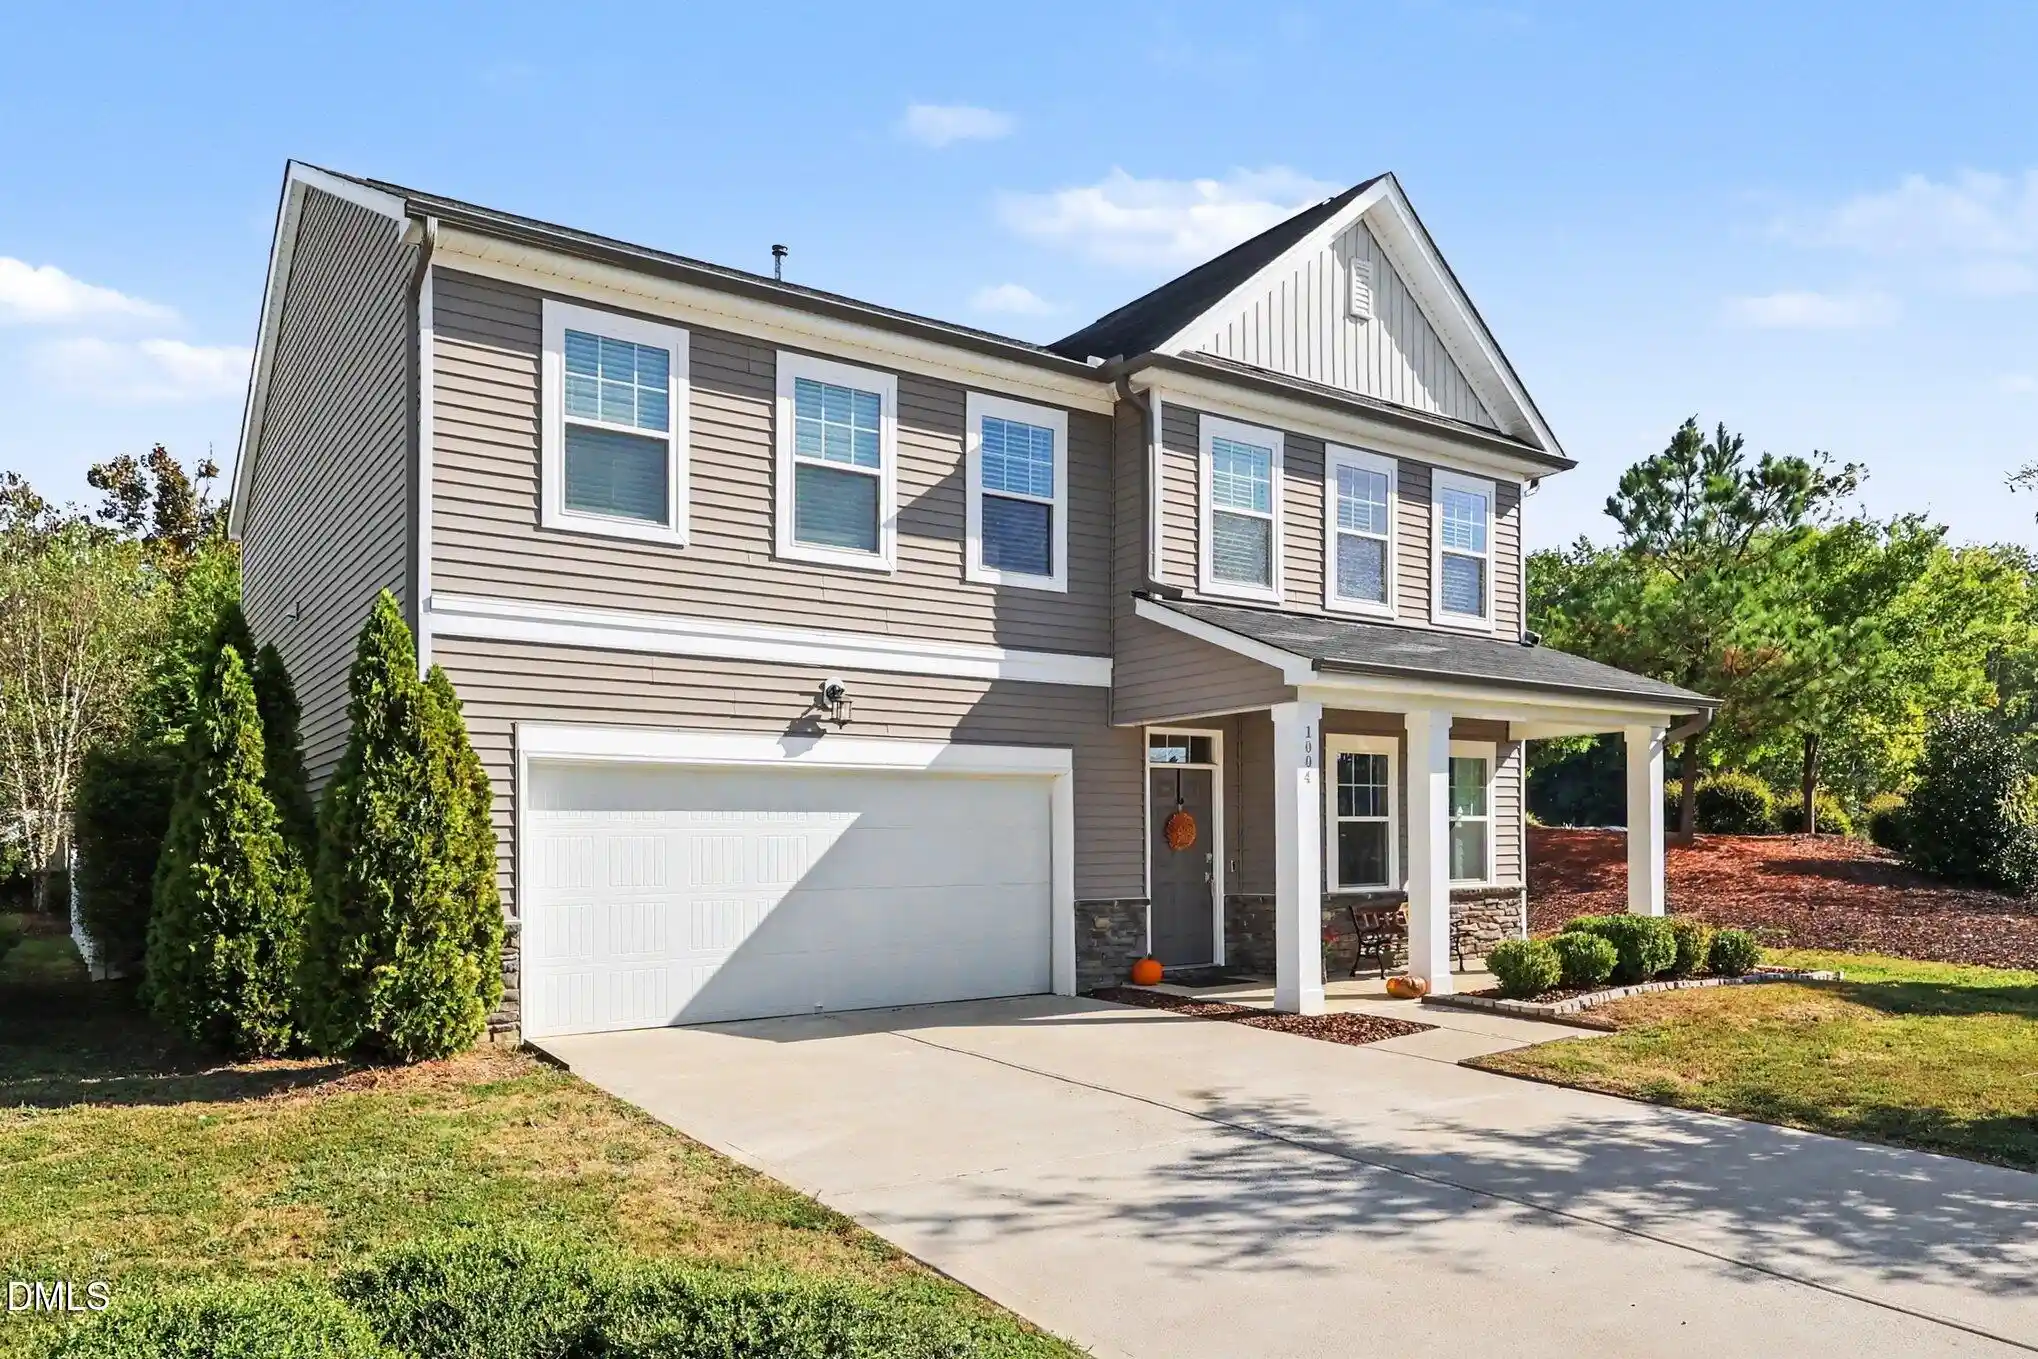
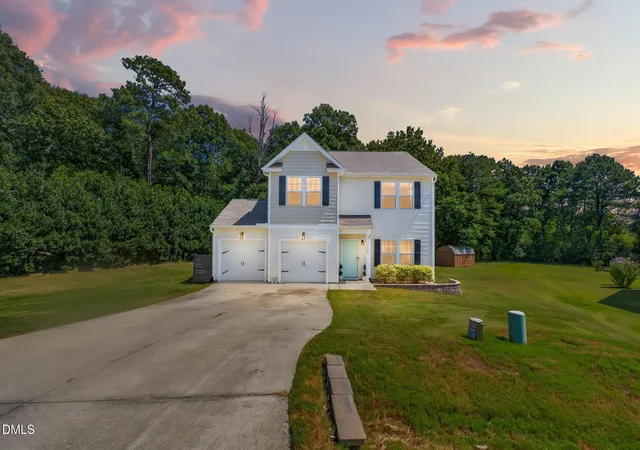
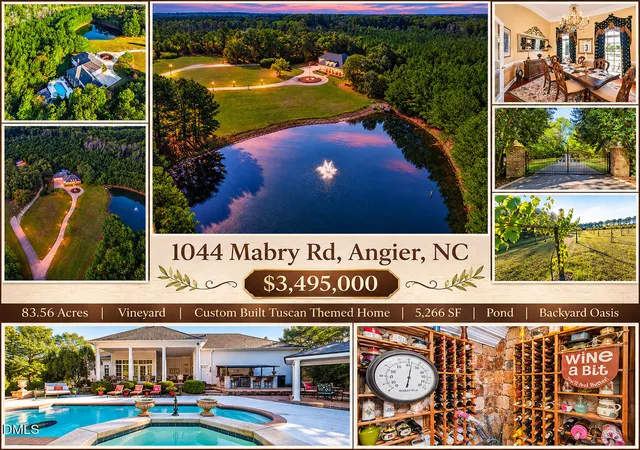
Find Homes by Property Features in Angier, NC
Nearby New Homes For Sale


Based on information from the Doorify MLS (Triangle MLS, Inc.) through Nov 09, 2026, 10:15AM. All information provided is deemed reliable but is not guaranteed and should be independently verified. Some IDX listings have been excluded from this IDX display. Brokers make an effort to deliver accurate information, but buyers should independently verify any information on which they will rely in a transaction. The listing broker shall not be responsible for any typographical errors, misinformation, or misprints, and they shall be held totally harmless from any damages arising from reliance upon this data. This data is provided exclusively for consumers’ personal, non-commercial use. Listings marked with an icon are provided courtesy of the Doorify MLS, Inc. of North Carolina, Internet Data Exchange Database. Closed (sold) listings may have been listed and/or sold by a real estate firm other than the firm(s) featured on this website. Closed data is not available until the sale of the property is recorded in the MLS. Home sale data is not an appraisal, CMA, competitive or comparative market analysis, or home valuation of any property. © 2026 Doorify MLS, Inc. of North Carolina. All rights reserved. Non-MLS properties are not included. Properties sold were listed/sold by various MLS participating offices. © 2026 Doorify MLS, Inc. of North Carolina. All Rights Reserved.
 Advertising Broker: Nicholas Huscroft | Chosen Realty
