- Overview
- Description
- Property Details
- Location
- Facts & Features
- Getting Around
- Nearby Homes

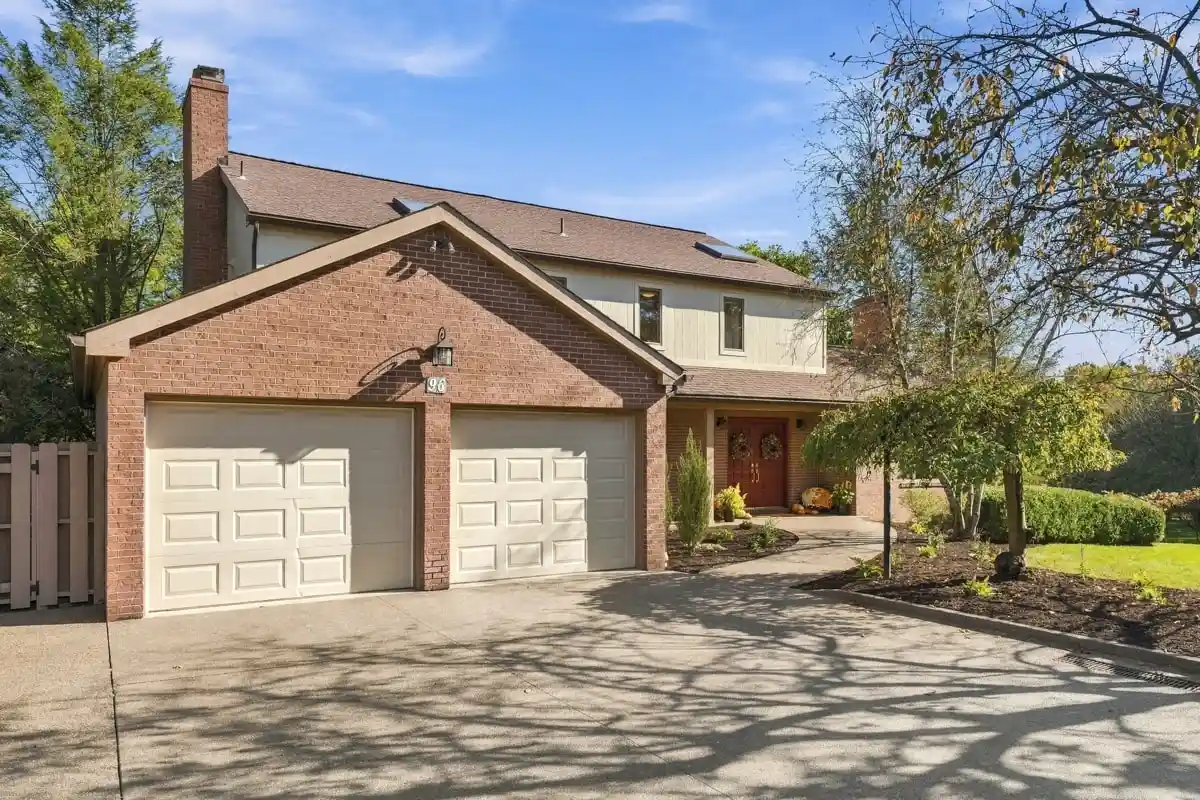


Street View
$939,000
Monthly Est:$4,674
 4 Beds
 4 Baths
3 full baths + 1 half bath
 2,970sqft
96 Stoney Camp Ln, Fox Chapel, PA 15238
$939,000
$4,674/moEst:
Get Pre-Approved
Single Family Residence
Built in 1987
$-- HOA
1.81 acres lot
$316/sq.ft
Description
Discover a home that offers the perfect blend of inviting living spaces, thoughtful features, and an incredible backyard. Located in the desirable Fox Chapel area, this five-bedroom home is designed for both everyday living and effortless entertaining.
Inside, a dramatic vaulted ceiling creates an airy, welcoming feel in the living room, while the dining room opens to its own private deck—an inviting spot for morning coffee or intimate outdoor dining. The family room provides access to an expansive Trex deck, seamlessly extending the living space outdoors and creating the perfect setting for entertaining, relaxing, and enjoying the spectacular backyard. Andersen windows add to the home’s appeal, while integrated speakers in the kitchen, family room, and expansive deck enhance the indoor-outdoor experience.
The finished lower level adds exceptional versatility, featuring a fifth bedroom, full bathroom, and dedicated gym space—ideal for guests, extended living arrangements, or a private workout retreat. With four bedrooms on the upper living levels and additional finished space in lower level, there is room to accommodate a variety of needs.
Additional highlights include a two-car garage with storage, a convenient powder room, whole-house water filtration, and a two-zone heating and cooling system for added comfort.
But the true standout is the backyard. A beautiful outdoor setting paired with multiple decks offers endless opportunities to entertain, unwind, and enjoy the outdoors. Whether hosting summer gatherings, enjoying a quiet evening, or simply taking in the surroundings, this property delivers an exceptional outdoor living experience.
Enjoy the appeal of Fox Chapel living with a convenient commute to downtown Pittsburgh in approximately 20 minutes, traffic permitting.
A wonderful opportunity to enjoy space, comfort, and exceptional outdoor living in a sought-after location.
- Houzeo last checked: 12 minutes ago
- Listing updated: October 29, 2026 at 4:30 pm
- Listing Provided by: Meredith Ward (412) 963-6300 DRE #RS312898 | HOWARD HANNA REAL ESTATE SERVICES (412) 963-6300
- Source: West Penn MLS-PA | MLS#: 1781296

Property Details
Status
Active
Type
Single Family Residence
No. of Stories
2
County
City
Neighborhood
--
Year Built
1987
HOA Fees
-
Finished Area
2,970 sqft
Lot Size
1.81 acres lot
Basement Area
- sqft
MLS Name
West Penn MLS
MLS Number
1781296
MLS Status
Active
Days on Market
1

Continue Your Journey in App
Find your dream home, receive real-time updates, and many more!
Continue Your Journey in App
Find your dream home, receive real-time updates, and many more!
Location
Facts & Features
Rooms
Bedrooms & bathrooms
Bedrooms: 4
Bathrooms: 4
Bedroom5
Level: Lower
Area: 247.00 Square Feet
Dimensions: 19x13
GameRoom
Level: Lower
Area: 429.00 Square Feet
Dimensions: 39x11
Bedroom4
Level: Upper
Area: 100.00 Square Feet
Dimensions: 10x10
Bedroom3
Level: Upper
Area: 165.00 Square Feet
Dimensions: 15x11
Bedroom2
Level: Upper
Area: -- Square Feet
Dimensions: 1
PrimaryBedroom
Level: Upper
Area: 221.00 Square Feet
Dimensions: 17x13
EntryFoyer
Level: Main
Area: 120.00 Square Feet
Dimensions: 12x10
LivingRoom
Level: Main
Area: 273.00 Square Feet
Dimensions: 21x13
DiningRoom
Level: Main
Area: -- Square Feet
Dimensions: 1
Kitchen
Level: Main
Area: 264.00 Square Feet
Dimensions: 22x12
FamilyRoom
Level: Main
Area: 360.00 Square Feet
Dimensions: 24x15
Interior
Cooling
Central Air
Heating
Gas
Sewer
Public Sewer
Construction
Year Built
Year Built: 1987
Home type
Single Family Residence
Property Condition
Resale
Architectural Style
Two Story
Roof
Shake
Utilities & Energy
Pool Features
None
Basement
Finished
Parking Features
Attached, Garage
Water Source
Public
Price History
| Date | Event | Price |
|---|---|---|
10/29/2026 Source: | Listed for Sale | $939,000 $316/sqft |

Nearby Homes


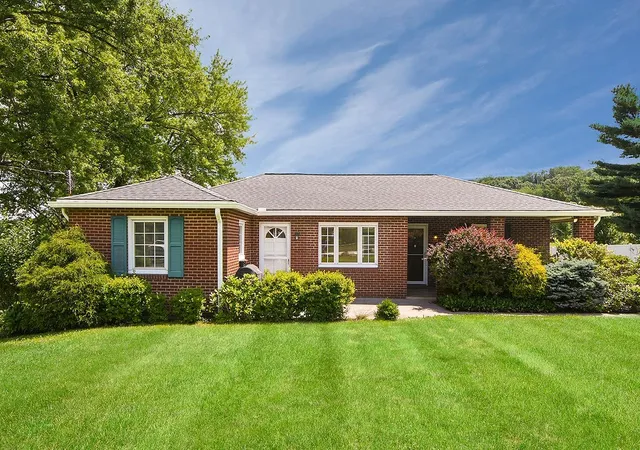
Find Homes by Property Features in Fox Chapel, PA
Nearby New Homes For Sale

Based on information from the West Penn Mutli-List, INC through Oct 30, 2026, 04:00AM. Information is provided exclusively for consumers’ personal, non-commercial use and may not be used for any purpose other than to identify prospective properties consumers may be interested in purchasing. Information is deemed reliable but not guaranteed. © 2026 West Penn Multi-List, Inc. All Rights Reserved.
 Advertising Broker: Daniel Demers | Sell Your Home Services
