- Overview
- Description
- Property Details
- Location
- HOA Management
- Facts & Features
- Getting Around
- Nearby Homes
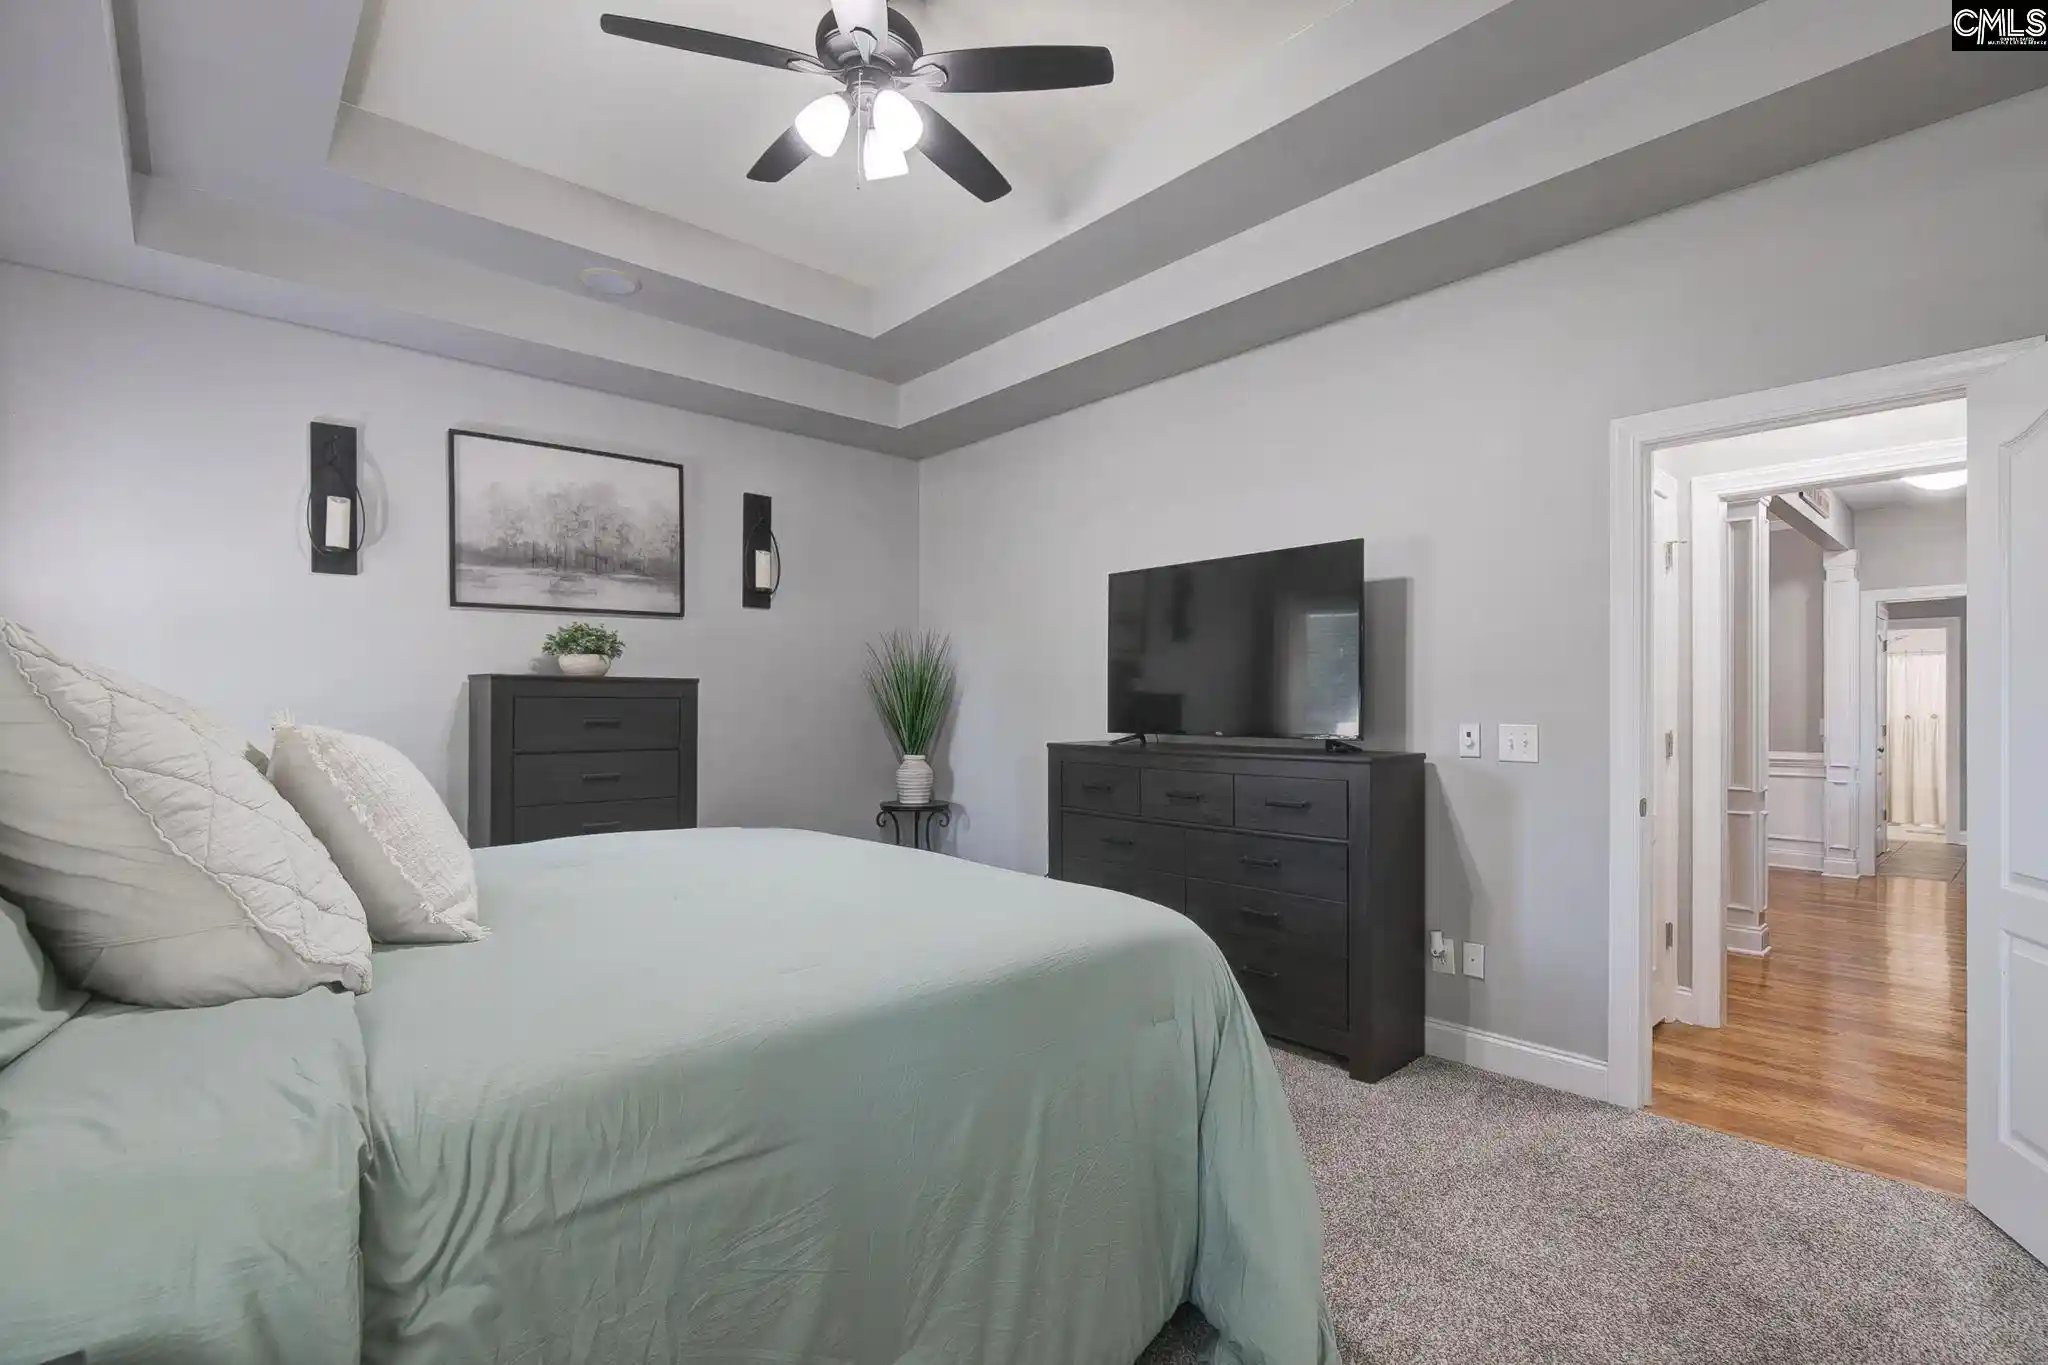

Street View
$525,000
Monthly Est:$2,613
 4 Beds
 3 Baths
3 full baths
 2,845sqft
96 Stratford Plantation, Elgin, SC 29045
$525,000
$2,613/moEst:
Get Pre-Approved
Single Family Residence
Built in 2006
$-- HOA
34,412.4 sqft lot
$185/sq.ft
Description
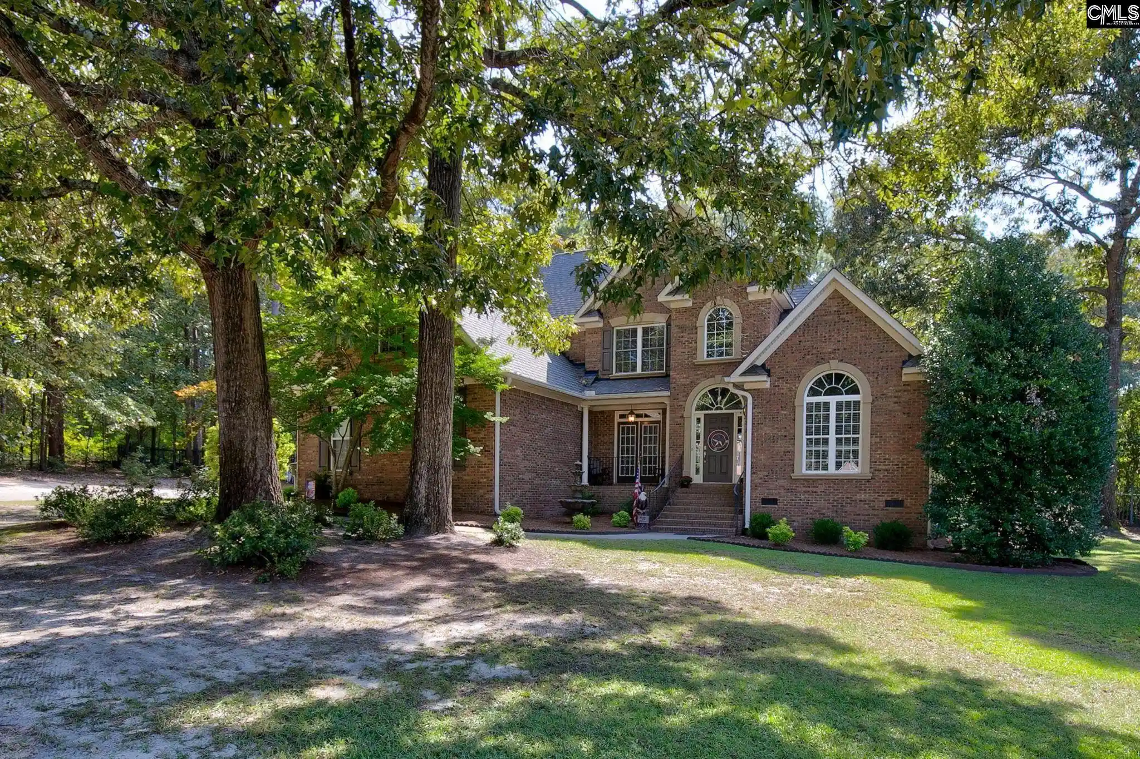
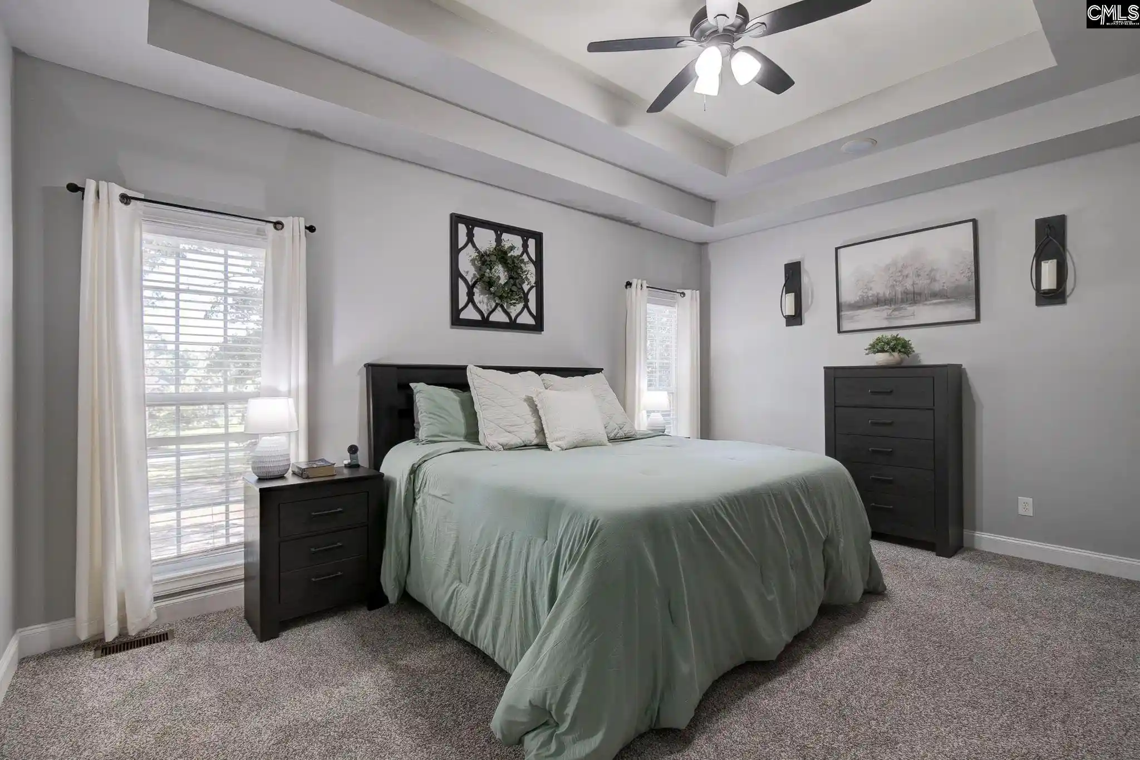
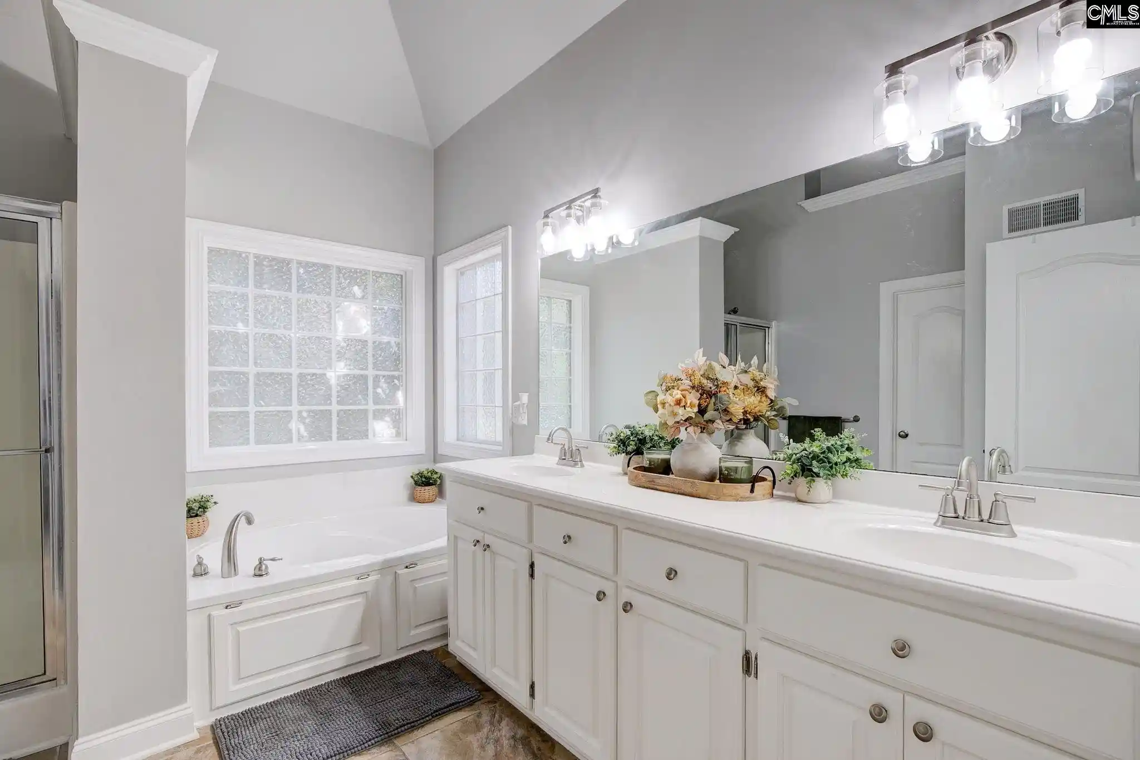
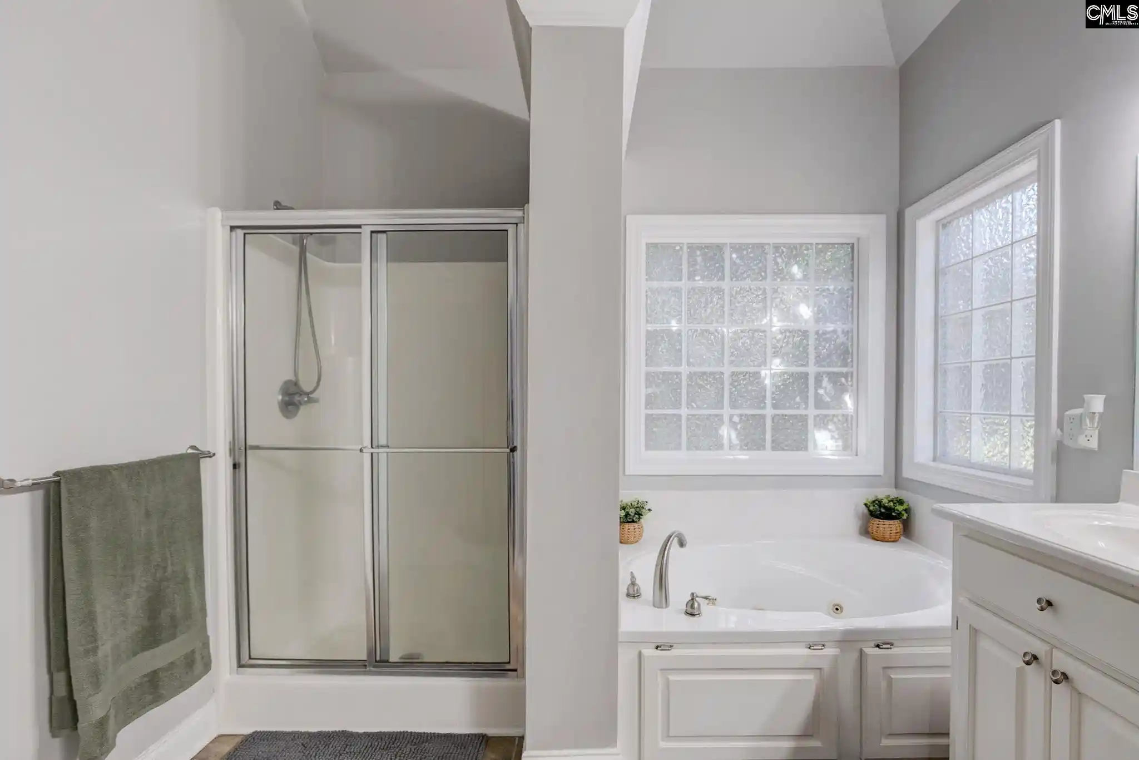
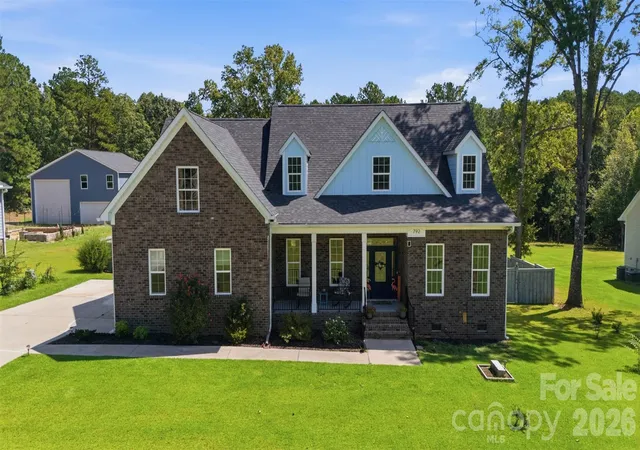
Contemporary sophistication meets understated elegance in this custom brick home located in the highly desirable neighborhood of Stratford Plantation in Elgin, SC. The curb appeal is impressive featuring mature trees, shrubs and flowering plants. Step inside and take in the views of gleaming hardwood floors, soaring ceilings and rooms bathed in natural light. A gas fireplace welcomes you into the great room and is sure to add ambiance for those chilly upcoming Fall evenings. The dining room feels luxurious with moldings, columns and French doors that lead to a quaint porch. The kitchen is perfectly appointed with granite, a center island, double ovens, smooth surface cooktop and a pot filler that will come in handy as you are crafting your latest culinary masterpiece. The primary suite is on the main floor and features tray ceilings, double vanities, a whirlpool tub, separate shower and a water closet. The second bedroom is also on the main floor and is conveniently located next to a full bath. If your busy life requires a home office, play room or home gym, you will be pleased to see there is an extra room to meet any of those needs on the main floor. Upstairs you will find 2 additional bedrooms, a shared full bath and a FROG. The home is wired for gas and surround sound and can be added by the new owner if desired. The backyard completes the serene atmosphere of this beautiful home with a sparkling inground pool surrounded by palm trees and is fenced for your peace of mind. A community pond is located in this neighborhood where you can bask in nature. Some recent upgrades include new carpeting in 2023, new roof in 2024, new interior paint in 2024 and new HVAC upstairs in 2026! The icing on the cake? This home has a VA ASSUMABLE LOAN WITH A VERY LOW RATE. This home is move in ready and in immaculate condition. Envision your life in this stunning property that is conveniently located near I20 and close to dining, shopping and various activities. Call TODAY for a private showing. Disclaimer: CMLS has not reviewed and, therefore, does not endorse vendors who may appear in listings.
- Houzeo last checked: 7 hours ago
- Listing updated: September 27, 2026 at 9:52 pm
- Listing Provided by: Patricia Robinson | Southern Properties Realty
- Source: Consolidated MLS-SC | MLS#: 643592

Property Details
Status
Pending
Type
Single Family Residence
No. of Stories
1.5
County
City
Neighborhood
--
Year Built
2006
HOA Fees
-
Finished Area
2,845 sqft
Lot Size
34,412.4 sqft lot
Basement Area
- sqft
MLS Name
Consolidated MLS
MLS Number
643592
Days on Market
12

Continue Your Journey in App
Find your dream home, receive real-time updates, and many more!
Download App
Continue Your Journey in App
Find your dream home, receive real-time updates, and many more!
Location
HOA Management
N/A
HOA Fees
$375/
Amenities
 Amenities and services may be covered by one or multiple associations and service providers.
 Common Area Maintenance
Green Areas
Disclaimer: Amenities are based on third-party information and may vary; buyers must independently verify all amenities, as information is deemed reliable but not guaranteed.
Facts & Features
Rooms
Bedrooms & bathrooms
Bedrooms: 4
Bathrooms: 3
Bedroom 3
Level: Second
Great Room
Level: Main
Kitchen
Level: Main
Primary Bedroom
Level: Main
Bedroom 2
Level: Main
Bedroom 4
Level: Second
Dining Room
Level: Main
Interior
Heating
Central
Cooling
Central
Exterior Features
Patio, Sprinkler, Gutters Full, Front Porch Covered, Other Porch Covered
Interior Features
Attic Storage, Ceiling Fan, Garage Opener, Smoke Detector, Wetbar, Attic Pull Down Access
Sewer
Septic
Construction
Year Built
Year Built: 2006
Home type
Single Family Residence
Architectural Style
Traditional
Construction Materials
Brick All Sides Abv Found
Foundation Details
Crawl Space
Utilities & Energy
Fireplace Features
Gas Log Propane
Pool Features
Inground Vinyl Pool
Parking Features
Garage Attached, Side Entry
Water Source
Public
Other Features
Subdivision Name
Stratford Plantation
Price History
| Date | Event | Price |
|---|---|---|
09/27/2026 Source: | Pending | $525,000 $185/sqft |

Nearby Homes





Find Homes by Property Features in Elgin, SC


Based on information from the Consolidated Multiple Listing Service (Alternatively, from Columbia MLS or CMLS) through Oct 05, 2026, 03:00PM. All information provided is deemed reliable, but is not guaranteed to be accurate and should be independently verified. IDX information is provided exclusively for personal, non-commercial use, and may not be used for any purpose other than to identify prospective properties consumers may be interested in purchasing. © 2026 Consolidated Multiple Listing Service, Inc. All Rights Reserved.
 Advertising Broker: Nicholas Huscroft | Chosen Realty