- Overview
- Description
- Property Details
- Location
- Facts & Features
- Getting Around
- Nearby Homes

Street View
Listed by: Shauna Larson | Coldwell Banker Carlson Real Estate (802) 253-7358
$1,750,000
Monthly Est:$8,710
 6 Beds
 3 Baths
3 full baths
 3,080sqft
96 Sunset St, Stowe, VT 05672
$1,750,000
$8,710/moEst:
Get Pre-Approved
Single Family Residence
Built in 1850
$-- HOA
28,750 sqft lot
$568/sq.ft
Description
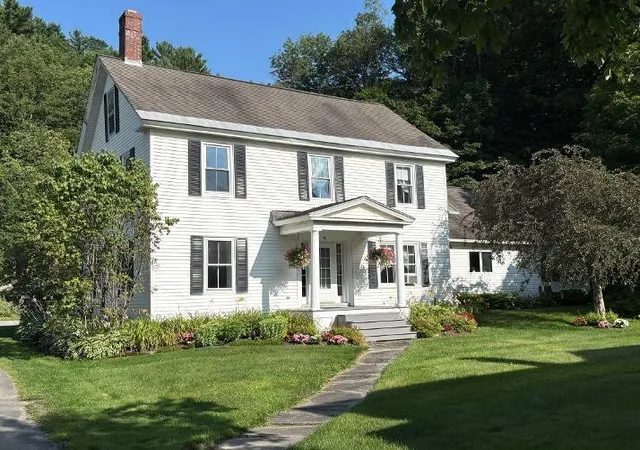
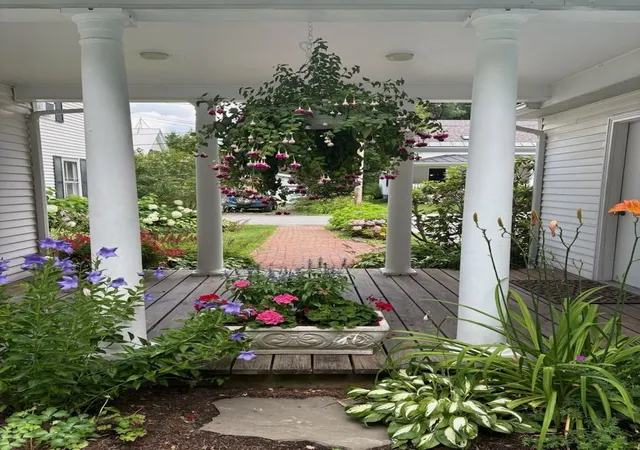
This is a rare opportunity to own a home on Sunset Street, arguably the best location in the village of Stowe. Only a few minutes stroll from the center of town, this location offers village living at its finest with easy access to shops, restaurants, the library, elementary school, post office and ice skating rink, while also offering the calm of a quiet neighborhood surrounded by forest.
A walkway of beautiful blue stone quarried on Sunset Hill graces the formal entrance to this stately home. With six bedrooms, elegant dining room and a living room featuring the original fireplace, a sun-filled family room overlooking private backyard gardens, a spacious kitchen with wood floors and custom cabinetry, as well as a large finished basement, this home is perfect for those wishing both the convenience of a village home and room for entertaining.
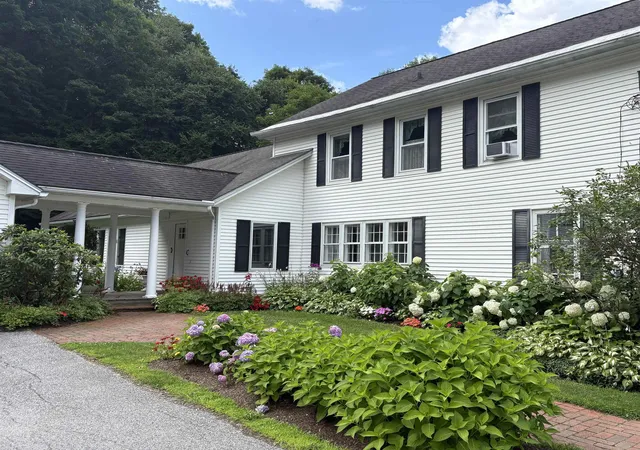
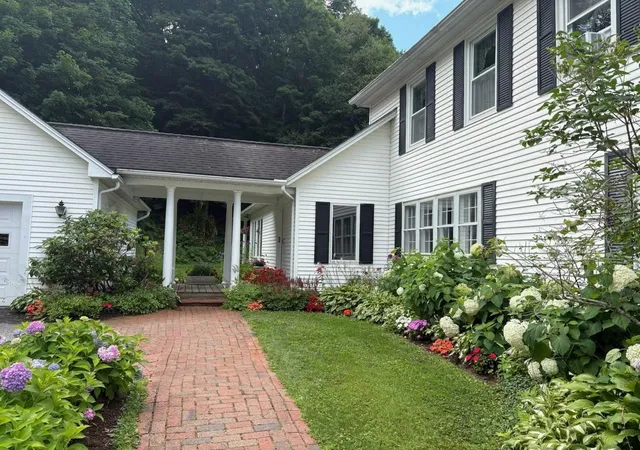
With a large level yard and lush perennial gardens, the house is afforded privacy by mature trees and a fern-covered hillside at the back of the lot, as well as the adjacent protected lands of Pleasant Woods. With almost an acre of land, this well-maintained historic home, owned by the Stafford family since 1867, has wonderful curb appeal - a jewel in the heart of Stowe Village.
- Houzeo last checked: 9 hours ago
- Listing updated: August 31, 2026 at 12:32 am
- Source: NEREN/Prime MLS-NH | MLS#: 5098089

Property Details
Status
Active
Type
Single Family Residence
No. of Stories
-
County
City
Neighborhood
--
Year Built
1850
HOA Fees
-
Finished Area
3,080 sqft
Lot Size
28,750 sqft lot
Basement Area
- sqft
MLS Name
NEREN/Prime MLS
MLS Number
5098089
MLS Status
(10) Active - Active
Days on Market
98

Continue Your Journey in App
Find your dream home, receive real-time updates, and many more!
Download App
Continue Your Journey in App
Find your dream home, receive real-time updates, and many more!
Location
Facts & Features
Rooms
Bedrooms & bathrooms
Bedrooms: 6
Bathrooms: 3
Interior
Flooring
Carpet, Hardwood, Tile, Vinyl
Sewer
Public
Appliances
Dishwasher, Dryer, Microwave, Other, Double Oven, Wall Oven, Refrigerator, Washer, Electric Stove
Exterior Features
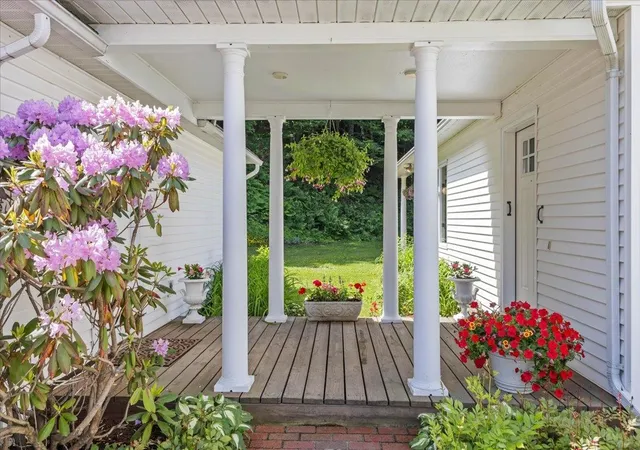
Garden, Covered Porch
Interior Features
Dining Area, Wood Fireplace, Kitchen Island, Kitchen/dining, Primary Br W/ Ba, 1st Floor Laundry
Heating
Baseboard, Zoned
Cooling
Other
Construction
Year Built
Year Built: 1850
Home type
Single Family Residence
Foundation Details
Stone
Architectural Style
Colonial, Historic Vintage, New Englander
Property Condition
Existing
Roof
Shingle
Construction Materials
Vinyl Siding
Utilities & Energy
Electric
200+ Amp Service
Parking Features
Driveway, Garage
Water Source
Public
Utilities
Cable Available
Basement
Partially Finished, Interior Stairs
Other Features
Lot Features
Country Setting, Level, Ski Area, Walking Trails, In Town, Near Shopping, Neighborhood, Near Public Transit, Near School(s)
Price History
| Date | Event | Price |
|---|---|---|
08/29/2026 Source: | Price Decreased | $1,750,000 -10.26% $568/sqft |
07/29/2026 Source: | Listed for Sale | $1,950,000 $633/sqft |

Getting Around 96 Sunset St
Bike Score®

Somewhat Bikeable
23/100
Walk Score®

Somewhat Walkable
55/100
Data provided by Redfin
Nearby Homes


Find Homes by Property Features in Stowe, VT


Based on information from PrimeMLS Inc. through Oct 09, 2026, 02:32PM. This display of listings may or may not be the entire Compilation from the PrimeMLS database, and PrimeMLS does not guarantee the accuracy of such information. The listing broker's offer of compensation is made only to other real estate licensees who are participant members of PrimeMLS. This information is deemed reliable, but not guaranteed. The data relating to real estate displayed on this display comes in part from the IDX Program of PrimeMLS. The information being provided is for consumers' personal, non- commercial use and may not be used for any purpose other than to identify prospective properties consumers may be interested in purchasing. Data last updated Oct 09, 2026, 02:32PM. © 2026 PrimeMLS, Inc. All Rights Reserved.
 Advertising Broker: Derek Greene | The Greene Realty Group