The Greene Realty
Powered by 
- 0
- 9
- Overview
- Description
- Property Details
- Location
- Facts & Features
- Getting Around
- Nearby Homes


Street View
$1,249,000
Monthly Est:$6,217
 3 Beds
 3 Baths
2 full baths + 1 half bath
 2,057sqft
96 Whittemore St, Concord, MA 01742
$1,249,000
$6,217/moEst:
Get Pre-Approved
Single Family Residence
Built in 1953
$-- HOA
0.86 acre lot
$607/sq.ft
Description
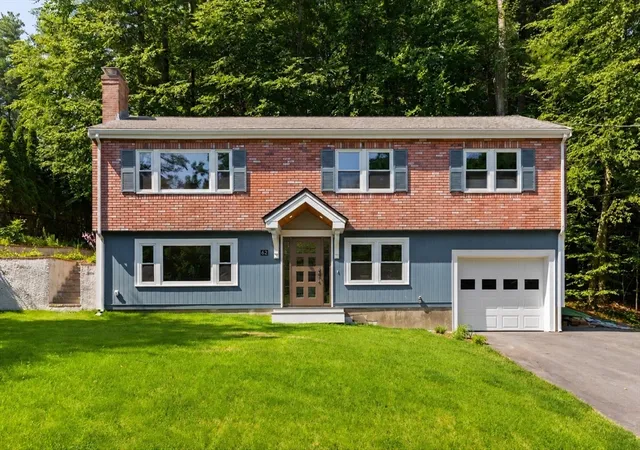
A storybook Cape set on one of Concord’s most coveted streets, this beautifully updated home is as welcoming inside as it is out. Thoughtfully improved and lovingly maintained, pride of ownership is evident throughout, creating a warm and cheerful atmosphere from the moment you arrive. The renovated custom kitchen is truly the heart of the home, featuring crisp white cabinetry, granite countertops, abundant storage and a thoughtful layout designed for both everyday living and entertaining.Just off the kitchen, the newer family room is surrounded by windows, filling the space with natural light while offering beautiful views of the expansive backyard. Step outside to enjoy the deck and patio overlooking mature landscaping, yard with stone wall—a wonderful setting for summer dinners, morning coffee, entertaining friends or simply enjoying the surroundings.The sun-drenched living room, anchored by a wood-burning insert, provides another inviting place to gather and unwind. A first-floor primary bedroom offers flexibility and convenient one-level living with half bath. The first floor is complete with a renovated full bathroom, laundry, and office space. Upstairs, two generously proportioned bedrooms offer charming spaces for family or guests and share a renovated full bath with newly tiled floor, tub and shower. The partially finished lower level adds bonus space ideal for a playroom or home gym. Best of all is the exceptional location—enjoy the convenience of being close to Concord Center’s shops, restaurants, cafés, commuter rail and all that makes this historic town so special. A rare opportunity to enjoy classic Concord charm, beautifully updated spaces, a flexible floor plan and an unbeatable in-town lifestyle.
- Houzeo last checked: 1 hour ago
- Listing updated: October 4, 2026 at 8:05 am
- Listing Provided by: The Patenaude and Fivek Team (978) 831-3423 | Barrett Sotheby's International Realty (978) 369-6453
- Source: MLS Property Information Network-MA | MLS#: 73584571

Property Details
Status
Active
Type
Single Family Residence
No. of Stories
-
County
City
Neighborhood
--
Year Built
1953
HOA Fees
-
Finished Area
2,057 sqft
Lot Size
0.86 acre lot
Basement Area
- sqft
MLS Name
MLS Property Information Network
MLS Number
73584571
MLS Status
Active
Days on Market
7

Continue Your Journey in App
Find your dream home, receive real-time updates, and many more!
Download App
Continue Your Journey in App
Find your dream home, receive real-time updates, and many more!
Location
Facts & Features
Rooms
Bedrooms & bathrooms
Bedrooms: 3
Bathrooms: 3
Interior
Window Features
Screens
Exterior Features
Deck, Rain Gutters, Screens, Fenced Yard, Stone Wall
Sewer
Private Sewer
Heating
Baseboard, Oil
Flooring
Tile, Hardwood, Engineered Hardwood, Flooring Hardwood, Flooring Engineered Hardwood
Interior Features
Office, Sun Room, Bonus Room, Internet Available Broadband
Appliances
Water Heater, Range, Dishwasher, Refrigerator, Washer, Dryer
Cooling
Ductless
Construction
Year Built
Year Built: 1953
Home type
Single Family Residence
Construction Materials
Frame
Foundation Details
Concrete Perimeter
Architectural Style
Cape
Roof
Shingle
Utilities & Energy
Utilities
For Electric Range, For Electric Dryer, Washer Hookup
Fireplace Features
Living Room
Parking Features
Detached, Storage, Garage Faces Side, Paved Drive, Paved
Basement
Partially Finished, Interior Entry, Concrete
Laundry Features
Electric Dryer Hookup, Washer Hookup
Electric
Circuit Breakers
Water Source
Public
Other Features
Patio And Porch Features
Deck
Community Features
Public Transportation, Shopping, Park, Medical Facility, Highway Access, House Of Worship, Private School, Public School, T Station
Disclosures
Title V Conditional Pass. New D Box To Be Installed.
Lot Features
Level
Price History
| Date | Event | Price |
|---|---|---|
09/30/2026 Source: | Listed for Sale | $1,249,000 $607/sqft |

Nearby Homes



Find Homes by Property Features in Concord, MA

Based on information provided to and compiled by MLS Property Information Network, Inc. covering through Oct 08, 2026, 09:00AM. The property listing data and information, or the Images, set forth herein were provided to MLS Property Information Network, Inc. from third-party sources, including sellers, lessors and public records, and were compiled by MLS Property Information Network, Inc. The property listing data and information, and the Images, are for the personal, non-commercial use of consumers having a good faith interest in purchasing or leasing listed properties of the type displayed to them and may not be used for any purpose other than to identify prospective properties which such consumers may have a good faith interest in purchasing or leasing. MLS Property Information Network, Inc. and its subscribers disclaim any and all representations and warranties as to the accuracy of the property listing data and information, or as to the accuracy of any of the Images, set forth herein. All information provided is deemed reliable, but is not guaranteed to be accurate and should be independently verified. © 2026 MLS Property Information Network, Inc. All Rights Reserved.
 Advertising Broker: Derek Greene | The Greene Realty Group