- Overview
- Description
- Property Details
- Location
- HOA Management
- Facts & Features
- Getting Around
- Nearby Homes



$540,000
Monthly Est:$2,688
 5 Beds
 4 Baths
2 full baths + 2 half baths
 3,684sqft
9610 Forest Ridge Dr, Clarkston, MI 48348 4150
$540,000
$2,688/moEst:
Get Pre-Approved
Single Family Residence
Built in 1998
$54.17/mo HOA
21,344.4 sqft lot
$147/sq.ft
Description
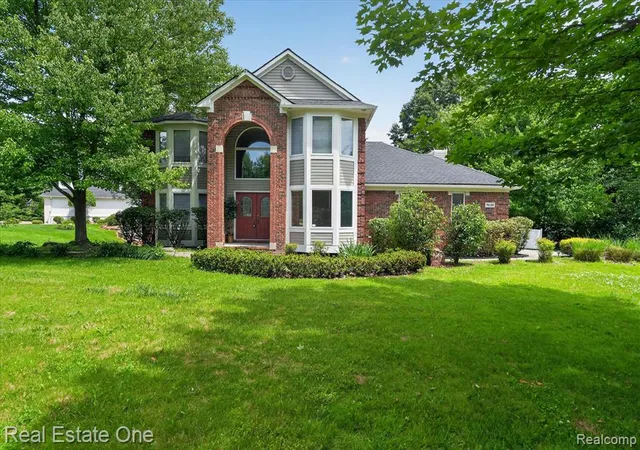
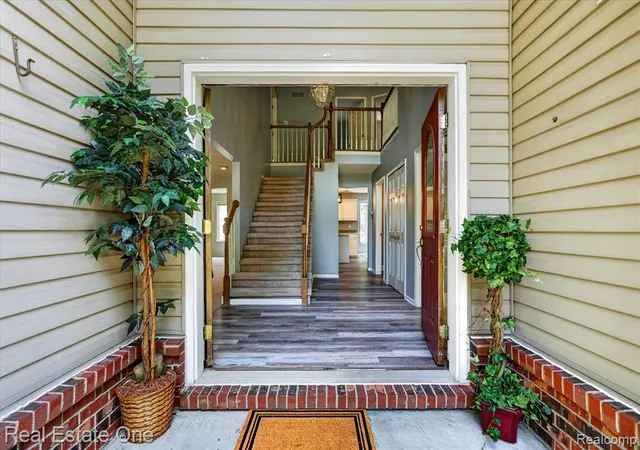
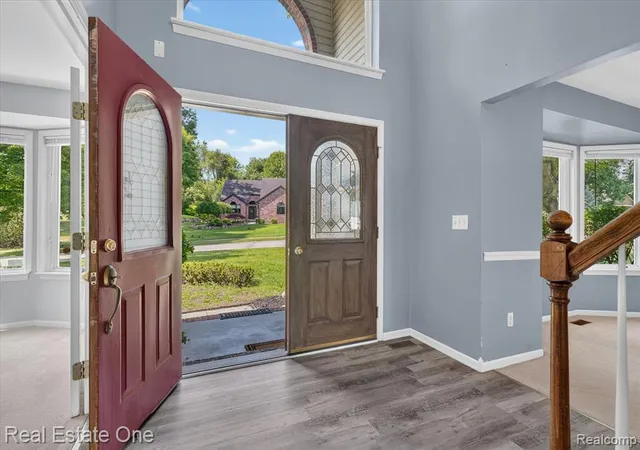
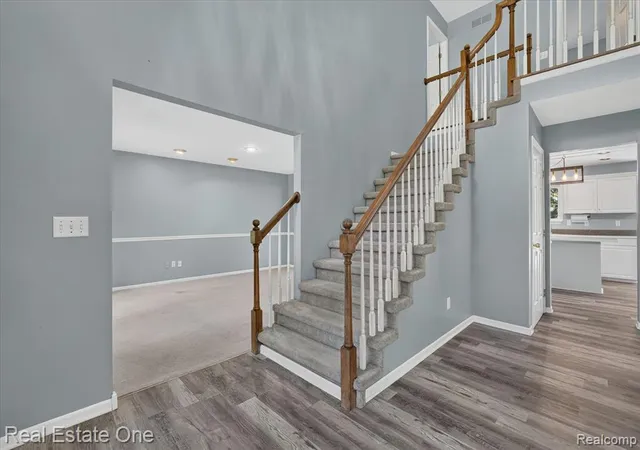
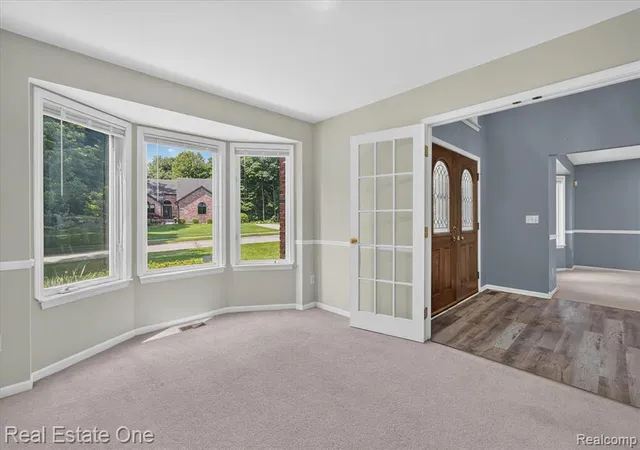
Welcome to 9610 Forest Ridge Drive, a bright home with 4 bedrooms plus a true 5th bedroom in the finished walk-out lower level, 2 full and 2 half baths, 2,390 sq ft above grade plus 1,618 finished below, for 3,684 total sq ft of living space. A soaring two-story foyer opens to wide-plank flooring that flows through to a beautiful kitchen with crisp white cabinetry, stainless steel appliances, and a contemporary center-island layout. The living room is anchored by a stunning fireplace and framed by tall windows that bring in natural light and serene outdoor views, with a doorwall opening to the large back deck perfect for entertaining or morning coffee. Retreat to a generous primary suite with a vaulted ceiling, bay window overlooking mature trees, private walk-in closet, and en-suite bath. The finished walk-out lower level adds a true 5th bedroom, a half bath, and a versatile flex room, with French doors opening to a private under-deck stone space, a tucked-away retreat ideal for a hot tub, evening fire pit, or quiet outdoor lounge. Extensive stone landscaping and separate multi-purpose entertaining areas make the yard as versatile as the interior. Recent updates: Roof (June 2023), flooring and family room carpet (June 2023), fresh landscaping and painted deck (June 2026), and approximately 5-year-old furnace, central A/C, water heater, water filtration, and dual sump pumps. Septic pumped in 2025 on a 2-year maintenance schedule. The list goes on! Notable features include central vacuum, whole-home humidifier, programmable thermostat, sprinkler system, and pre-wired surround sound. All on a private, professionally landscaped lot in Springfield Township with a Clarkston mailing address, top-rated schools, and easy I-75 access. BATVAI
- Houzeo last checked: 0 minutes ago
- Listing updated: October 8, 2026 at 8:41 pm
- Listing Provided by: Ann Beard (248) 531-8023 DRE #6501403458 | Real Estate One-Milford (248) 684-1065
- Source: MiRealSource MLS-MI | MLS#: 61008094

Property Details
Status
Active
Type
Single Family Residence
No. of Stories
2
County
City
Neighborhood
--
Year Built
1998
HOA Fees
$54.17/mo
Finished Area
3,684 sqft
Lot Size
21,344.4 sqft lot
Basement Area
- sqft
MLS Name
MiRealSource MLS
MLS Number
61008094
MLS Status
Active
Days on Market
119
Cumulative Days on Market
97

Continue Your Journey in App
Find your dream home, receive real-time updates, and many more!
Continue Your Journey in App
Find your dream home, receive real-time updates, and many more!
Location
HOA Management
N/A
HOA Fees
$650/ Annually
Amenities
 Amenities and services may be covered by one or multiple associations and service providers.
 Maintenance
 Trash Pickup
Disclaimer: Amenities are based on third-party information and may vary; buyers must independently verify all amenities, as information is deemed reliable but not guaranteed.
Facts & Features
Rooms
Bedrooms & bathrooms
Bedrooms: 5
Bathrooms: 4
Interior
Heating
Natural Gas, Forced Air
Appliances
Disposal, Dryer, Range/oven, Refrigerator, Washer, Gas Water Heater
Interior Features
Dsl Available, Sound System
Cooling
Central Air
Sewer
Septic Tank
Construction
Year Built
Year Built: 1998
Home type
Single Family Residence
Architectural Style
Colonial
Foundation Details
Basement
Construction Materials
Brick, Vinyl Siding
Utilities & Energy
Laundry Features
Entry
Water Source
Private Well
Basement
Finished, Walk Out Access
Fireplace Features
Family Room, Gas
Other Features
Subdivision Name
Forest Ridge Occpn 971
Patio And Porch Features
Deck, Porch
Disclosures
Signed Disclosure
Price History
| Date | Event | Price |
|---|---|---|
07/16/2026 Source: | Listed for Sale | $540,000 $147/sqft |

Nearby Homes









Find Homes by Property Features in Clarkston, MI
Nearby New Homes For Sale


Based on information from MiRealSource through Oct 31, 2026, 03:15PM . All information is provided exclusively for personal, non-commercial use, and may not be used for any purpose other than to identify prospective properties consumers may be interested in purchasing. The accuracy of all information, regardless of source, is not guaranteed or warranted. All information should be independently verified. Provided through IDX via MiRealSource, Inc. Courtesy of MiRealSource Shareholder. © 2026 MiRealSource. All Rights Reserved.
 Advertising Broker: Andover Real Estate | Andover Real Estate
