
- Overview
- Description
- Property Details
- Location
- Facts & Features
- Getting Around
- Nearby Homes
 3D Tour

$315,000
Monthly Est:$1,568
 4 Beds

2 full baths
 1,373sqft
9610 N 11th Street, Tampa, FL 33612
$315,000
$1,568/moEst:
Single Family Residence
Built in 1958
$-- HOA
6,000 sqft lot
$229/sq.ft
Description
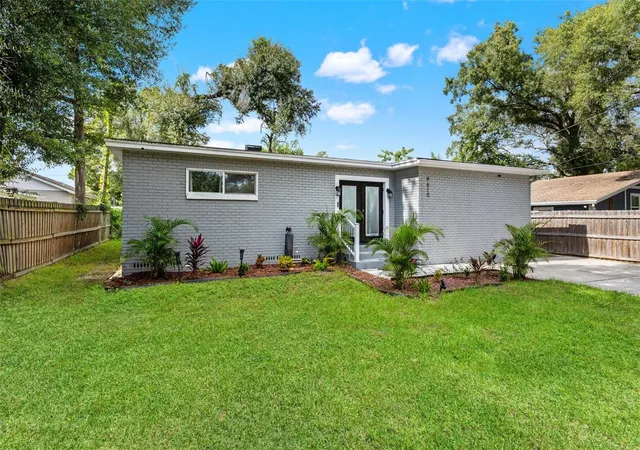
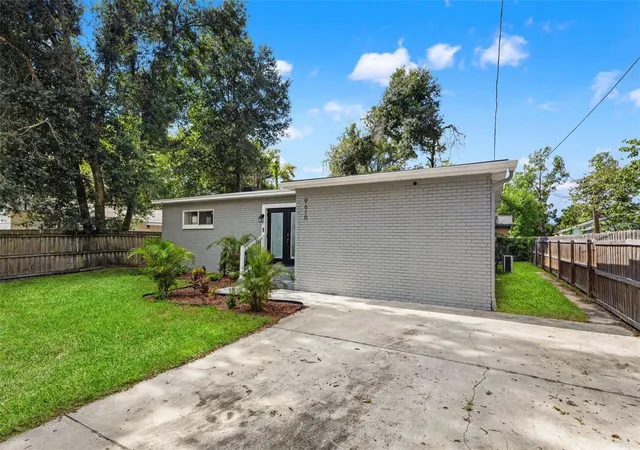
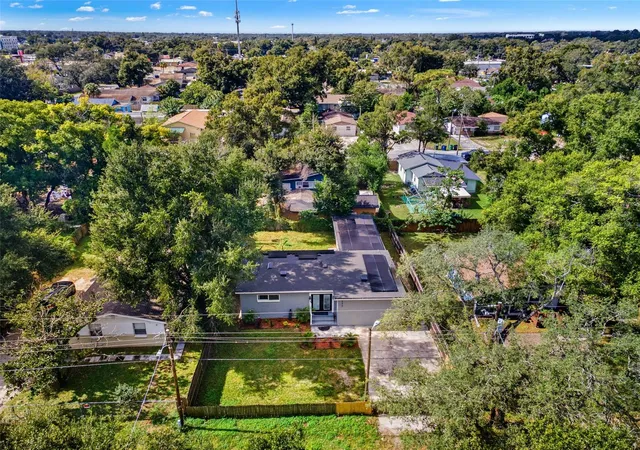
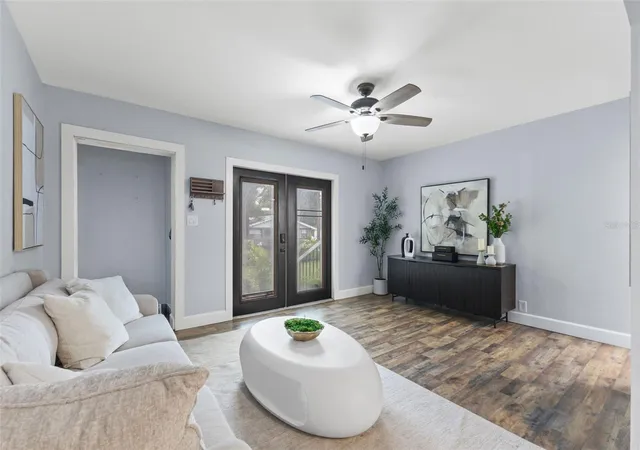
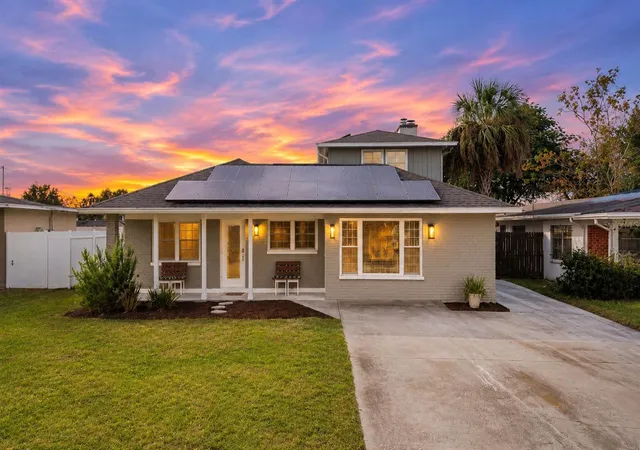
Welcome to this updated 4 bed, 2 bath move in ready block home with 1,373 heated sqft, NO HOA, and NO CDD! Walk in through the French doors and you're greeted by a bright, open living room with laminate floors throughout the entire home. The kitchen has shaker style cabinetry, granite countertops, a subway tile backsplash, and stainless steel appliances. Just past it, you have the dining room perfect for gatherings along with a large laundry room for extra storage. The split bedroom plan gives the four bedrooms separation and privacy. Out back, the fenced yard has plenty of space to relax plus a detached shed. The big items are already done, with a newer roof, AC, windows, water heater, and electrical panel all replaced in 2021. Even better, the home sits in Flood Zone X, so flood insurance isn't required! You'll be just minutes from I-275, with an easy drive to Downtown Tampa, Tampa International Airport, and plenty of shopping and restaurants. Solar panels will be fully paid off at closing!
- Houzeo last checked: 13 minutes ago
- Listing updated: November 20, 2026 at 8:43 pm
- Listing Provided by: Chandler Thompson (813) 260-0438 | FRANK ALBERT REALTY (813) 546-2503
- Source: Stellar MLS-FL as distributed by MLS GRID | MLS#:

Property Details
Status
Active
Type
Single Family Residence
No. of Stories
-
County
City
Neighborhood
Year Built
1958
HOA Fees
-
Finished Area
1,373 sqft
Lot Size
6,000 sqft lot
Basement Area
- sqft
MLS Name
Stellar MLS
MLS Number
TB8567629
MLS Status
Active
Days on Market
7
Cumulative Days on Market
6
Continue Your Journey in App
Find your dream home, receive real-time updates, and many more!
Location
Facts & Features
Rooms
Bedrooms & bathrooms
Bedrooms: 4
Bathrooms: 2
Living Room
Level: First
Area: 165.00 Square Feet
Dimensions: 15x11
Primary Bedroom
Level: First
Area: 242.00 Square Feet
Dimensions: 11x22
Bedroom 1
Level: First
Area: 120.00 Square Feet
Dimensions: 10x12
Bedroom 2
Level: First
Area: 154.00 Square Feet
Dimensions: 14x11
Bedroom 3
Level: First
Area: 90.00 Square Feet
Dimensions: 10x9
Kitchen
Level: First
Area: 90.00 Square Feet
Dimensions: 10x9
Interior
Window Features
Drapes
Cooling
Central Air, Mini Split Unit(s)
Sewer
Public Sewer
Heating
Central
Flooring
Laminate, Tile
Interior Features
Ceiling Fans(s), Open Floorplan, Primary Bedroom Main Floor, Split Bedroom, Stone Counters, Thermostat
Appliances
Dishwasher, Electric Water Heater, Range, Refrigerator
Exterior Features
Lighting, Private Yard, Rain Gutters
Construction
Year Built
Year Built: 1958
Home type
Single Family Residence
Construction Materials
Block
Roof
Membrane
Foundation Details
Crawlspace
Utilities & Energy
Laundry Features
Inside, Laundry Room
Water Source
Public
Utilities
Public
Other Features
Subdivision Name
Castle Heights Map
Price History
| Date | Event | Price |
|---|---|---|
11/14/2026 Source: | Listed for Sale | $315,000 +6.78% $229/sqft |
02/15/2022 Source: | Price Decreased | $295,000 -1.67% $215/sqft |
11/29/2021 Source: | Price Increased | $300,000 +100.13% $218/sqft |
05/20/2021 Source: | Price Increased | $149,900 +0.60% $109/sqft |
05/20/2021 Source: | Price Increased | $149,000 +81.71% $109/sqft |

Show more
Find Homes by Property Features in Tampa, FL
Nearby New Homes For Sale

Based on information from Stellar MLS® through Nov 22, 2026, 05:00AM as submitted to and distributed by MLS GRID. All data is obtained from various sources and may not have been verified by the broker or MLS GRID. Supplied Open House Information is subject to change without notice. All information should be independently reviewed and verified for accuracy. Properties may or may not be listed by the office/agent presenting the information. IDX information is provided exclusively for consumers’ personal non-commercial use. It may not be used for any purpose other than to identify prospective properties consumers may be interested in purchasing. The data is deemed reliable but is not guaranteed by MLS GRID. The use of the MLS GRID Data may be subject to an end-user license agreement prescribed by the Member Participant’s applicable MLS, if any, and as amended from time to time. © 2026 Stellar MLS. All Rights Reserved.
 Advertising Broker: Fred McGill | Simple Showing, Inc