- Overview
- Description
- Property Details
- Location
- Facts & Features
- Getting Around
- Nearby Homes




$2,050,000
Monthly Est:$10,204
 4 Beds
 4 Baths
3 full baths + 1 half bath
 3,952sqft
9613 Marvin School Rd, Waxhaw, NC 28173
$2,050,000
$10,204/moEst:
Get Pre-Approved
Single Family Residence
Built in 1984
$-- HOA
4.01 acres lot
$519/sq.ft
Description
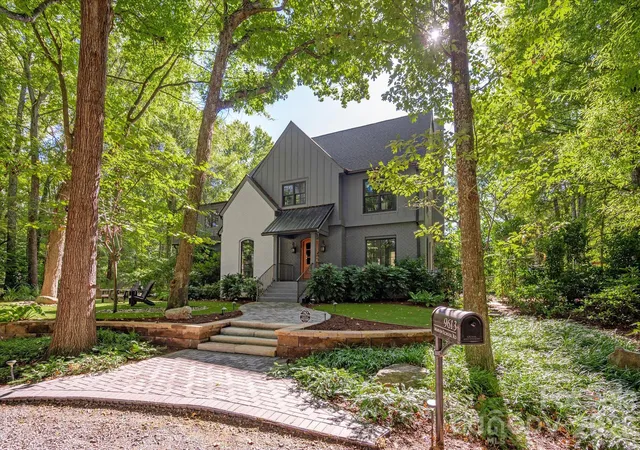
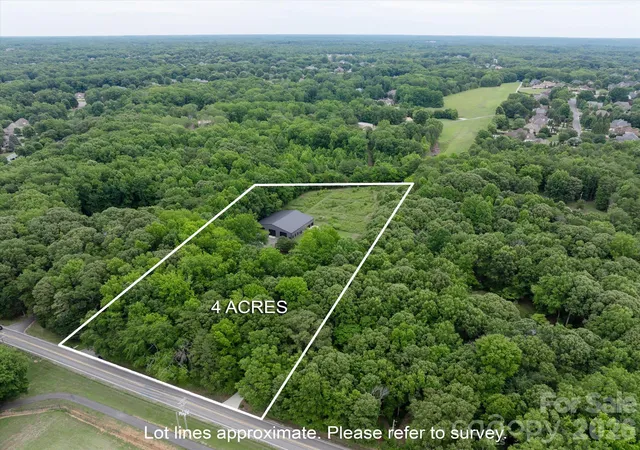
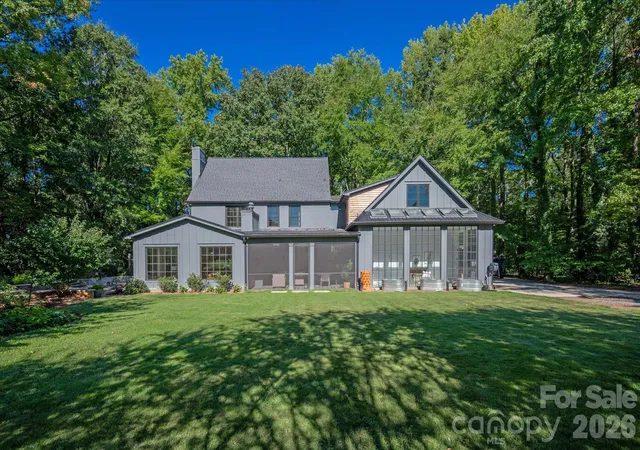
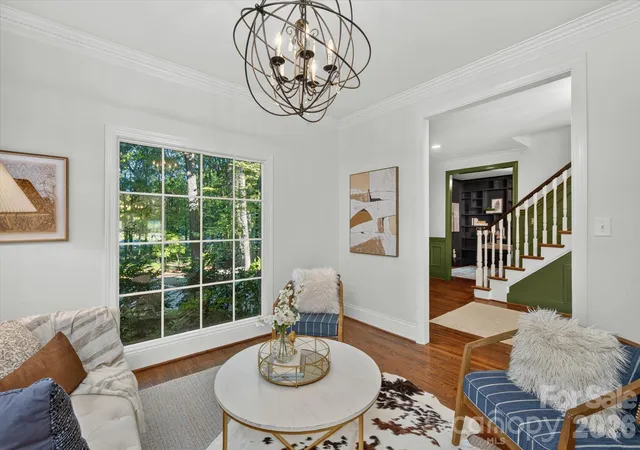
Rare opportunity for a fully renovated ~4,000 sq ft home, with a 6,400 sq ft detached multipurpose garage/rec space on a 4+ acre lot with NO HOA, located in the Heart of Marvin. This modern traditional-style home features beautifully designed grounds, including a koi pond and acres of gorgeous open space. The interior features an updated kitchen with newer cabinets and countertops, a gas range with hood, double ovens, and a spacious breakfast area with a stone fireplace. The kitchen is adjacent to a spacious Great Room with a stone fireplace and a vaulted ceiling. The Great Room opens to a beautiful screened outdoor room with paver stone flooring, a tongue-and-groove ceiling, and a gas fireplace. Next to the outdoor room is a lovely greenhouse with floor-to-ceiling windows and tile floors. Upstairs, the primary suite features an upgraded luxury bath with a custom-tiled shower and a separate luxury soaking tub, plus two walk-in closets with built-in cabinetry. Upstairs also includes 3 secondary bedrooms and 2 fully remodeled secondary baths, plus a dedicated office and a bonus room. So much more to love about the interior, including custom built-ins, decorative wall details, luxury light fixtures, hardwood floors, and an updated exterior facade. (Complete renovation in 2022).
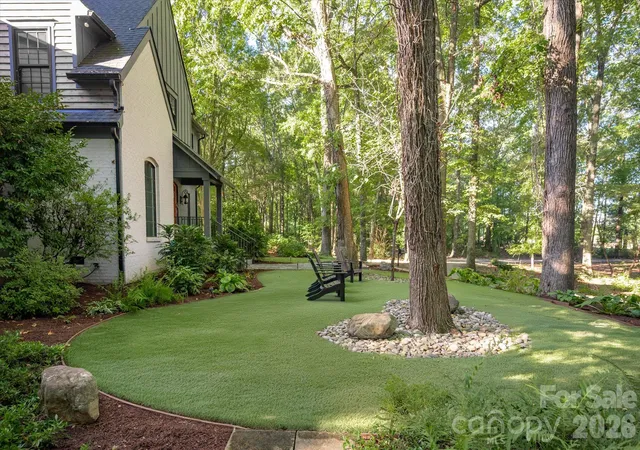
The grounds of this property are exceptional, offering 4 acres of scenic views, including both natural areas plus an artificial turf lounge area, stone walkways, an expansive paver patio, a custom-matched storage barn with a chicken coop, a natural stone koi pond with perimeter seating area, an enclosed/attached screened porch with skylights, an attached greenhouse with full-height windows, and expansive grass yard areas tying everything together.
Of the many features this property offers, the 6,400 sq ft detached garage is the most impressive. Five bay doors, custom floors, high ceilings, and convenient access from the home's driveway create endless possibilities. This is a one-of-a-kind space, perfectly tucked away on your own lot.
Zoned for A+ Marvin Schools, conveniently located near popular town centers such as Blakeney, Waverly, and the Bowl at Ballantyne, with easy access to main commuting routes. This is a rare opportunity for anyone looking for acreage, no HOA, a gorgeous home, and tons of flex space!
- Houzeo last checked: 7 hours ago
- Listing updated: October 4, 2026 at 8:35 pm
- Listing Provided by: Gina Lorenzo (704) 575-7605 | COMPASS (704) 234-7880
- Source: Canopy MLS | MLS#: 4425425

Property Details
Status
Active
Type
Single Family Residence
No. of Stories
-
County
City
Neighborhood
--
Year Built
1984
HOA Fees
-
Finished Area
3,952 sqft
Lot Size
4.01 acres lot
Basement Area
- sqft
MLS Name
Canopy MLS
MLS Number
4425425
MLS Status
Active
Days on Market
4
Cumulative Days on Market
3

Continue Your Journey in App
Find your dream home, receive real-time updates, and many more!
Download App
Continue Your Journey in App
Find your dream home, receive real-time updates, and many more!
Location
Facts & Features
Rooms
Bedrooms & bathrooms
Bedrooms: 4
Bathrooms: 4
Interior
Sewer
County Sewer
Cooling
Central Air
Interior Features
Built In Features, Drop Zone, Kitchen Island, Pantry, Walk In Closet(s)
Appliances
Disposal, Double Oven, Exhaust Hood, Gas Range, Microwave
Exterior Features
Storage
Heating
Forced Air, Heat Pump
Construction
Year Built
Year Built: 1984
Home type
Single Family Residence
Construction Materials
Brick Partial, Fiber Cement
Foundation Details
Crawl Space
Roof
Composition
Utilities & Energy
Water Source
Well
Utilities
Natural Gas
Parking Features
Circular Driveway, Attached Garage, Detached Garage, Garage Faces Side
Laundry Features
Laundry Room, Main Level, Multiple Locations, Sink, Upper Level
Fireplace Features
Family Room, Gas Log
Other Features
Lot Features
Level, Open Lot, Wooded
Subdivision Name
Robinwood
Patio And Porch Features
Covered, Patio, Screened
Price History
| Date | Event | Price |
|---|---|---|
10/01/2026 Source: | Listed for Sale | $2,050,000 $519/sqft |
10/01/2026 Source: | Coming Soon | $2,050,000 $519/sqft |

Nearby Homes
Find Homes by Property Features in Waxhaw, NC
Nearby New Homes For Sale

Based on information submitted to the MLS GRID from Canopy MLS through Oct 05, 2026, 03:02PM. All data is obtained from various sources and may not have been verified by the broker or MLS GRID. Supplied Open House Information is subject to change without notice. All information should be independently reviewed and verified for accuracy. Properties may or may not be listed by the office/agent presenting the information. IDX information is provided exclusively for consumers’ personal, noncommercial use. It may not be used for any purpose other than to identify prospective properties which the consumers may be interested in purchasing. The data is deemed reliable but is not guaranteed by MLS GRID. The use of the MLS GRID Data may be subject to an end-user license agreement prescribed by the Member Participant’s applicable MLS, if any, and as amended from time to time. ©2026 Canopy MLS. All Rights Reserved.
 Advertising Broker: Nicholas Huscroft | Chosen Realty