- Overview
- Description
- Property Details
- Location
- HOA Management
- Facts & Features
- Getting Around
- Nearby Homes


$260,000
Monthly Est:$1,294
 3 Beds
 2 Baths
2 full baths
 1,632sqft
9615 Mariners Ridge Dr, Fort Wayne, IN 46819
$260,000
$1,294/moEst:
Get Pre-Approved
Manufactured On Land
Built in 1991
$-- HOA
12,300 sqft lot
$159/sq.ft
Description
Fresh, updated, and ready for its next owner! This 3-bedroom, 2-full-bath ranch offers a comfortable single-level layout with plenty of updates already completed. Step inside to fresh paint throughout, brand-new carpet in the bedrooms, and newer SmartCore luxury vinyl plank flooring. The spacious great room features a corner fireplace, cathedral ceiling, and skylights that bring in plenty of natural light. The primary bedroom also features a cathedral ceiling along with its own private bath, while the hallway full bath has been updated with a brand-new walk-in shower. A separate oversized laundry room adds even more everyday functionality.
Just off the main living space, the 3-season room provides a great spot to relax and enjoy the backyard. Outside, the fenced yard offers plenty of usable space, plus a freshly painted shed with a new roof, electricity, and outlets inside and out. Additional updates include new windows and blinds in 2022, a new front door in 2022, and a new fence in 2024. With fresh finishes, thoughtful updates, and inviting spaces both inside and out, this home is ready to make your own.
- Houzeo last checked: 17 minutes ago (October 9, 2026 at 12:00 pm)
- Listing updated: October 8, 2026 at 6:22 pm
- Listing Provided by: Mary Sherer (260) 416-5027 | ERA Crossroads
- Source: Indiana Regional MLS-IN | MLS#: 202641664

Property Details
Status
Active
Type
Manufactured Mobile Home
No. of Stories
-
County
--
City
Neighborhood
--
Year Built
1991
HOA Fees
-
Finished Area
1,632 sqft
Lot Size
12,300 sqft lot
Basement Area
- sqft
MLS Name
Indiana Regional MLS
MLS Number
202641664
MLS Status
Active
Days on Market
1

Continue Your Journey in App
Find your dream home, receive real-time updates, and many more!
Download App
Continue Your Journey in App
Find your dream home, receive real-time updates, and many more!
Location
HOA Management
N/A
HOA Fees
$150/
Amenities
 Amenities and services may be covered by one or multiple associations and service providers.
 Walk path
Disclaimer: Amenities are based on third-party information and may vary; buyers must independently verify all amenities, as information is deemed reliable but not guaranteed.
Facts & Features
Rooms
Bedrooms & bathrooms
Bedrooms: 3
Bathrooms: 2
Interior
Flooring
Carpet, Vinyl
Cooling
Central Air
Sewer
None
Heating
Natural Gas, Forced Air
Appliances
Dishwasher, Microwave, Refrigerator, Washer, Window Treatments, Dryer Gas, Gas Range, Gas Water Heater
Interior Features
1st Bdrm En Suite, Attic Pull Down Stairs, Storage, Cathedral Ceiling(s), Closet(s) Walk In, Laminate Counters, Dryer Hook Up Gas/elec, Entrance Foyer, Garage Door Opener, Patio Open, Range/oven Hk Up Gas/elec, Stand Up Shower, Tub/shower Combination, Main Level Bedroom Suite
Construction
Year Built
Year Built: 1991
Home type
Manufactured On Land
Construction Materials
Brick, Vinyl Siding, Wood Siding
Architectural Style
Ranch
Utilities & Energy
Fireplace Features
Great Room
Parking Features
Concrete
Association Amenities
Sidewalks
Basement
Slab
Water Source
City
Other Features
Subdivision Name
Mariners Ridge
Lot Features
Level
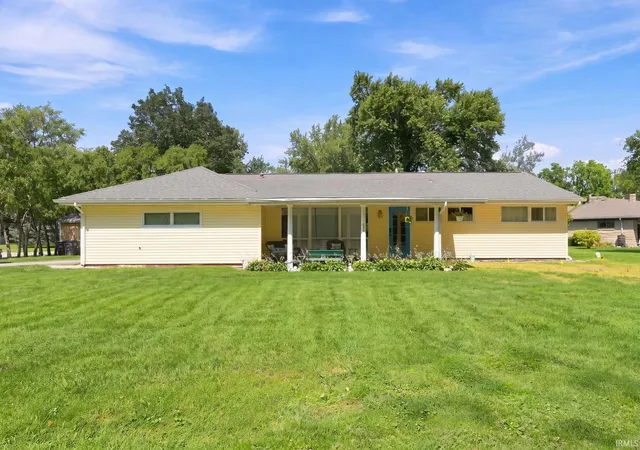
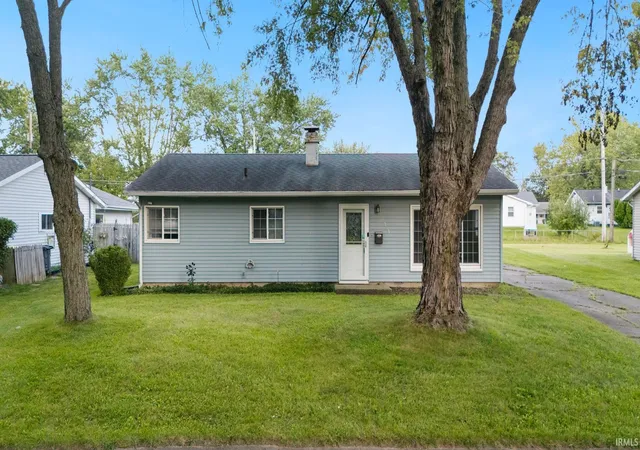
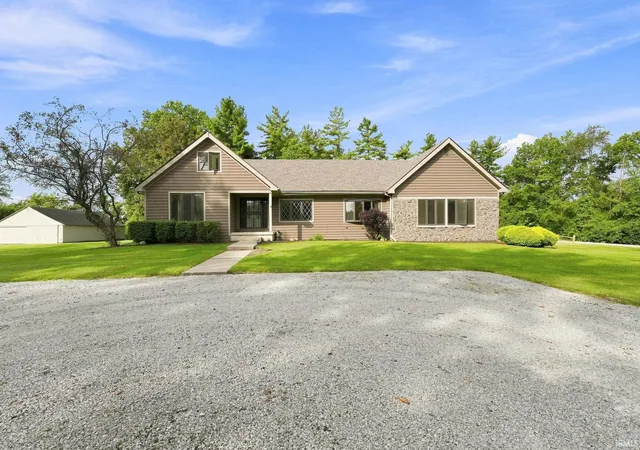
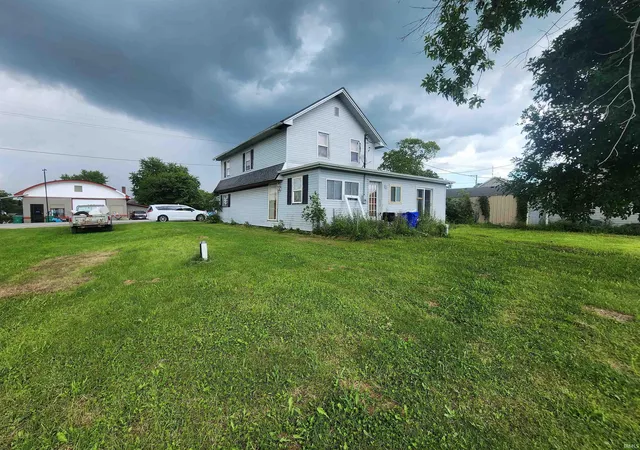
Nearby Homes


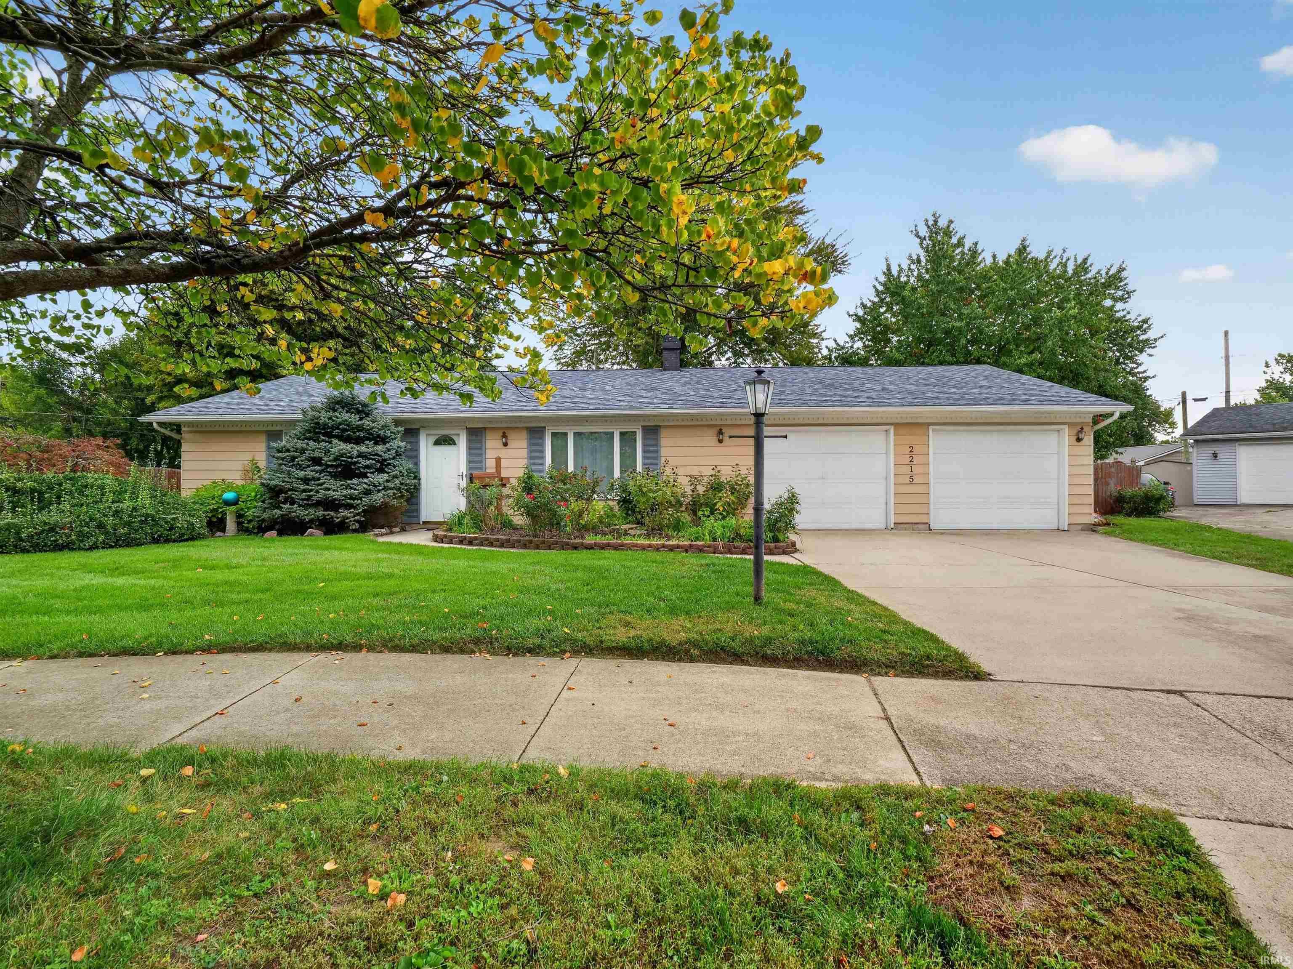
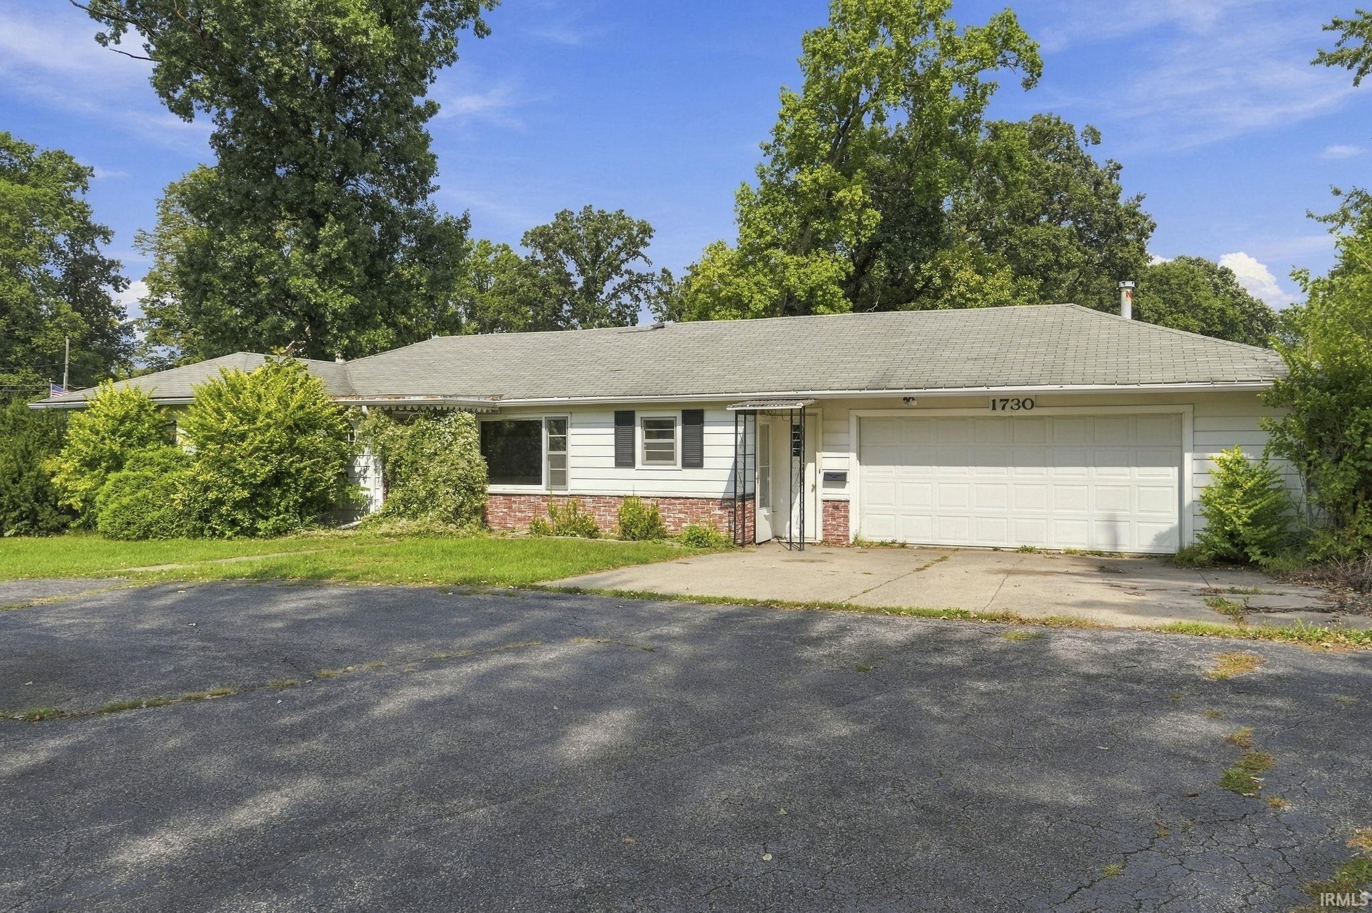
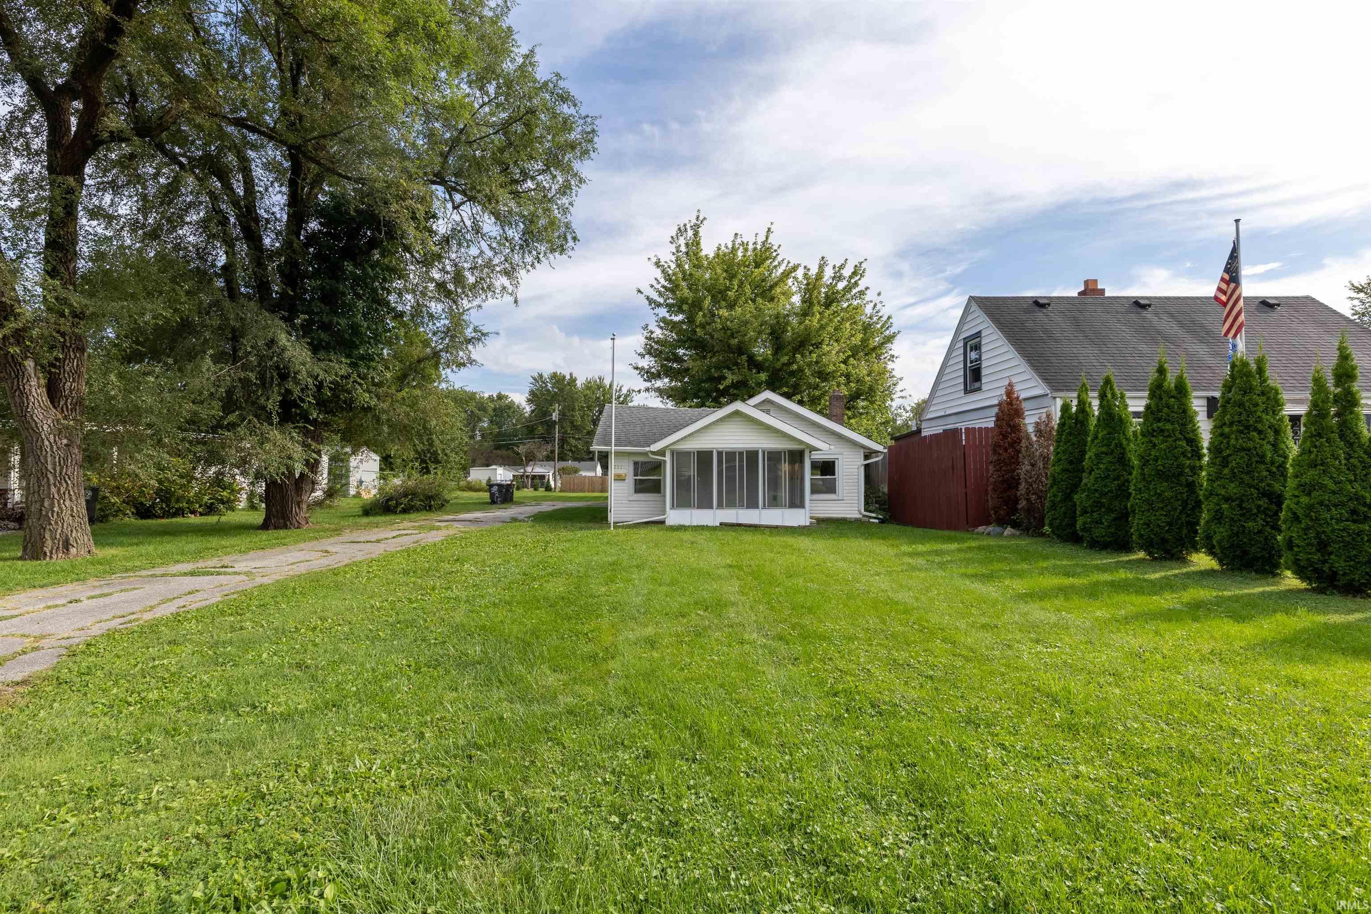
Find Homes by Property Features in Fort Wayne, IN


IDX information is provided exclusively for consumer's personal, non-commercial use and may not be used for any purpose other than to identify prospective properties that consumers may be interested in purchasing. Data is deemed reliable but is not guaranteed accurate by the MLS.
 Advertising Broker: Jonah Hartsburg | Hoosier Hub Realty