- Overview
- Description
- Property Details
- Location
- Facts & Features
- Getting Around
- Nearby Homes



$475,000
Monthly Est:$2,364
 3 Beds
 3 Baths
3 full baths
 4,235sqft
9615 Old State Rd, Evansville, IN 47711
$475,000
$2,364/moEst:
Get Pre-Approved
Manufactured On Land
Built in 1965
$-- HOA
2.75 acres lot
$112/sq.ft
Description
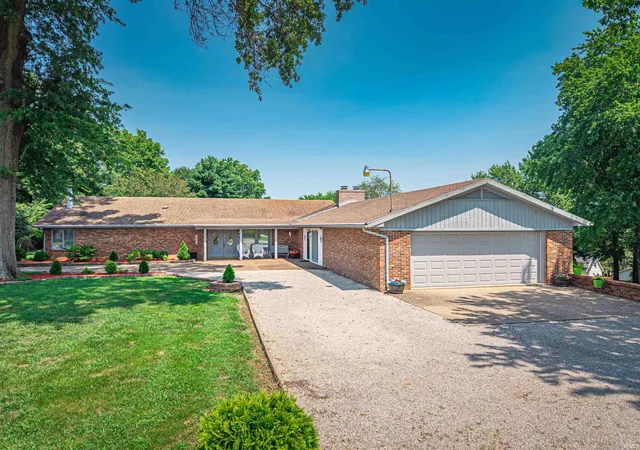
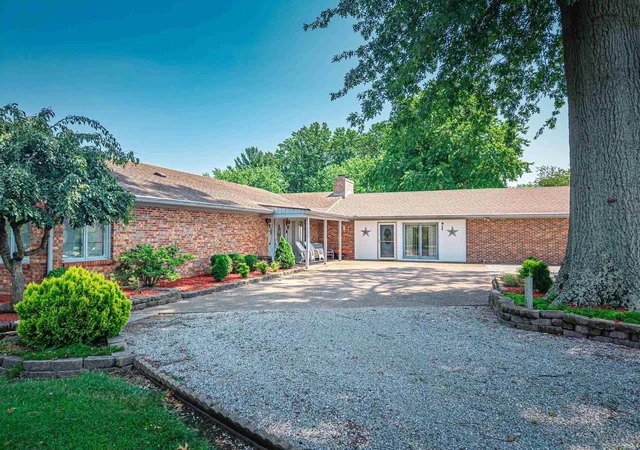
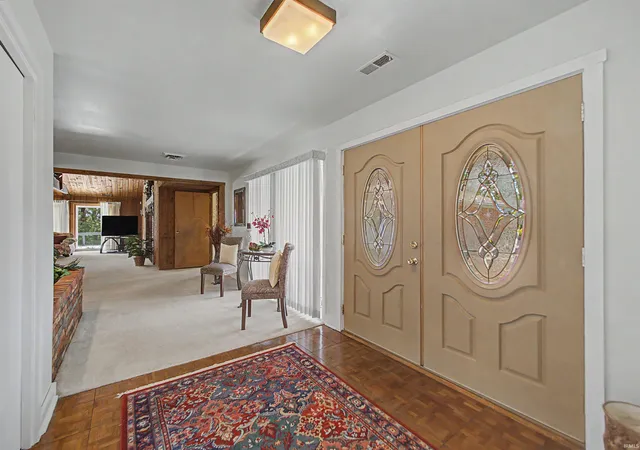
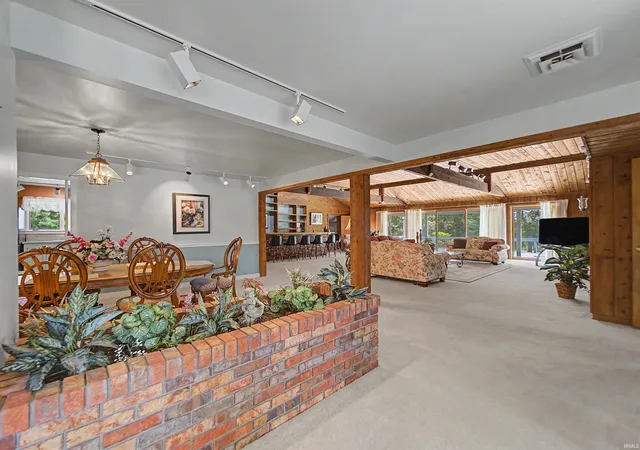
Perched on a picturesque 2.75-acre hilltop, this one-of-a-kind brick home offers a peaceful, country setting just minutes from everything! With over 4,000 square feet of living space, this 3-bedroom, 3 full-bath home features oversized rooms and exceptional storage throughout. The showpiece is the dramatic open-concept living and dining area with soaring wood-beamed ceiling, stunning fireplace, brass-topped bar, and a wall of windows overlooking the expansive deck and scenic backyard (including pecan and persimmon trees). The kitchen offers an eat-in area, walk-in pantry, abundant cabinetry, and additional storage for dishes and small appliances. Featuring a split-bedroom layout, the spacious primary suite includes a massive walk-in closet and private bath. Across the home, the second bedroom also features an ensuite bath and walk-in closet. The third bedroom, third full bath, large laundry room with utility sink, countless closets and storage spaces complete the interior provide abundant practical space. Rounding out the interior, an expansive family room, with an additional entrance from the driveway, provides exception flex space for entertaining, home office, or guests. The attached two-car garage is complemented by a generous workshop and storage area with double-door access beneath the rear deck, offering the perfect space for hobbies, lawn equipment, recreational vehicles, or additional storage. Offering an unmatched combination of acreage, character, space, and convenience, this exceptional property is truly a rare find. A home warranty is buying offered for buyers' peace of mind.
- Houzeo last checked: 55 minutes ago (October 22, 2026 at 11:45 am)
- Listing updated: September 8, 2026 at 10:28 pm
- Listing Provided by: Jacy Gowen (812) 499-8470 | Weichert Realtors-The Schulz Group
- Source: Indiana Regional MLS-IN | MLS#: 202630791

Property Details
Status
Active
Type
Manufactured Mobile Home
No. of Stories
-
County
--
City
Neighborhood
--
Year Built
1965
HOA Fees
-
Finished Area
4,235 sqft
Lot Size
2.75 acres lot
Basement Area
- sqft
MLS Name
Indiana Regional MLS
MLS Number
202630791
MLS Status
Active
Days on Market
83

Continue Your Journey in App
Find your dream home, receive real-time updates, and many more!
Download App
Continue Your Journey in App
Find your dream home, receive real-time updates, and many more!
Location
Facts & Features
Rooms
Bedrooms & bathrooms
Bedrooms: 3
Bathrooms: 3
Interior
Sewer
Septic Tank
Heating
Electric, Heat Pump
Interior Features
1st Bdrm En Suite, Bar, Ceiling Fan(s), Beamed Ceilings, Closet(s) Walk In, Deck Open, Disposal, Dryer Hook Up Electric, Eat In Kitchen, Entrance Foyer, Garage Door Opener, Landscaped, Pantry Walk In, Range/oven Hook Up Elec, Split Br Floor Plan, Tub And Separate Shower, Tub/shower Combination, Formal Dining Room, Main Floor Laundry, Washer Hook Up
Cooling
Heat Pump
Flooring
Carpet, Vinyl
Appliances
Microwave, Refrigerator, Electric Oven, Electric Range, Electric Water Heater
Construction
Year Built
Year Built: 1965
Home type
Manufactured On Land
Construction Materials
Brick
Architectural Style
Ranch
Utilities & Energy
Basement
Slab
Water Source
Public
Parking Features
Gravel
Fireplace Features
Great Room
Other Features
Subdivision Name
None
Lot Features
Irregular Lot, Rolling Slope, 0 2.9999
Price History
| Date | Event | Price |
|---|---|---|
09/07/2026 Source: | Price Decreased | $475,000 -4.98% $112/sqft |

Nearby Homes


Find Homes by Property Features in Evansville, IN


IDX information is provided exclusively for consumer's personal, non-commercial use and may not be used for any purpose other than to identify prospective properties that consumers may be interested in purchasing. Data is deemed reliable but is not guaranteed accurate by the MLS.
 Advertising Broker: Jonah Hartsburg | Hoosier Hub Realty
