- Overview
- Description
- Property Details
- Location
- HOA Management
- Facts & Features
- Getting Around
- Nearby Homes




$495,000
Monthly Est:$2,464
 2 Beds
 2 Baths
2 full baths
 1,549sqft
9616 Portside Ter, Bradenton, FL 34212
$495,000
$2,464/moEst:
Get Pre-Approved
Single Family Residence
Built in 2004
$344.67/mo HOA
6,325 sqft lot
$320/sq.ft
Description
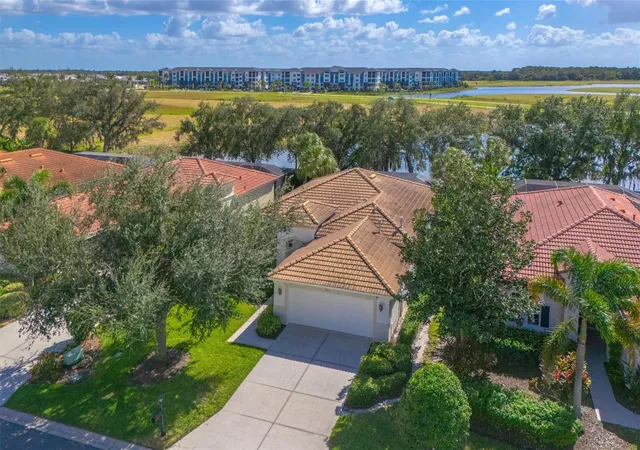
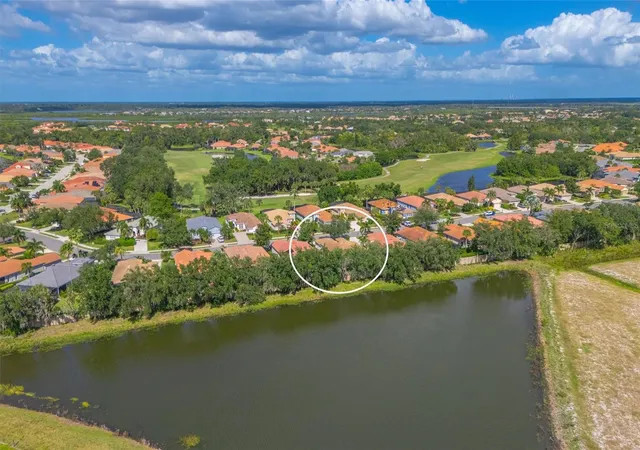
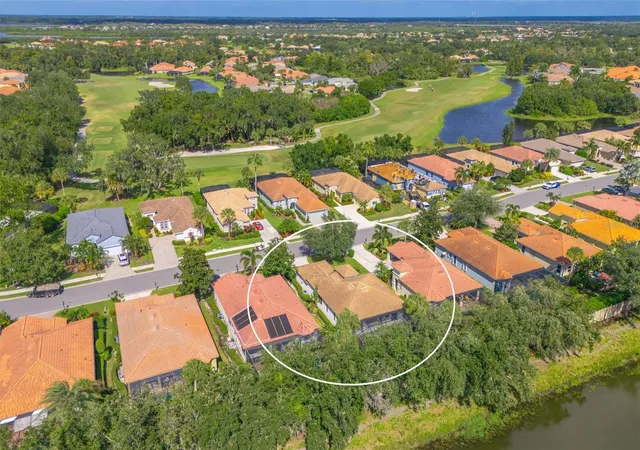
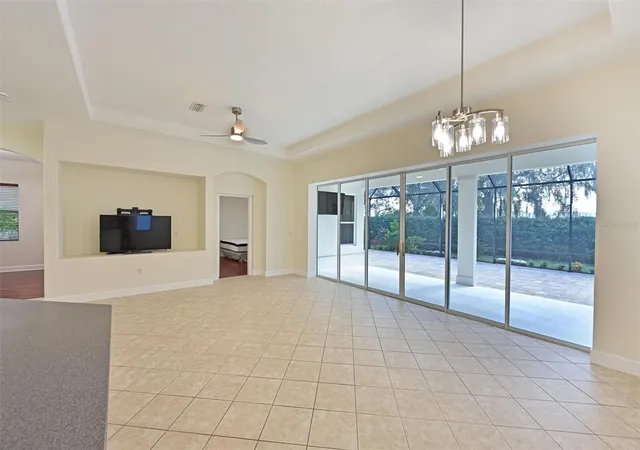
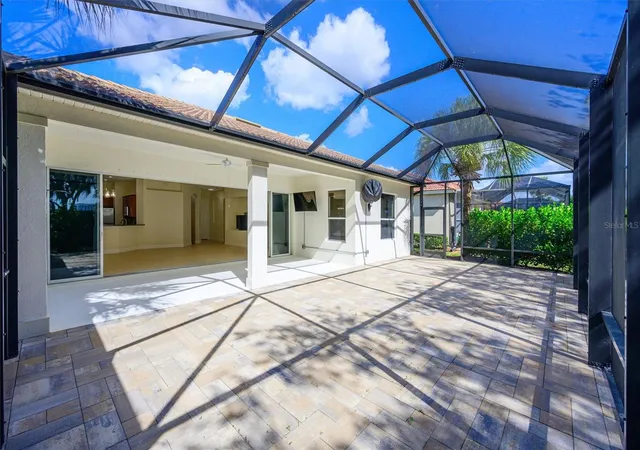
This Waterlefe Golf and River Club residence features a south-facing rear orientation, an extended screened lanai, and pocket sliding glass doors that create a seamless indoor-outdoor Florida lifestyle - allowing the seasonal Florida lifestyle inside. Offering functional move-in-ready updates, the property serves as an ideal winter retreat or primary residence. Capital infrastructure upgrades include integrated hurricane shutters for full storm protection, paired with newly updated interior lighting fixtures and contemporary ceiling fans. This extended Madeira floor plan connects the main living space directly to the outdoor entertaining area through family room pocket sliders, optimizing natural airflow and maximizing private /No backyard neighbor views. The primary suite offers an extended area optimizing your own private space, while a separate guest wing provides the same for visitors. There is an open den/office space should working or studying be your part of the #lefelife. Designed for low-maintenance seasonal living or year-round comfort, this home offers an attached 2-car garage with space for a few built-in storage solutions. Living inside the guard-gated gates of Waterlefe Golf & River Club along the Southern Shores of the Manatee River grants residents optional access to a deep water marina (spaces available) and a Semi-Private championship golf course that has hosted a record of 8 US Open Local Qualifiers, and a newly renovated clubhouse. The community-owned River Club (membership included in the comprehensive HOA) features a resort-style swimming pool & tiki bar, a fitness center, Plus waterfront dining options. Positioned within minutes of Bradenton, Lakewood Ranch, and Sarasota, the location provides quick access to Gulf beaches, fine dining, and international airports. Do yourself a favor and come see why this Waterlefe House will be your new home! CDD included in total-tax amount
- Houzeo last checked: 12 minutes ago
- Listing updated: October 29, 2026 at 10:48 am
- Listing Provided by: Steve Slocum (941) 730-8071 , Kerry Langman | COLDWELL BANKER REALTY (941) 907-1033
- Source: Stellar MLS-FL | MLS#: A4710997

Property Details
Status
Active
Type
Single Family Residence
No. of Stories
1
County
City
Neighborhood
--
Year Built
2004
HOA Fees
$344.67/mo
Finished Area
1,549 sqft
Lot Size
6,325 sqft lot
Basement Area
- sqft
MLS Name
Stellar MLS
MLS Number
A4710997
MLS Status
Active
Days on Market
1
Cumulative Days on Market
1

Continue Your Journey in App
Find your dream home, receive real-time updates, and many more!
Continue Your Journey in App
Find your dream home, receive real-time updates, and many more!
Location
HOA Management
Mary Paige Huisman
HOA Fees
$1,034/ Quarterly
Waterlefe MPOA
HOA Fees
$-/
Amenities
 Amenities and services may be covered by one or multiple associations and service providers.
 Pest Control
 Bike Trails
 Maintenance
 Club House
 Cable TV
 Internet
 Elevator
 Security Gate
 Park Playground
 Pool
 Gym
 Security Guard
 Recreation Facilities
Optional Additional Fees
Management
Vehicle Restrictions
Recreational Facilities
Common Area Taxes
Disclaimer: Amenities are based on third-party information and may vary; buyers must independently verify all amenities, as information is deemed reliable but not guaranteed.
Facts & Features
Rooms
Bedrooms & bathrooms
Bedrooms: 2
Bathrooms: 2
Interior
Interior Features
Carbon Monoxide Detector(s), Ceiling Fans(s), Eat In Kitchen, Kitchen/family Room Combo, Living Room/dining Room Combo, Open Floorplan, Primary Bedroom Main Floor, Solid Surface Counters, Solid Wood Cabinets, Split Bedroom, Thermostat, Tray Ceiling(s), Walk In Closet(s)
Heating
Natural Gas
Flooring
Ceramic Tile, Hardwood
Sewer
Public Sewer
Cooling
Central Air
Appliances
Dishwasher, Gas Water Heater, Microwave, Range, Refrigerator, Washer
Exterior Features
Hurricane Shutters, Private Mailbox, Sprinkler Metered
Window Features
Carbon Mono/detector, Blinds, Tinted Windows
Construction
Year Built
Year Built: 2004
Home type
Single Family Residence
Construction Materials
Block, Stucco
Foundation Details
Slab
Architectural Style
Florida, Mediterranean
Roof
Tile
Utilities & Energy
Utilities
Cable Connected, Electricity Connected, Natural Gas Connected, Phone Available, Public, Sewer Connected, Sprinkler Meter, Underground Utilities, Water Connected
Security Features
Gated Community, Security System, Security System Owned, Smoke Detector(s)
Association Amenities
Cable Tv, Clubhouse, Elevators, Fence Restrictions, Fitness Center, Gated, Maintenance, Optional Additional Fees, Park, Pool, Recreation Facilities, Security, Trail(s), Vehicle Restrictions
Water Source
Public
Parking Features
Garage Door Opener
Laundry Features
Gas Dryer Hookup, Inside, Laundry Room, Washer Hookup
Other Features
Patio And Porch Features
Rear Porch, Screened
Lot Features
In County, Near Golf Course, Near Marina, Paved
Vegetation
Mature Landscaping, Oak Trees, Trees/landscaped
Community Features
Association Recreation Owned, Clubhouse, Deed Restrictions, Fitness Center, Gated Community Guard, Golf Carts Ok, Golf, Park, Pool, Restaurant, Sidewalks, Special Community Restrictions, Wheelchair Access
Subdivision Name
Waterlefe Golf & River Club
Price History
| Date | Event | Price |
|---|---|---|
10/28/2026 Source: | Listed for Sale | $495,000 +7.61% $320/sqft |
08/12/2024 Source: | Price Decreased | $460,000 -3.16% $297/sqft |
07/02/2024 Source: | Price Increased | $475,000 +30.14% $307/sqft |
09/07/2021 Source: | Price Increased | $365,000 +1.39% $236/sqft |
09/07/2021 Source: | Price Increased | $360,000 +10185.71% $232/sqft |

Show more
Nearby Homes
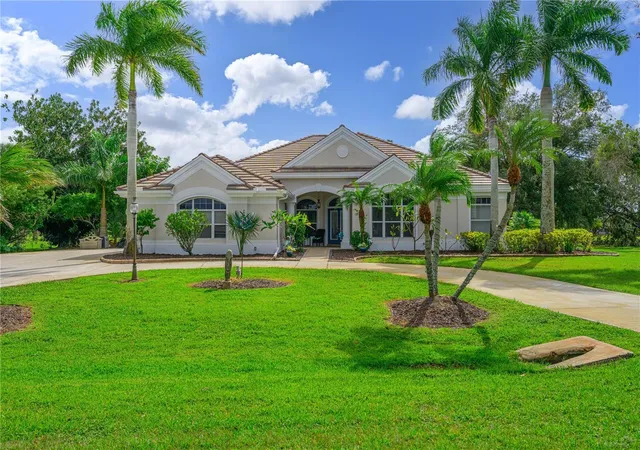
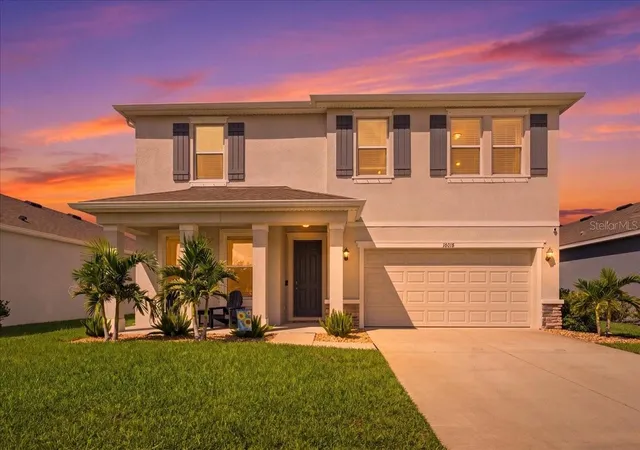
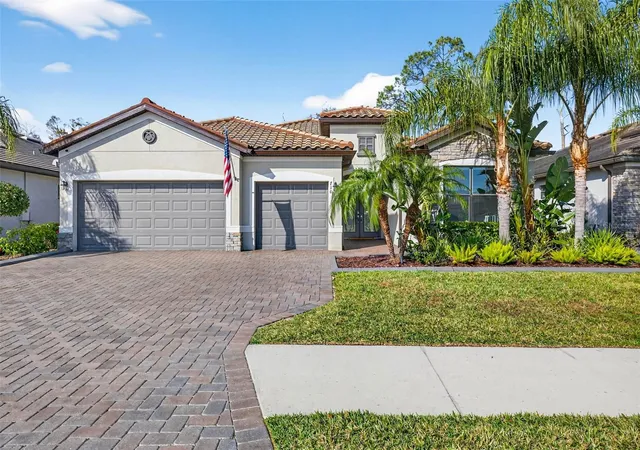
Find Homes by Property Features in Bradenton, FL
Nearby New Homes For Sale

Based on information from Stellar MLS® through Oct 29, 2026, 11:15PM as submitted to and distributed by MLS GRID. All data is obtained from various sources and may not have been verified by the broker or MLS GRID. Supplied Open House Information is subject to change without notice. All information should be independently reviewed and verified for accuracy. Properties may or may not be listed by the office/agent presenting the information. IDX information is provided exclusively for consumers’ personal non-commercial use. It may not be used for any purpose other than to identify prospective properties consumers may be interested in purchasing. The data is deemed reliable but is not guaranteed by MLS GRID. The use of the MLS GRID Data may be subject to an end-user license agreement prescribed by the Member Participant’s applicable MLS, if any, and as amended from time to time. © 2026 Stellar MLS. All Rights Reserved.
 Advertising Broker: Fred McGill | Simple Showing, Inc
