
Powered by 
- 21
- Overview
- Description
- Property Details
- Location
- Facts & Features
- Getting Around
- Nearby Homes

Street View
$399,500
Monthly Est:$1,988
 3 Beds
 2 Baths
2 full baths
 1,300sqft
9618 N 10th Avenue, Phoenix, AZ 85021
$399,500
$1,988/moEst:
Get Pre-Approved
Single Family Residence
Built in 2026
$-- HOA
8,516 sqft lot
$307/sq.ft
Description
NEW 2026 BUILD | SINGLE LEVEL | MOUNTAIN VIEWS | SELLER CONCESSIONS AVAILABLE
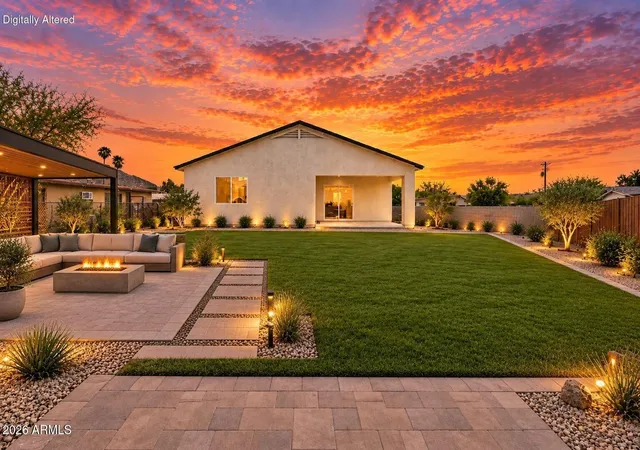
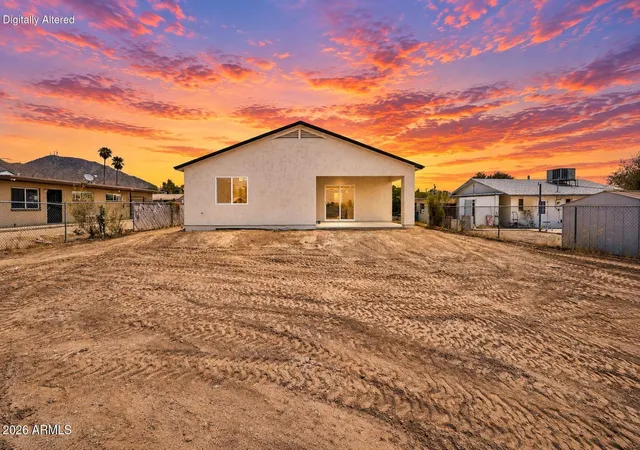
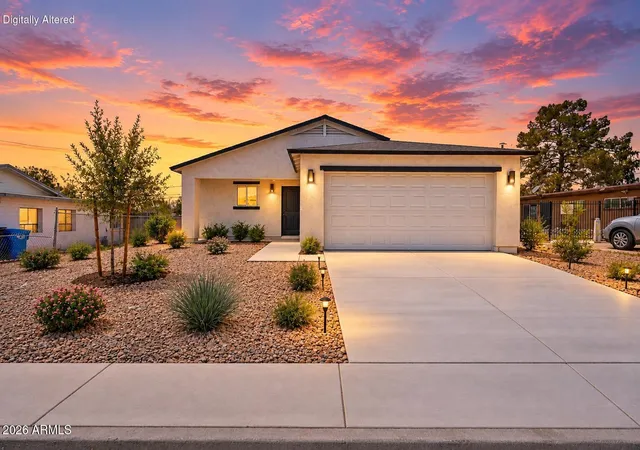
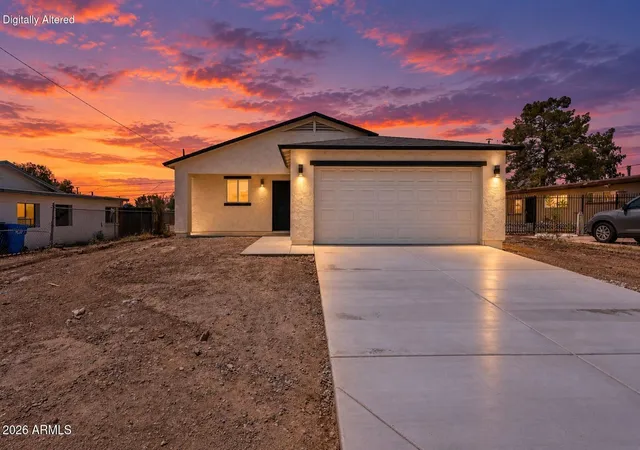
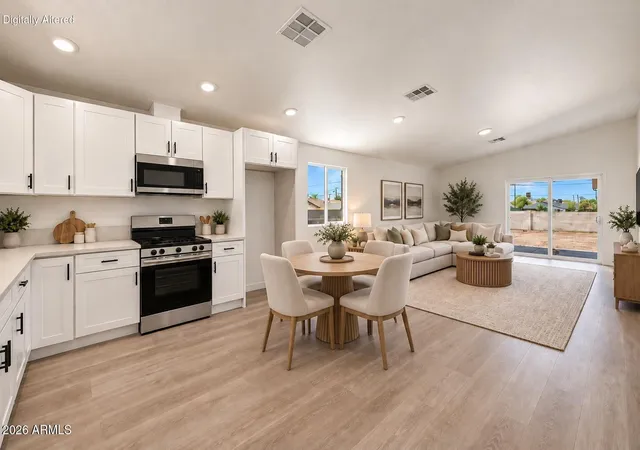
Be the first to own this newly built 3-bedroom, 2-bath Phoenix home. The open-concept floor plan connects the kitchen, dining, and living areas for easy everyday living. Mountain views and an expansive backyard offer plenty of room to create your ideal outdoor space. Everything is new for 2026, giving buyers the advantage of new construction from day one and a 2 year warranty. Conveniently located near North Mountain Park, Royal Palm Park, Cave Creek Golf Course, the Central Avenue and Dunlap corridor, I-17, and Uptown Phoenix dining and shopping. Property may qualify for a down payment assistance program, subject to buyer and program eligibility. Don't miss the opportunity to make this new build your own.
- Houzeo last checked: 5 minutes ago
- Listing updated: October 28, 2026 at 7:01 pm
- Listing Provided by: Joanna Minasian (623) 606-8756 , Ari Jakobov (602) 500-9874 | eXp Realty (888) 897-7821
- Source: Arizona Regional Multiple Listing Service-AZ | MLS#: 7081456

Property Details
Status
Active
Type
Single Family Residence
No. of Stories
1
County
City
Neighborhood
Year Built
2026
HOA Fees
-
Finished Area
1,300 sqft
Lot Size
8,516 sqft lot
Basement Area
- sqft
MLS Name
Arizona Regional Multiple Listing Service
MLS Number
7081456
MLS Status
Active
Days on Market
49

Continue Your Journey in App
Find your dream home, receive real-time updates, and many more!
Continue Your Journey in App
Find your dream home, receive real-time updates, and many more!
Location
Facts & Features
Rooms
Bedrooms & bathrooms
Bedrooms: 3
Bathrooms: 2
Interior
Appliances
Electric Cooktop, Electric Oven
Sewer
Public Sewer
Cooling
Central Air
Flooring
Laminate
Interior Features
Quartz Countertops
Heating
Electric
Construction
Year Built
Year Built: 2026
Home type
Single Family Residence
Construction Materials
Wood Frame, Painted, Stucco
Roof
Composition
Utilities & Energy
Laundry Features
Washer Hookup, Gas Dryer Hookup
Water Source
Public
Other Features
Disclosures
Seller Discl Avail
Subdivision Name
Turner Terrace Pt Lot 58 Or Foothill Acres
Lot Features
Dirt Front, Dirt Back
Price History
| Date | Event | Price |
|---|---|---|
09/17/2026 Source: | Listed for Sale | $399,500 +32780.66% $307/sqft |
11/15/2018 Source: | Price Decreased | $1,215 -99.39% $1/sqft |
03/08/2018 Source: | Price Increased | $199,900 +59.92% $154/sqft |
12/08/2017 Source: | Price Increased | $125,000 +18.48% $96/sqft |
12/08/2017 Source: | Price Increased | $105,500 +11957.14% $81/sqft |

Show more
Nearby Homes

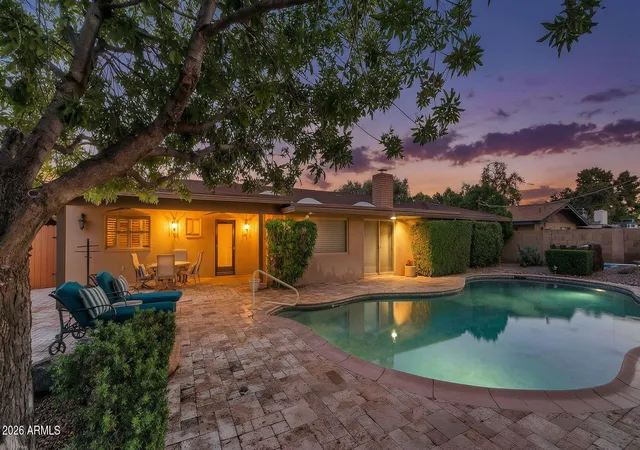
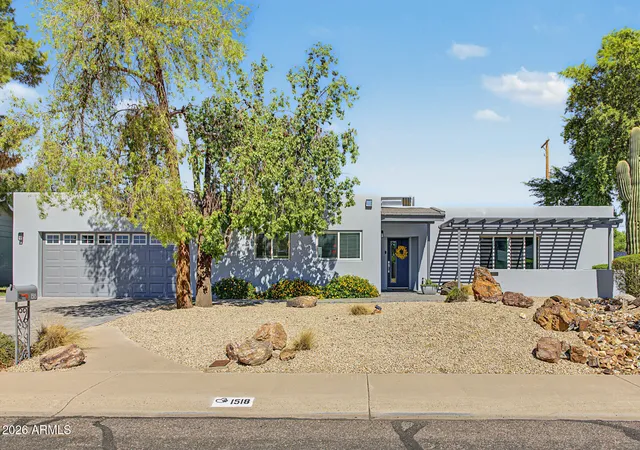
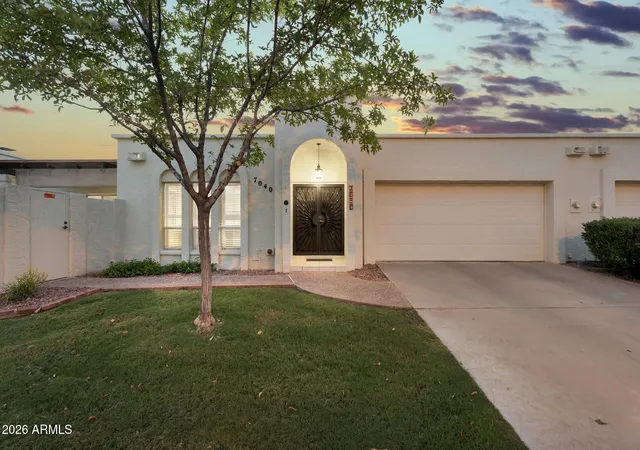
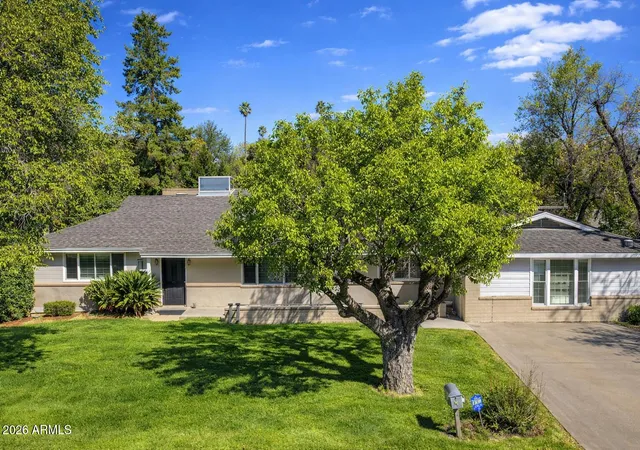
Find Homes by Property Features in Phoenix, AZ
Nearby New Homes For Sale

Based on information from the Arizona Regional Multiple Listing Service through Nov 06, 2026, 09:30PM. All information should be verified by the recipient and none is guaranteed as accurate by ARMLS. Listing Information presented by local MLS brokerage: Sell Your Home Services, local REALTOR®- Dan Demers (774) 265-0879. Information is provided exclusively for personal, non-commercial use. It may not be used for any purpose other than to identify prospective properties consumers may be interested in purchasing. This website may not include listings or property addresses of sellers who have directed their listing brokers to withhold their listing or their property address from display on the Internet. © 2026 Arizona Regional Multiple Listing Service, Inc. All rights reserved.
 Advertising Broker: Daniel Demers (267) 341-8337 | Sell Your Home Services
