- Overview
- Description
- Property Details
- Location
- Facts & Features
- Getting Around
- Nearby Homes
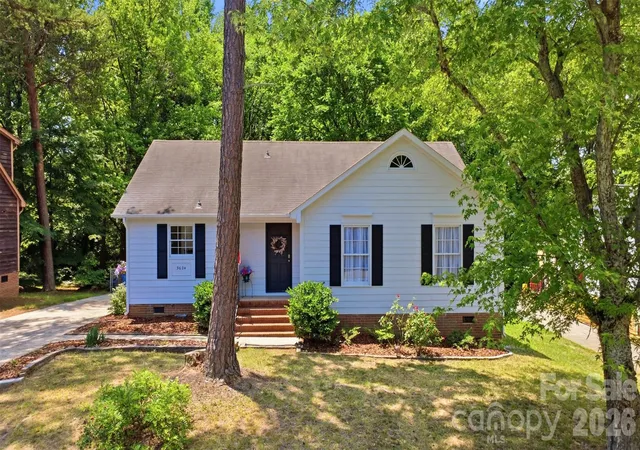
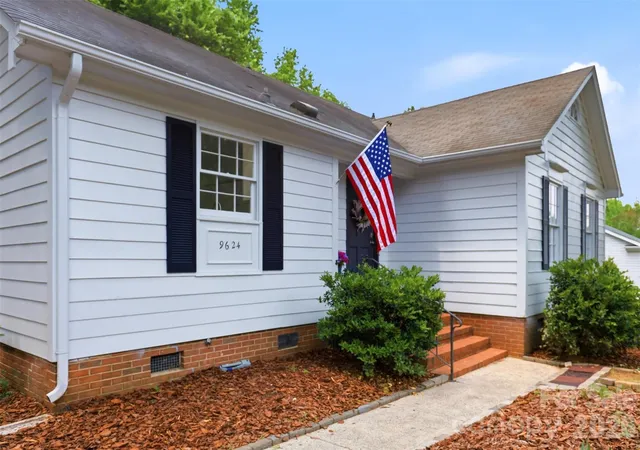
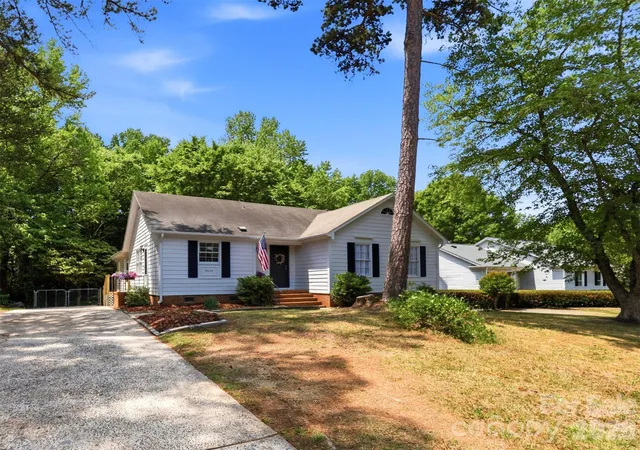
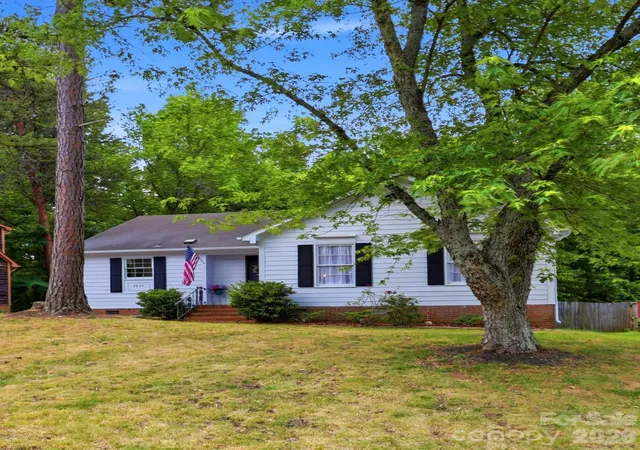
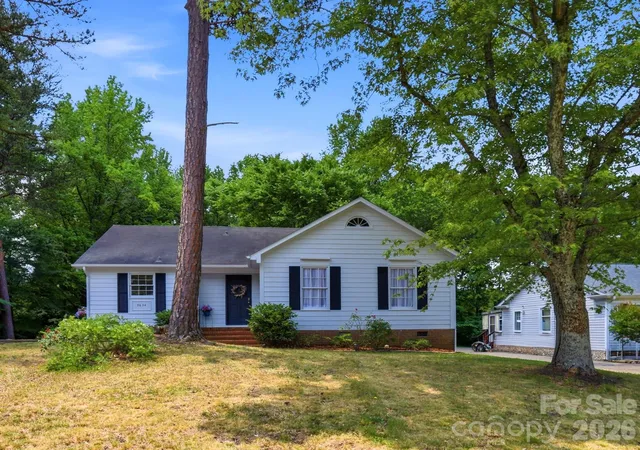

Street View
$385,000
Monthly Est:$1,916
 3 Beds
 2 Baths
2 full baths
 1,869sqft
9624 Central Dr, Mint Hill, NC 28227
$385,000
$1,916/moEst:
Get Pre-Approved
Single Family Residence
Built in 1976
$-- HOA
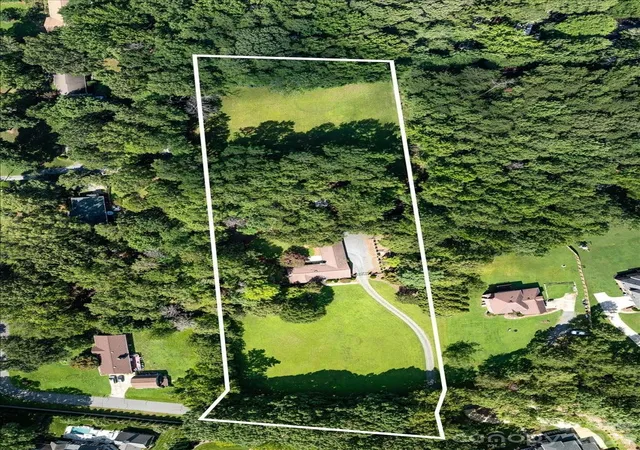
0.24 acre lot
$206/sq.ft
Description
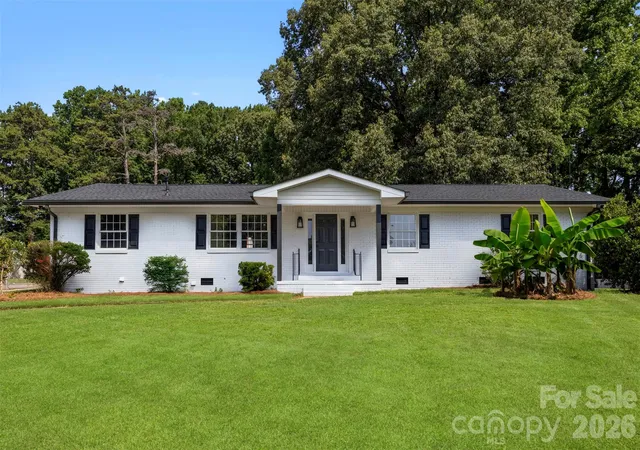
Nestled in a highly desirable location near both Mint Hill and the heart of Charlotte, this beautifully renovated 3-bedroom, 2-bath ranch offers the perfect blend of comfort, style, and convenience. Located just approximately 20 minutes from Uptown Charlotte, this home is ideal for commuters seeking move-in-ready living close to the city. Inside, you’ll find thoughtful updates throughout, including luxury vinyl plank flooring, updated lighting, beautiful wood doors, stylish hardware, and renovated bathrooms. The HVAC/AC unit was replaced at the end of June, providing added peace of mind for the new homeowner. The inviting living room features textured wood accent walls, a cozy dining niche, and a warm atmosphere perfect for entertaining and holiday gatherings. At the center of the home is a charming wood-burning fireplace, while the expansive rear great room addition provides incredible flexibility for family gatherings, a media room, game room, or entertainment space. The spacious primary suite includes a beautifully updated en suite bath with a new shower enclosure and an adjoining dressing room featuring abundant natural light, elegant lighting fixtures, and a walk-in closet. Two additional bedrooms offer generous space, including a corner bedroom large enough to comfortably accommodate a queen-sized bed. The updated kitchen boasts new shaker-style cabinetry, a pantry, new range/oven and dishwasher, plus a refrigerator with icemaker that conveys. The washer and dryer will also remain at no additional value. A unique bonus feature is the walk-in basement-level storage/workshop beneath the great room addition — ideal for a home gym, hobby space, workshop, gaming area, or additional storage. Outside, enjoy a fenced rear yard perfect for pets, play, or outdoor entertaining. Move-in-ready homes in this condition priced below $400,000 are a rare find in today’s market! Seller has generously agreed to pay buyers closing costs with acceptable offer!
- Houzeo last checked: 12 hours ago
- Listing updated: October 2, 2026 at 12:21 am
- Listing Provided by: Kristina Zadiran (704) 292-9268 , Janet Teel | NorthGroup Real Estate LLC (704) 412-2804
- Source: Canopy MLS | MLS#: 4385094

Property Details
Status
Active Under Contract
Type
Single Family Residence
No. of Stories
-
County
City
Neighborhood
--
Year Built
1976
HOA Fees
-
Finished Area
1,869 sqft
Lot Size
0.24 acre lot
Basement Area
- sqft
MLS Name
Canopy MLS
MLS Number
4385094
MLS Status
Under Contract-Show
Days on Market
139
Cumulative Days on Market
109

Continue Your Journey in App
Find your dream home, receive real-time updates, and many more!
Download App
Continue Your Journey in App
Find your dream home, receive real-time updates, and many more!
Location
Facts & Features
Rooms
Bedrooms & bathrooms
Bedrooms: 3
Bathrooms: 2
Interior
Sewer
Public Sewer
Cooling
Central Air
Interior Features
Attic Stairs Pulldown
Flooring
Vinyl
Appliances
Dishwasher, Electric Range, Exhaust Fan, Ice Maker, Plumbed For Ice Maker, Refrigerator With Ice Maker, Washer/dryer
Heating
Natural Gas
Construction
Year Built
Year Built: 1976
Home type
Single Family Residence
Foundation Details
Basement, Crawl Space
Roof
Asbestos Shingle
Construction Materials
Hardboard Siding
Architectural Style
Traditional
Utilities & Energy
Parking Features
Driveway
Fireplace Features
Living Room, Wood Burning
Laundry Features
In Kitchen, Laundry Closet
Basement
Basement Shop
Water Source
City
Utilities
Cable Available, Natural Gas
Other Features
Patio And Porch Features
Front Porch, Side Porch
Subdivision Name
Timber Creek
Lot Features
Wooded
Price History
| Date | Event | Price |
|---|---|---|
10/02/2026 Source: | Contingent (Active Under Contract) | $385,000 $206/sqft |
09/04/2026 Source: | Price Decreased | $385,000 -1.51% $206/sqft |
08/25/2026 Source: | Price Decreased | $390,888 -1.26% $209/sqft |
08/13/2026 Source: | Listed for Sale | $395,888 $212/sqft |
07/22/2026 Source: | Listing Removed | $395,888 -1.00% $212/sqft |

Show more
Nearby Homes

Find Homes by Property Features in Mint Hill, NC
Nearby New Homes For Sale

Based on information submitted to the MLS GRID from Canopy MLS through Oct 07, 2026, 06:00AM. All data is obtained from various sources and may not have been verified by the broker or MLS GRID. Supplied Open House Information is subject to change without notice. All information should be independently reviewed and verified for accuracy. Properties may or may not be listed by the office/agent presenting the information. IDX information is provided exclusively for consumers’ personal, noncommercial use. It may not be used for any purpose other than to identify prospective properties which the consumers may be interested in purchasing. The data is deemed reliable but is not guaranteed by MLS GRID. The use of the MLS GRID Data may be subject to an end-user license agreement prescribed by the Member Participant’s applicable MLS, if any, and as amended from time to time. ©2026 Canopy MLS. All Rights Reserved.
 Advertising Broker: Nicholas Huscroft | Chosen Realty