- Overview
- Description
- Property Details
- Location
- Facts & Features
- Getting Around
- Nearby Homes

Street View
$1,800,000
Monthly Est:$8,959
 8 Beds
 6 Baths
2 full baths + 2 half baths
 6,524sqft
9625 Buskey Bay Dr, Iron River, WI 54847
$1,800,000
$8,959/moEst:
Get Pre-Approved
Single Family Residence
Built in 2007
$-- HOA
2.25 acres lot
$276/sq.ft
Description
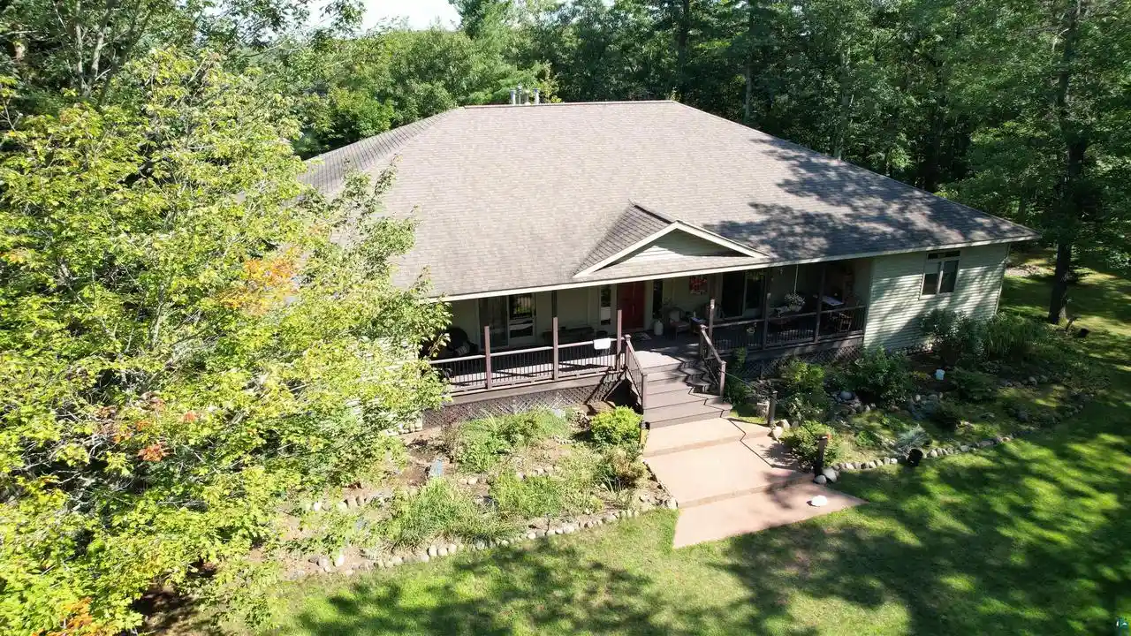
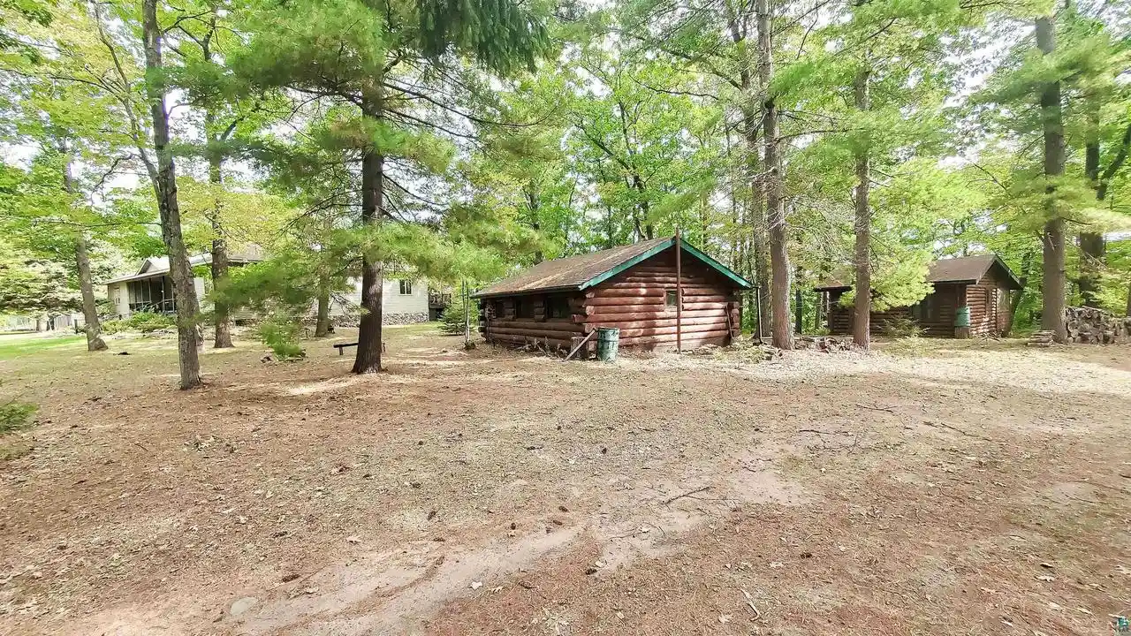
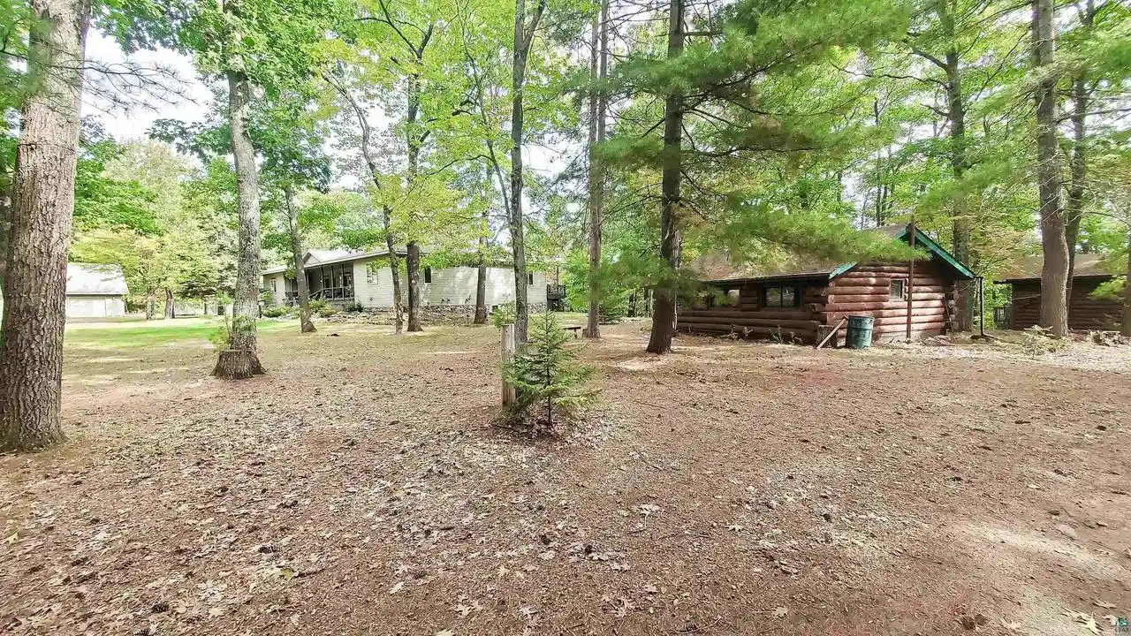
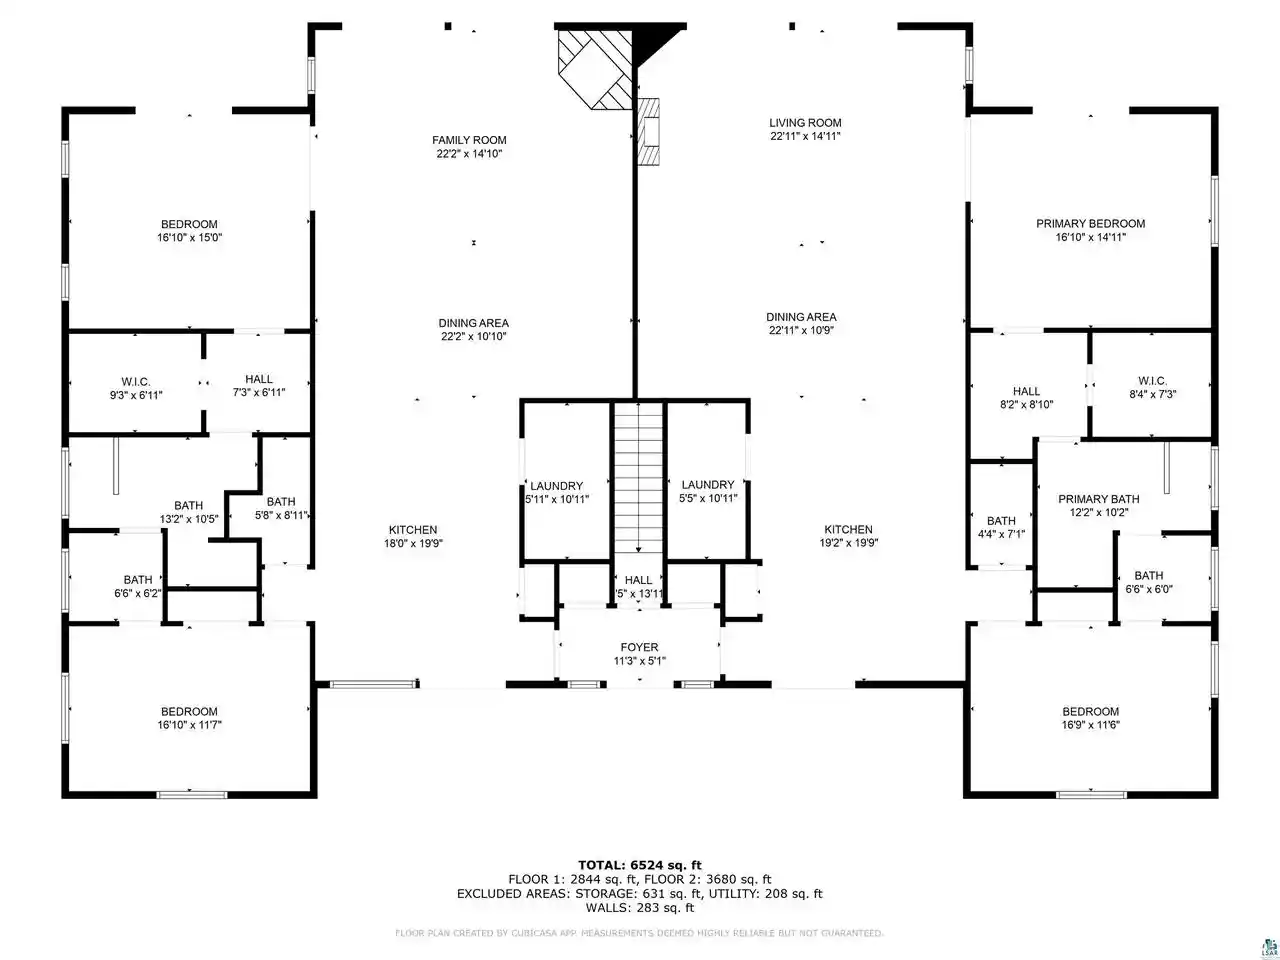
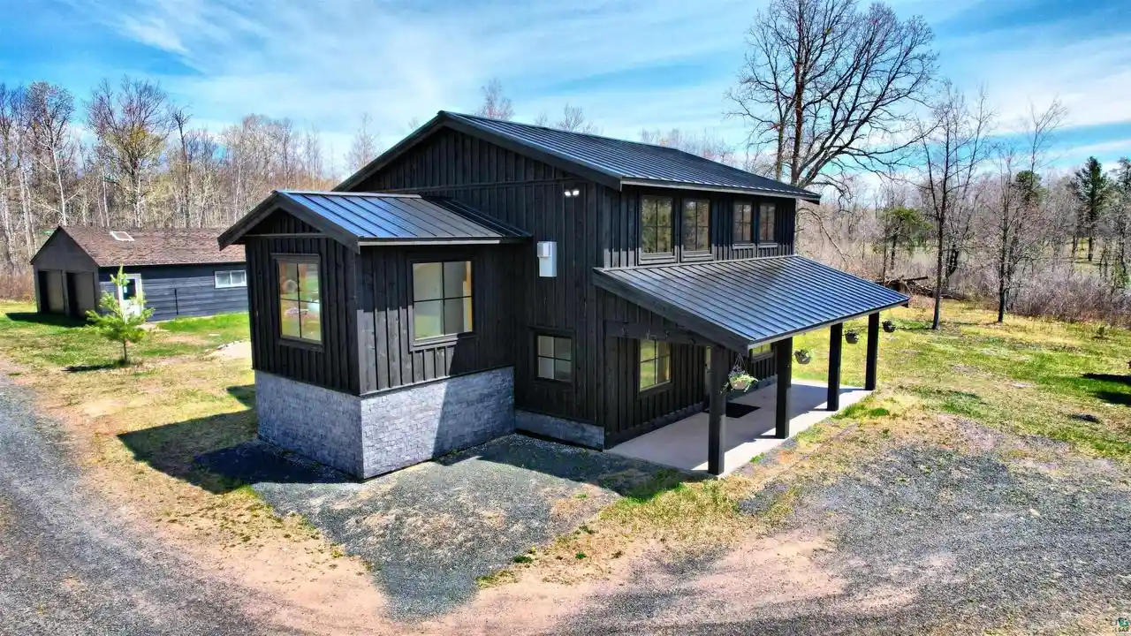
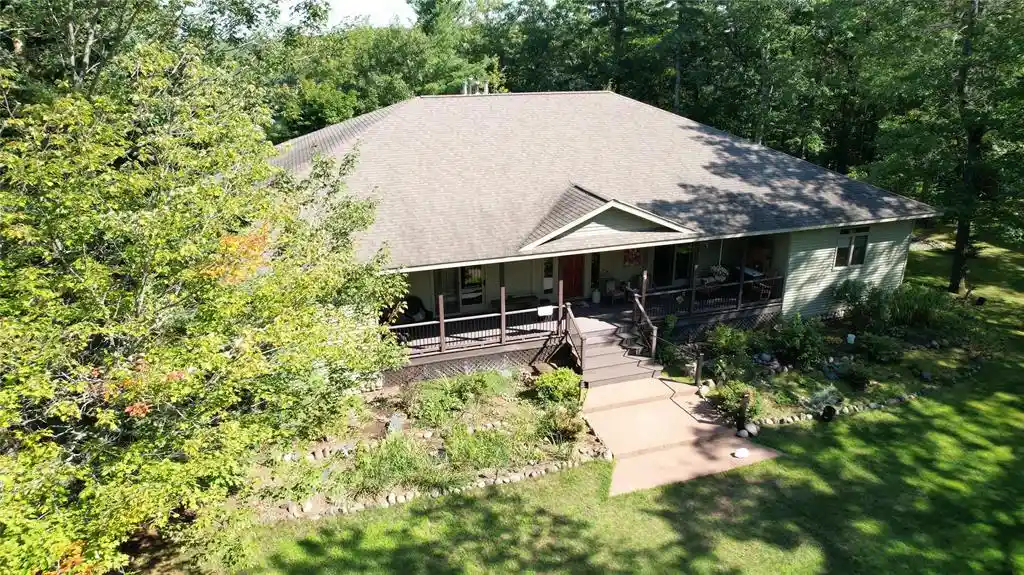
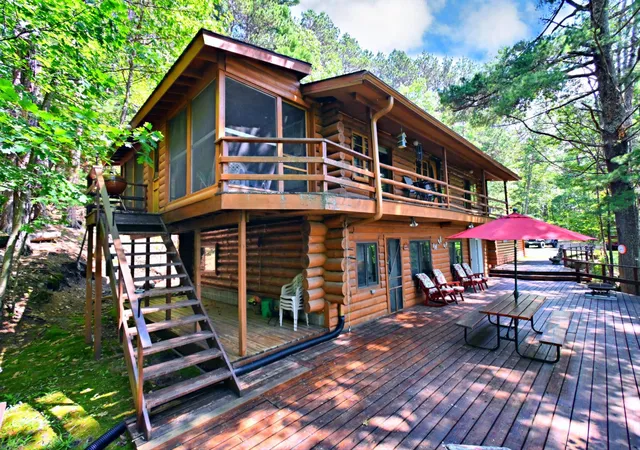
MOTIVATED SELLERS! Located on beautiful Buskey Bay, one of 7 interconnected lakes on the Pike Lake Chain in Iron River, Wisconsin, this family compound with a main lodge & 2 guest cottages provides opportunity for endless recreational activities like boating, fishing, kayaking, swimming, or exploring the trails, forests, and lakes of the Iron River area on your ATV or snowmobile. This magnificent waterfront estate features symmetrical architectural design. Built under one roofline, the grand property opens into two completely independent luxury wings. With a total of eight bedrooms and six bathrooms, it offers the perfect balance of shared grandeur and absolute individual privacy. Each side of the home mirrors the other in absolute perfect scale. On the main level each private wing boasts a primary suite with a walk in closet and luxurious spa like bathroom with a separate tub and shower. A secondary bedroom on the main level is supplemented by a half bath next to a full open concept kitchen with pantry, dining area, great room, and main floor laundry room. The lower level of each unit has large 2 bedrooms, a bathroom with a step-in shower, a huge family room and a large storage room. This structural layout provides independent luxury living, under a single commanding roofline?the ultimate configuration for co-buyers or multi-generational families. Enhancing the hosting capacity are the two beautiful original log guest cabins nestled outside. These cabins provide a rustic Northwoods contrast to the main estate, by complementing the modern luxury of the main home. This incredible property is much more than just a simple multi family home. It is an elite compound tailored explicitly for co-buyers or multi generational families. Located just about 10 minutes from downtown Iron River, 25 minutes to Lake Superior, and around 40 minutes to Duluth/Superior or Ashland. This is truly the ultimate private Northwoods retreat you have been waiting for.
- Houzeo last checked: 12 minutes ago
- Listing updated: October 5, 2026 at 4:00 pm
- Listing Provided by: Mike Sauvola (715) 813-0525 | Coldwell Banker Realty - Iron River (715) 372-4090
- Source: WIREX | MLS#: 6128238

- Originating MLS: Southshore Area Association of REALTORS®
Property Details
Status
Active
Type
Single Family Residence
No. of Stories
-
County
City
Neighborhood
--
Year Built
2007
HOA Fees
-
Finished Area
6,524 sqft
Lot Size
2.25 acres lot
Basement Area
- sqft
MLS Name
WIREX
MLS Number
6128238

Continue Your Journey in App
Find your dream home, receive real-time updates, and many more!
Download App
Continue Your Journey in App
Find your dream home, receive real-time updates, and many more!
Location
Facts & Features
Rooms
Bedrooms & bathrooms
Bedrooms: 8
Bathrooms: 6
Living Room
Level: Main
Area: 308.00 Square Feet
Dimensions: 14 x 22
Dining Room
Level: Main
Area: 220.00 Square Feet
Dimensions: 10 x 22
Bedroom 3
Level: Lower
Area: 240.00 Square Feet
Dimensions: 15 x 16
Kitchen
Level: Main
Area: 361.00 Square Feet
Dimensions: 19 x 19
Bedroom 4
Level: Lower
Area: 210.00 Square Feet
Dimensions: 14 x 15
Bedroom 2
Level: Main
Area: 176.00 Square Feet
Dimensions: 11 x 16
Family Room
Level: Lower
Area: 483.00 Square Feet
Dimensions: 21 x 23
Price History
| Date | Event | Price |
|---|---|---|
09/30/2026 Source: | Price Decreased | $1,800,000 -9.95% $276/sqft |
05/26/2026 Source: | Listed for Sale | $1,999,000 $306/sqft |


Nearby Homes






Find Homes by Property Features in Iron River, WI

Based on information received from WIRES/RANW MLS through Oct 10, 2026, 09:45PM. All information deemed reliable but not guaranteed and should be independently verified. All properties are subject to prior sale, change, or withdrawal. Neither listing broker nor Houzeo nor RANW MLS shall be responsible for any typographical errors, misinformation, or misprints, and shall be held totally harmless This website may not include listings or property addresses of sellers who have directed their listing brokers to withhold their listing or their property address from display on the Internet. Information is provided for consumers' personal, non-commercial use, and may not be used for any purpose other than the identification of potential properties for purchase. ©2026 RANW MLS, Inc. All rights reserved.
 Advertising Broker: Leslie Boyea | Quorum Enterprises Inc