- Overview
- Description
- Property Details
- Location
- HOA Management
- Facts & Features
- Getting Around
- Nearby Homes




$689,900
Monthly Est:$3,434
 3 Beds
 3 Baths
2 full baths + 1 half bath
 3,362sqft
9627 Summerton Dr, Fishers, IN 46037
$689,900
$3,434/moEst:
Get Pre-Approved
Single Family Residence
Built in 2017
$83.33/mo HOA
22,216 sqft lot
$205/sq.ft
Description
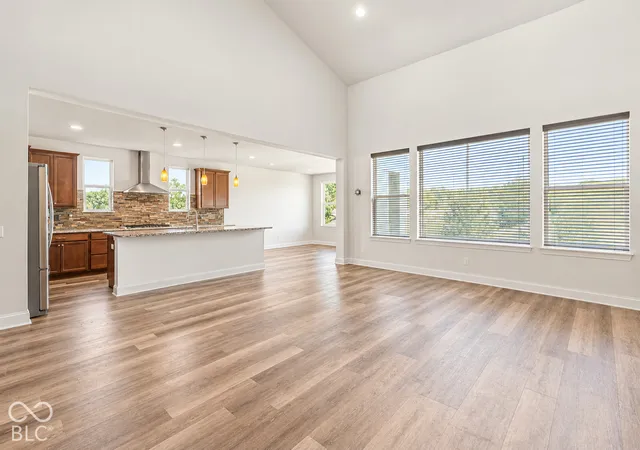
From the moment you enter, you're greeted by an atmosphere of effortless elegance. Rich luxury vinyl plank flooring flows throughout the main level, setting the stage for a beautifully curated living space. The expansive open-concept design is both inviting and functional, ideal for intimate evenings or upscale entertaining. At the heart of the home, the designer kitchen impresses with gleaming granite countertops, abundant cabinetry, and a seamless connection to the living and dining areas-creating a true gathering space for family and guests alike. The main-level primary suite offers a private sanctuary, combining comfort and convenience with refined finishes. The en-suite bath features quartz countertops and a clean, modern aesthetic reminiscent of a boutique spa retreat. With 3,362 square feet of finely finished living space, the home offers both immediate luxury and future potential. The full basement-complete with 9-foot ceilings, egress window, and plumbing rough-in-provides a rare opportunity to design a custom lower level tailored to your lifestyle, whether it be a home theater, fitness studio, or additional guest quarters. Set on one of the largest homesites in the neighborhood, the outdoor living experience is equally exceptional. The expansive paver patio invites effortless entertaining, while the firepit creates a warm, intimate setting for evenings under the stars. A fully fenced yard offers privacy, enhanced by a professionally installed irrigation system that keeps the grounds pristine year-round. Perfectly positioned near premier shopping, dining, and major commuter routes including I69, this residence offers the perfect balance of tranquility and accessibility. This is more than a home-it is a statement of lifestyle, comfort, and timeless appeal.
- Houzeo last checked: 2 minutes ago
- Listing updated: October 7, 2026 at 10:09 pm
- Listing Provided by: Pamela Reese | Batts Real Estate Group (765) 894-0575
- Source: Metropolitan Indianapolis Board of REALTORS (MIBOR) MLS-IN | MLS#: 22093704

Property Details
Status
Active
Type
Single Family Residence
No. of Stories
-
County
City
Neighborhood
--
Year Built
2017
HOA Fees
$83.33/mo
Finished Area
3,362 sqft
Lot Size
22,216 sqft lot
Basement Area
- sqft
MLS Name
Metropolitan Indianapolis Board of REALTORS (MIBOR) MLS
MLS Number
22093704
MLS Status
Active
Days on Market
205
Cumulative Days on Market
185

Continue Your Journey in App
Find your dream home, receive real-time updates, and many more!
Continue Your Journey in App
Find your dream home, receive real-time updates, and many more!
Location
HOA Management
N/A
HOA Fees
$250/ Quarterly
Amenities
 Amenities and services may be covered by one or multiple associations and service providers.
 Maintenance
 Bike Trails
 Nature Area
Walking Trails
Disclaimer: Amenities are based on third-party information and may vary; buyers must independently verify all amenities, as information is deemed reliable but not guaranteed.
Facts & Features
Rooms
Bedrooms & bathrooms
Bedrooms: 3
Bathrooms: 3
Living Room
Level: Main
Area: 323.00 Square Feet
Dimensions: 17x19
Dining Room
Level: Main
Area: 169.00 Square Feet
Dimensions: 13x13
Office
Level: Main
Area: 228.00 Square Feet
Dimensions: 12x19
Master Bedroom
Level: Main
Area: 240.00 Square Feet
Dimensions: 15x16
Bedroom 2
Level: Upper
Area: 143.00 Square Feet
Dimensions: 13x11
Bedroom 3
Level: Upper
Area: 143.00 Square Feet
Dimensions: 13x11
Loft
Level: Upper
Area: 270.00 Square Feet
Dimensions: 15x18
Laundry
Level: Main
Area: 100.00 Square Feet
Dimensions: 10x10
Interior
Appliances
Gas Cooktop, Dishwasher, Dryer, Electric Water Heater, Disposal, Microwave, Oven, Electric Oven, Refrigerator, Washer
Cooling
Central Air
Heating
Forced Air
Interior Features
Kitchen Island, Entrance Foyer, Hi Speed Internet Availbl, Eat In Kitchen, Walk In Closet(s)
Construction
Year Built
Year Built: 2017
Home type
Single Family Residence
Architectural Style
Traditional
Construction Materials
Cement Siding, Stone
Foundation Details
Concrete Perimeter
Utilities & Energy
Water Source
Public
Basement
Ceiling 9+ Feet, Egress Window(s), Roughed In, Unfinished
Parking Features
Attached
Fireplace Features
Great Room
Association Amenities
Maintenance, Trail(s)
Other Features
Subdivision Name
The Haven
Patio And Porch Features
Patio
Price History
| Date | Event | Price |
|---|---|---|
04/07/2026 Source: | Listed for Sale | $699,900 +1.45% $208/sqft |
04/07/2026 Source: | Price Decreased | $689,900 -1.43% $205/sqft |
12/04/2025 Source: | Listing Removed | $699,900 $208/sqft |
10/29/2025 Source: | Price Decreased | $699,900 -3.45% $208/sqft |
10/09/2025 Source: | Price Decreased | $724,900 -3.33% $216/sqft |

Show more
Nearby Homes
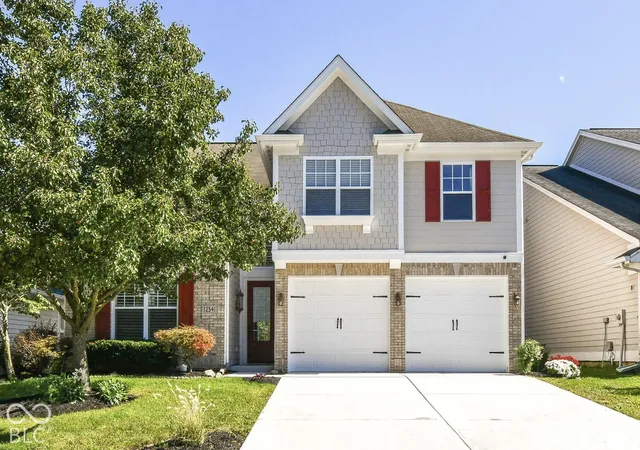
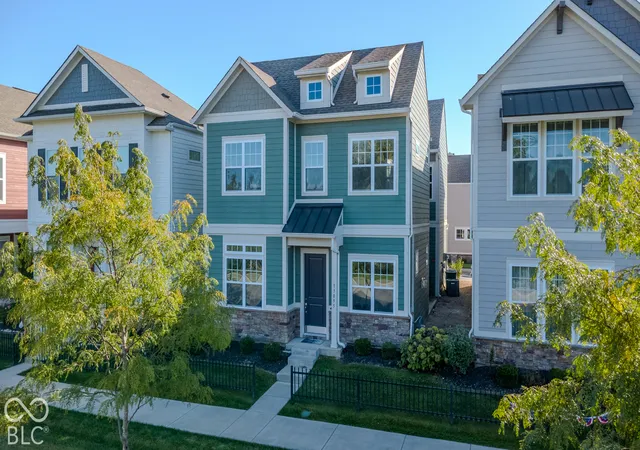
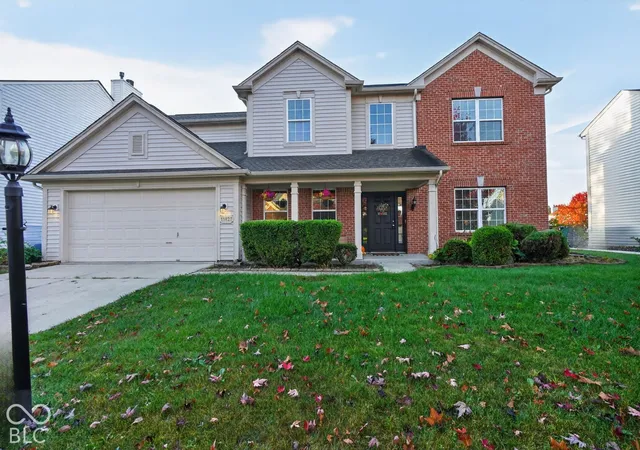
Find Homes by Property Features in Fishers, IN
Nearby New Homes For Sale

Based on information from MIBOR REALTOR® Association through Oct 28, 2026, 05:30AM. The Broker Listing Cooperative® listing service's Listing information is deemed reliable but is not guaranteed accurate by the Broker Listing Cooperative® listing service. All data is obtained from various sources and may not have been verified by broker or Broker Listing Cooperative listing service. Supplied Open House Information is subject to change without notice. All information should be independently reviewed and verified for accuracy. Properties may or may not be listed by the office/agent presenting the information.. All Rights Reserved. © 2026 MIBOR REALTOR® Association.
 Advertising Broker: Jonah Hartsburg | Hoosier Hub Realty
