- Overview
- Description
- Property Details
- Location
- HOA Management
- Facts & Features
- Getting Around
- Nearby Homes




$482,109
Monthly Est:$2,400
 3 Beds
 4 Baths
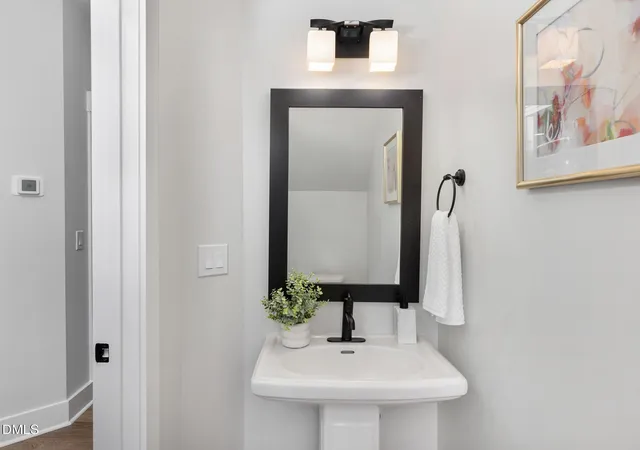
3 full baths + 1 half bath
 2,149sqft
963 Steel Ml Ln, Apex, NC 27523
$482,109
$2,400/moEst:
Get Pre-Approved
Townhouse
Built in 2027
$195/mo HOA
0.04 acre lot
$224/sq.ft
Description
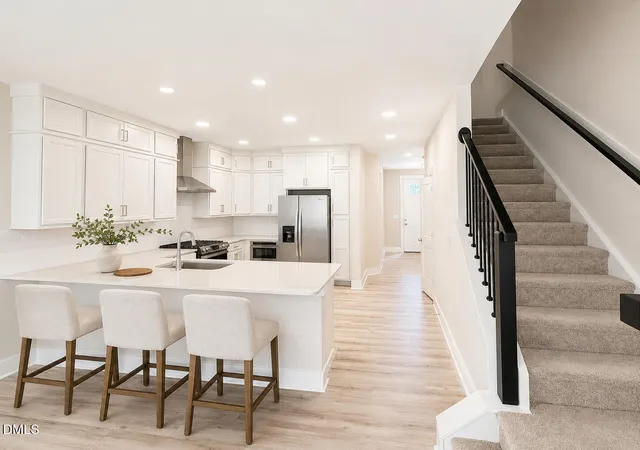
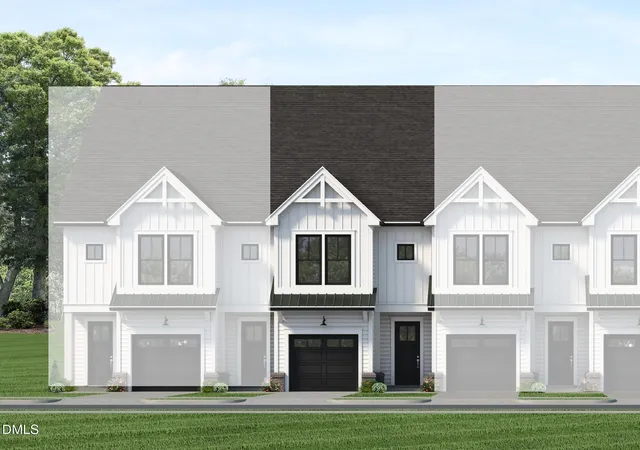
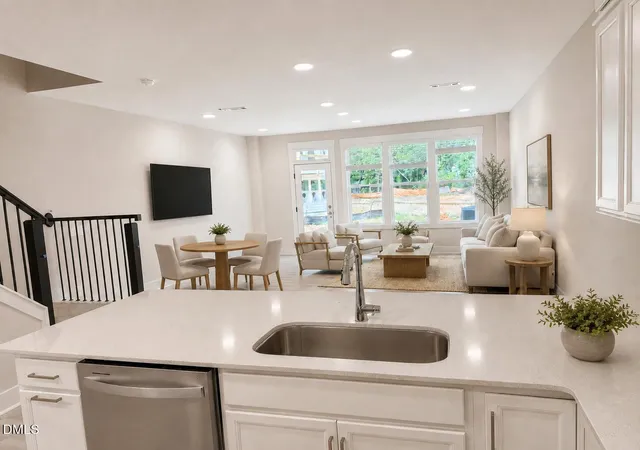
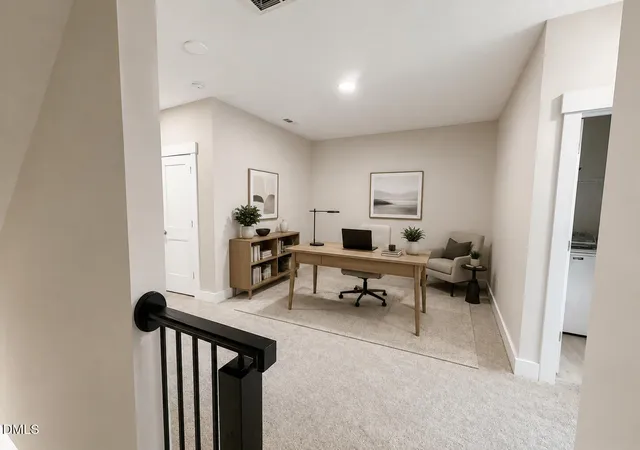
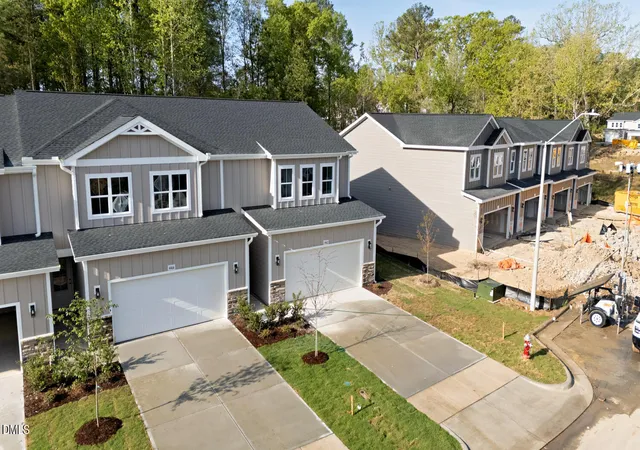
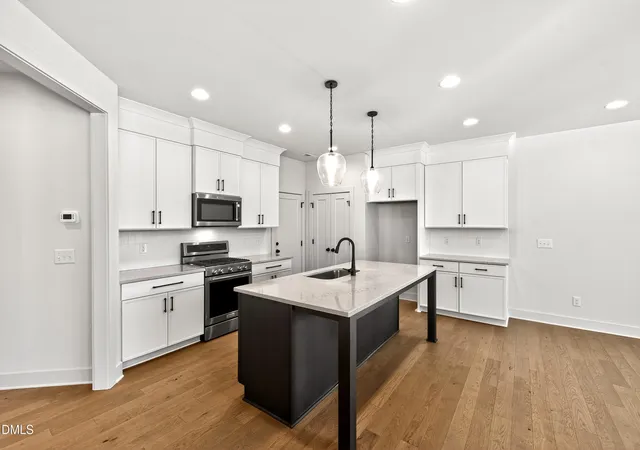
SOLAR-POWERED NEW CONSTRUCTION WITH A PRIVATE DECK OFF THE PRIMARY SUITE! Discover the Harrington at Parc at Bradley Farm, an intimate community of just 37 homesites ideally positioned between Downtown Apex and Downtown Cary. This thoughtfully designed three-story townhome includes a 3.96 kW solar energy system with nine 440-watt solar panels and a Tesla 7.6 kW inverter, combining modern living with energy-conscious features. The open-concept main level is designed for everyday comfort and entertaining, with 9' ceilings and direct access from the garage or impressive 8' front entry door. The gourmet kitchen features quartz countertops, Aristokraft Sinclair cabinetry with 42" upper cabinets, crown molding and soft-close doors, plus a Whirlpool stainless steel appliance package featuring a 30" slide-in gas range, range hood, built-in drawer microwave and dishwasher. Upstairs, the primary suite offers a tray ceiling, walk-in closet and a standout feature rarely found in townhome living—a private deck directly off the primary bedroom. The wood deck features vertical aluminum pickets, a privacy fence on one side and Gauntlet Grey finishes, creating an inviting outdoor extension of the owner's suite. The primary bath includes quartz countertops and a spacious shower with tile extending to the ceiling. An upgraded 12" shower seat, niche and semi-frameless chrome enclosure add comfort and functionality. A second bedroom, laundry room and versatile loft complete the second level. The third floor provides even more flexibility with another bedroom, full bath and additional loft—ideal for guests, a home office, media room or recreation space. Generous storage throughout makes the Harrington exceptionally functional for a three-story townhome. Additional features include 7" luxury vinyl plank flooring throughout many of the main living and bath areas, a Rinnai tankless natural gas water heater, WiFi-capable programmable thermostats, WiFi-capable belt-driven garage door opener, Craftsman-style interior trim and James Hardie ColorPlus fiber-cement exterior materials. Enjoy new construction living in a boutique Apex community with convenient access to both Downtown Apex and Downtown Cary, shopping, dining, parks and major commuter routes. Solar power, a private primary-suite deck and three levels of flexible living make this Harrington a standout opportunity at Parc at Bradley Farm.
- Houzeo last checked: 2 minutes ago
- Listing updated: September 18, 2026 at 7:15 am
- Listing Provided by: Sheryl Pratt (919) 500-9697 | Baker Residential (984) 275-2243
- Source: Doorify MLS-NC | MLS#: 10193354

Property Details
Status
Active
Type
Townhouse
No. of Stories
3
County
City
Neighborhood
Year Built
2027
HOA Fees
$195/mo
Finished Area
2,149 sqft
Lot Size
0.04 acre lot
Basement Area
- sqft
MLS Name
Doorify MLS
MLS Number
10193354
MLS Status
Active

Continue Your Journey in App
Find your dream home, receive real-time updates, and many more!
Continue Your Journey in App
Find your dream home, receive real-time updates, and many more!
Location
HOA Management
PPM
HOA Fees
$195/ Monthly
Amenities
 Amenities and services may be covered by one or multiple associations and service providers.
 Maintenance
 Management
Storm Water Maintenance
Disclaimer: Amenities are based on third-party information and may vary; buyers must independently verify all amenities, as information is deemed reliable but not guaranteed.
Facts & Features
Rooms
Bedrooms & bathrooms
Bedrooms: 3
Bathrooms: 4
Interior
Flooring
Carpet, Luxury Vinyl
Interior Features
Bathtub/shower Combination, Breakfast Bar, Double Vanity, Entrance Foyer, Open Floorplan, Quartz Counters, Recessed Lighting, Separate Shower, Tray Ceiling(s), Walk In Closet(s), Water Closet
Sewer
Public Sewer
Exterior Features
Balcony, Private Yard, Rain Gutters, Smart Camera(s)/recording
Appliances
Dishwasher, Free Standing Gas Range, Free Standing Refrigerator, Gas Range, Ice Maker, Microwave, Plumbed For Ice Maker, Range, Range Hood, Refrigerator, Stainless Steel Appliance(s), Tankless Water Heater, Vented Exhaust Fan
Cooling
Central Air, Heat Pump, Zoned
Heating
Electric, Heat Pump, Zoned
Window Features
Screens
Construction
Year Built
Year Built: 2027
Home type
Townhouse
Property Condition
New Construction, Under Construction
Architectural Style
Farmhouse
Foundation Details
Slab
Construction Materials
Batts Insulation, Blown In Insulation, Board & Batten Siding, Brick Veneer, Fiber Cement, Hardi Plank Type, Vertical Siding
Roof
Architectural Shingle, Metal, Shingle
Utilities & Energy
Security Features
Carbon Monoxide Detector(s), Firewall(s), Smoke Detector(s)
Laundry Features
Laundry Room, Upper Level
Association Amenities
Management
Utilities
Electricity Connected, Natural Gas Connected, Sewer Connected, Water Connected
Water Source
Public
Parking Features
Attached, Driveway, Garage, Garage Door Opener, Garage Faces Front
Other Features
Community Features
Curbs, Park, Sidewalks, Street Lights
Lot Features
Sloped
Subdivision Name
Parc At Bradley Farm
Patio And Porch Features
Deck, Front Porch, Patio
Price History
| Date | Event | Price |
|---|---|---|
09/18/2026 Source: | Listed for Sale | $482,109 $224/sqft |
09/17/2026 Source: | Coming Soon | $482,109 $224/sqft |

Nearby Homes


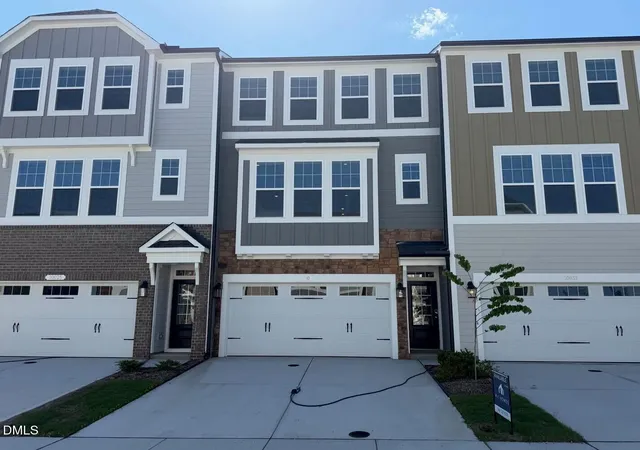
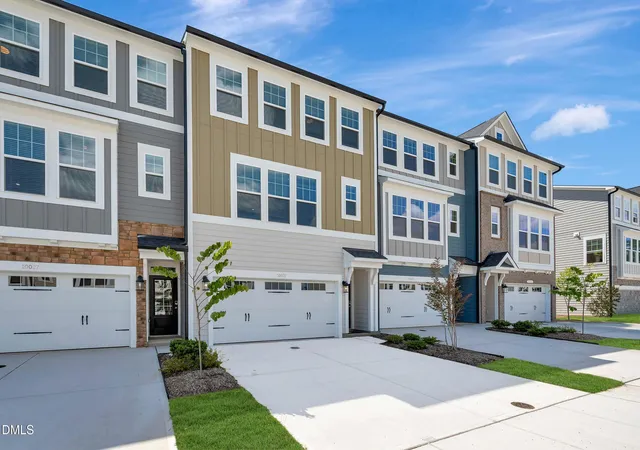
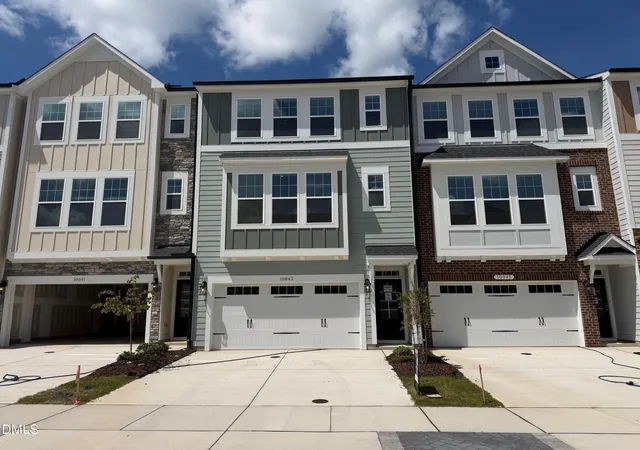
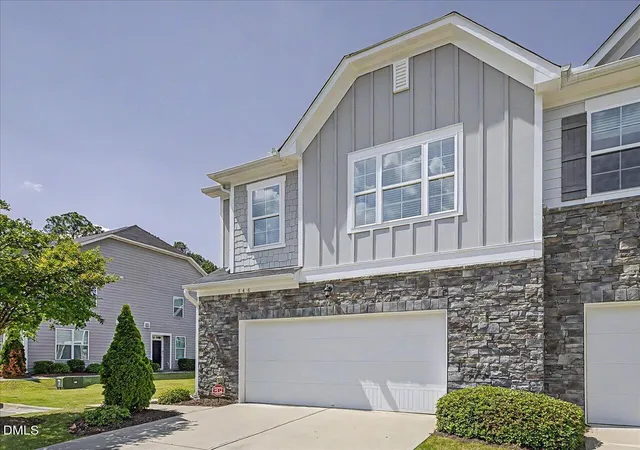
Find Homes by Property Features in Apex, NC
Nearby New Homes For Sale


Based on information from the Doorify MLS (Triangle MLS, Inc.) through Nov 04, 2026, 11:45PM. All information provided is deemed reliable but is not guaranteed and should be independently verified. Some IDX listings have been excluded from this IDX display. Brokers make an effort to deliver accurate information, but buyers should independently verify any information on which they will rely in a transaction. The listing broker shall not be responsible for any typographical errors, misinformation, or misprints, and they shall be held totally harmless from any damages arising from reliance upon this data. This data is provided exclusively for consumers’ personal, non-commercial use. Listings marked with an icon are provided courtesy of the Doorify MLS, Inc. of North Carolina, Internet Data Exchange Database. Closed (sold) listings may have been listed and/or sold by a real estate firm other than the firm(s) featured on this website. Closed data is not available until the sale of the property is recorded in the MLS. Home sale data is not an appraisal, CMA, competitive or comparative market analysis, or home valuation of any property. © 2026 Doorify MLS, Inc. of North Carolina. All rights reserved. Non-MLS properties are not included. Properties sold were listed/sold by various MLS participating offices. © 2026 Doorify MLS, Inc. of North Carolina. All Rights Reserved.
 Advertising Broker: Nicholas Huscroft | Chosen Realty
