- Overview
- Description
- Property Details
- Location
- HOA Management
- Facts & Features
- Getting Around
- Nearby Homes



$334,900
Monthly Est:$1,667
 2 Beds
 3 Baths
2 full baths + 1 half bath
 1,724sqft
9632 Bay Grv Ln, Tampa, FL 33615
$334,900
$1,667/moEst:
Get Pre-Approved
Townhouse
Built in 2010
$449/mo HOA
1,080 sqft lot
$194/sq.ft
Description
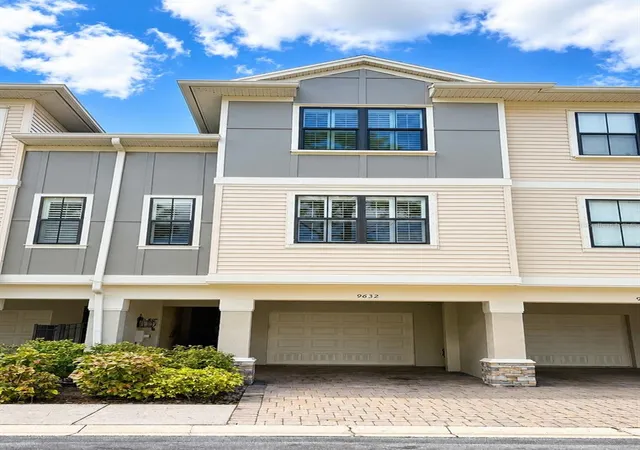
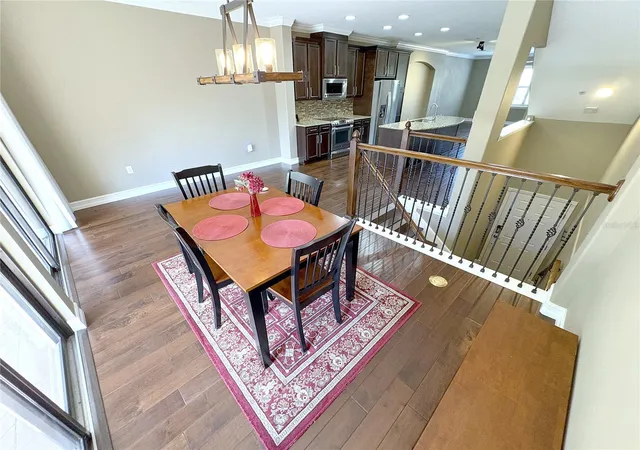
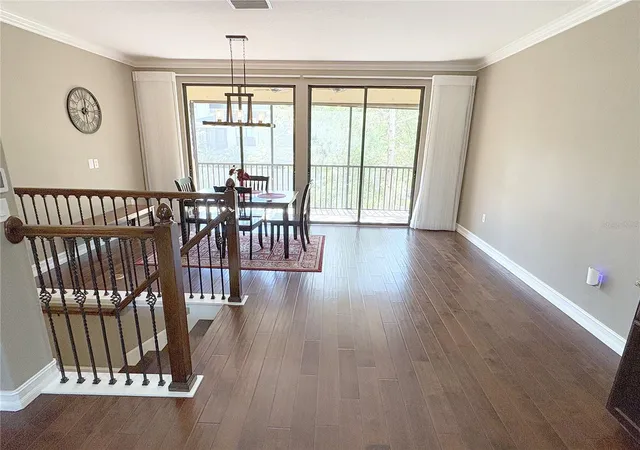
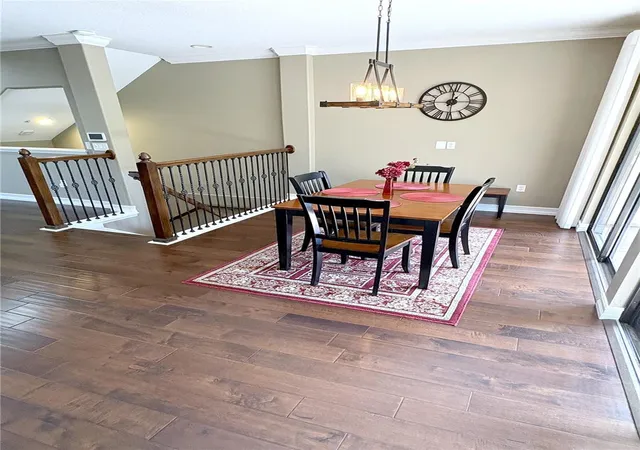
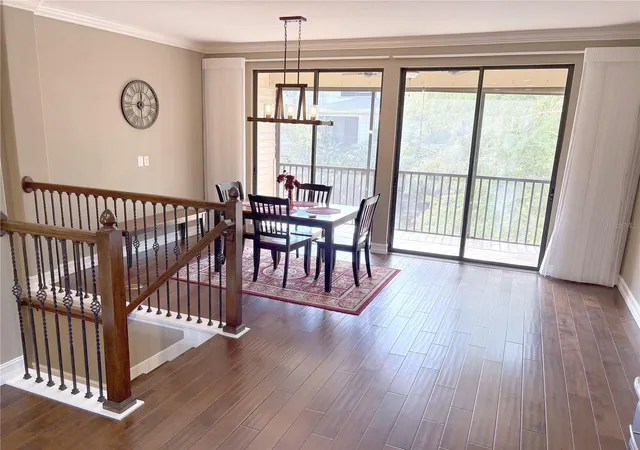
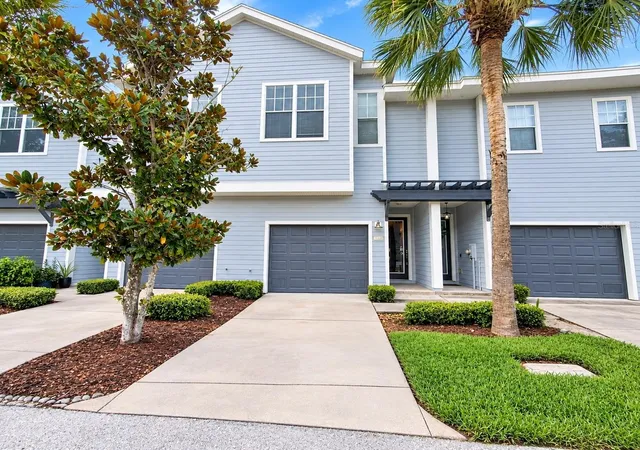
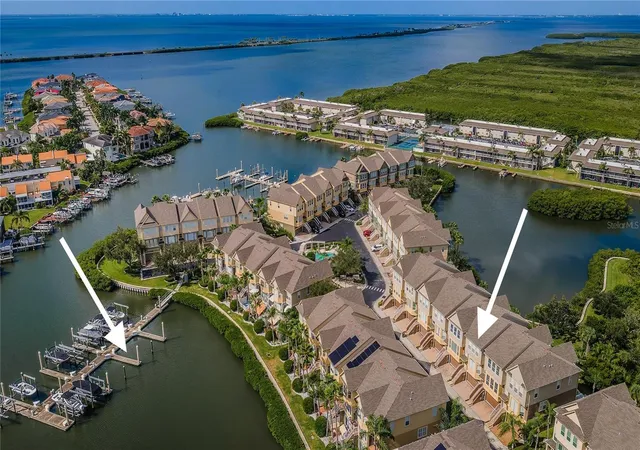
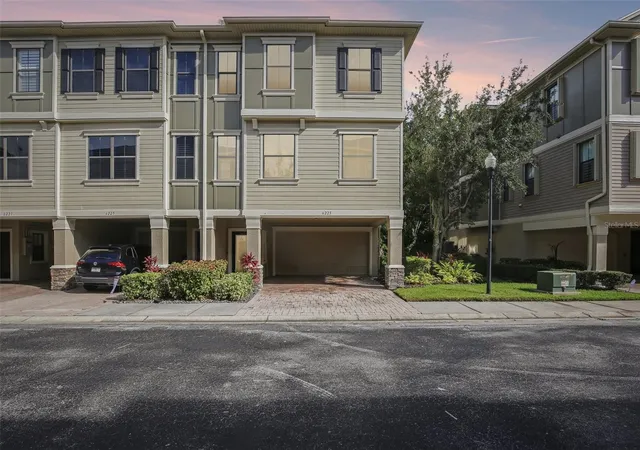
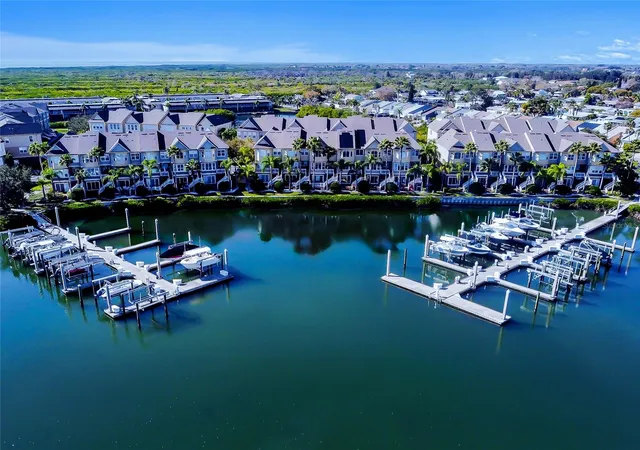
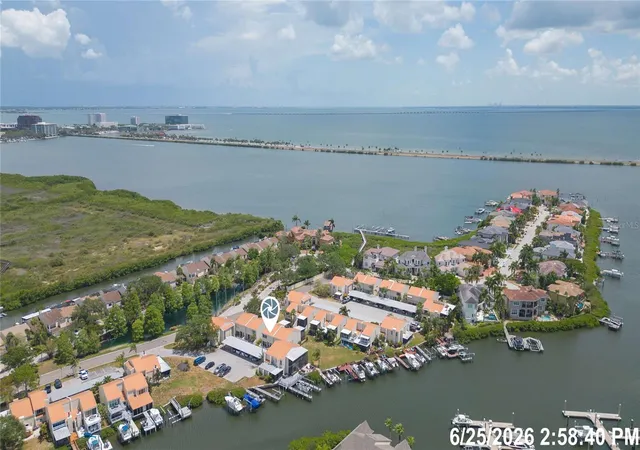
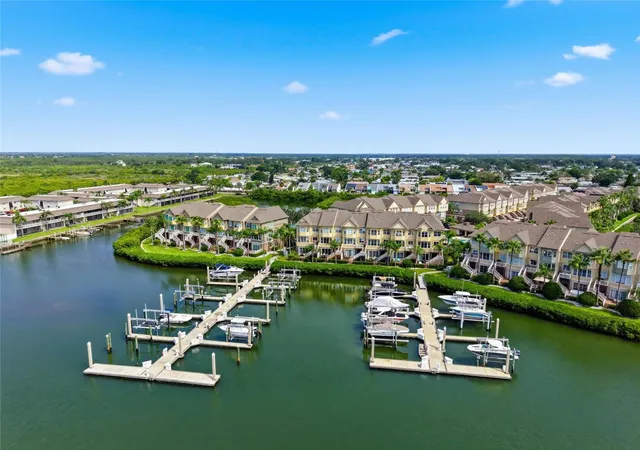
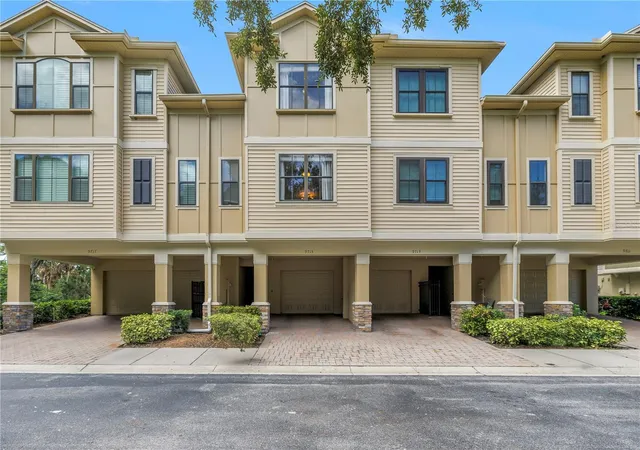
Must see this gorgeous 1724 sq/ft Townhouse in the sought-after gated community of Pelican Pointe in Tampa with Pond Views and Pool! Offering an ideal combination of style and comfort this exceptional 3-story home features two spacious bedrooms, two full bathrooms, and a convenient half bath on the main living level. From the moment you enter, you’ll appreciate the 5-inch Espresso Maple engineered flooring throughout the home, including all staircases. The main floor showcases an impressive open-concept kitchen featuring a large center island, 42-inch espresso wood cabinetry, stainless steel appliances, and an abundance of granite countertop space. The kitchen flows into the spacious living area, creating an inviting space for everyday living and entertaining. The huge living room features plantation shutters and ceiling-mounted surround-sound speakers. The dining area has sliding glass doors with high-end motorized curtains/shades leading to the screened lanai overlooking a peaceful pond view. Upstairs, the spacious owner’s suite offers a coffered ceiling, generous walk-in closet with custom Elfa organizers, and a luxurious en-suite bathroom featuring dual vanities, a garden tub, and a glass shower. Hurricane-impact resistant windows throughout. There are Smart-home and security features throughout. The tandem two-car garage provides plenty of room for 2 vehicles (as well as a 3rd in the carport), has a 50-amp outlet for electric vehicle charging, along with an Elfa garage organization system. Pelican Pointe is a gated setting with a community pool and reclaimed-water irrigation. You’ll enjoy easy access to Tampa International Airport, International Plaza, the Westshore business district, shopping, dining, entertainment, and the beautiful beaches of Tampa Bay/Clearwater!
- Houzeo last checked: 12 hours ago
- Listing updated: September 30, 2026 at 4:56 pm
- Listing Provided by: Dillon Currier (727) 919-4214 | CHARLES RUTENBERG REALTY INC (727) 538-9200
- Source: Stellar MLS-FL | MLS#: TB8545060

Property Details
Status
Active
Type
Townhouse
No. of Stories
-
County
City
Neighborhood
--
Year Built
2010
HOA Fees
$449/mo
Finished Area
1,724 sqft
Lot Size
1,080 sqft lot
Basement Area
- sqft
MLS Name
Stellar MLS
MLS Number
TB8545060
MLS Status
Active
Days on Market
31
Cumulative Days on Market
27

Continue Your Journey in App
Find your dream home, receive real-time updates, and many more!
Download App
Continue Your Journey in App
Find your dream home, receive real-time updates, and many more!
Location
HOA Management
Harbeck Hospitality
HOA Fees
$1,347/ Quarterly
Amenities
 Amenities and services may be covered by one or multiple associations and service providers.
 Sewer
Sewer
 Trash Pickup
 Maintenance
 Water
Water
 Pool
Pool
 Escrow Reserves Fund
Disclaimer: Amenities are based on third-party information and may vary; buyers must independently verify all amenities, as information is deemed reliable but not guaranteed.
Facts & Features
Rooms
Bedrooms & bathrooms
Bedrooms: 2
Bathrooms: 3
Living Room
Level: Second
Kitchen
Level: Second
Primary Bedroom
Level: Third
Interior
Appliances
Dishwasher, Disposal, Dryer, Microwave, Range, Refrigerator, Washer
Heating
Central, Electric
Flooring
Hardwood, Tile
Interior Features
Ceiling Fans(s), Crown Molding, High Ceilings, Kitchen/family Room Combo, Open Floorplan, Primary Bedroom Upstairs, Solid Wood Cabinets, Split Bedroom, Stone Counters, Thermostat, Tray Ceiling(s), Walk In Closet(s)
Sewer
Public Sewer
Cooling
Central Air
Construction
Year Built
Year Built: 2010
Home type
Townhouse
Construction Materials
Block, Concrete, Stucco, Wood Siding
Foundation Details
Slab
Roof
Shingle
Utilities & Energy
Water Source
Public
Security Features
Gated Community
Laundry Features
Inside
Utilities
Electricity Connected, Sewer Connected, Water Connected
Other Features
Subdivision Name
Townhomes At Pelican Pointe
Lot Features
In County, Near Public Transit, Paved
Community Features
Deed Restrictions, Gated Community No Guard, Irrigation Reclaimed Water, Pool
Price History
| Date | Event | Price |
|---|---|---|
09/23/2026 Source: | Price Decreased | $339,999 -2.86% $197/sqft |
09/17/2026 Source: | Price Decreased | $350,000 -5.41% $203/sqft |
09/03/2026 Source: | Listed for Sale | $370,000 +10.48% $215/sqft |
09/03/2026 Source: | Price Increased | $334,900 +24707.41% $194/sqft |
05/02/2012 Source: | Sold | $1,350 $1/sqft |

Nearby Homes
Find Homes by Property Features in Tampa, FL

Based on information from Stellar MLS® through Oct 02, 2026, 09:00AM as submitted to and distributed by MLS GRID. All data is obtained from various sources and may not have been verified by the broker or MLS GRID. Supplied Open House Information is subject to change without notice. All information should be independently reviewed and verified for accuracy. Properties may or may not be listed by the office/agent presenting the information. IDX information is provided exclusively for consumers’ personal non-commercial use. It may not be used for any purpose other than to identify prospective properties consumers may be interested in purchasing. The data is deemed reliable but is not guaranteed by MLS GRID. The use of the MLS GRID Data may be subject to an end-user license agreement prescribed by the Member Participant’s applicable MLS, if any, and as amended from time to time. © 2026 Stellar MLS. All Rights Reserved.
 Advertising Broker: Fred McGill | Simple Showing, Inc