- Overview
- Description
- Property Details
- Location
- HOA Management
- Facts & Features
- Getting Around
- Nearby Homes



$969,000
Monthly Est:$4,823
 4 Beds
 2 Baths
1 full bath
 3,328sqft
9633 Hutchinson Ln, Salida, CO 81201
$969,000
$4,823/moEst:
Get Pre-Approved
Single Family Residence
Built in 2014
$20.83/mo HOA
2.9 acres lot
$291/sq.ft
Description
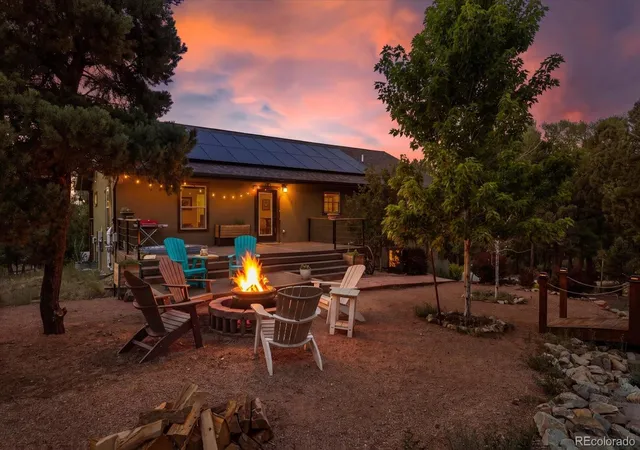
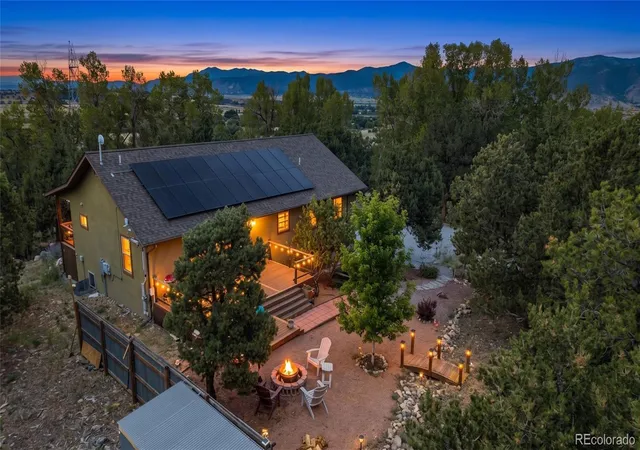
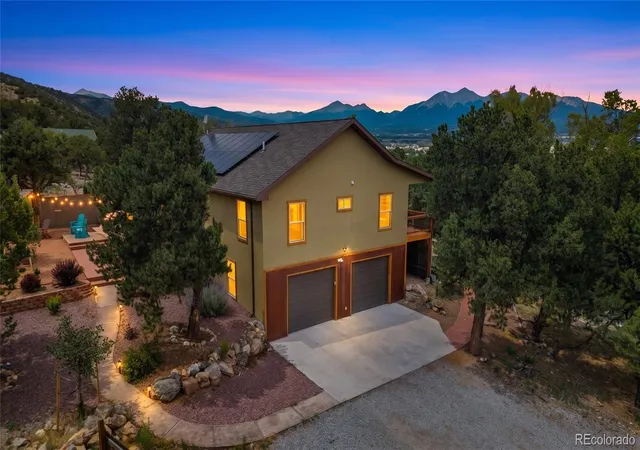
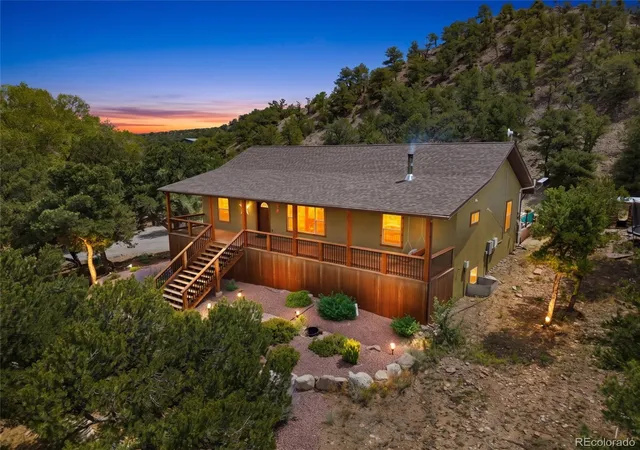
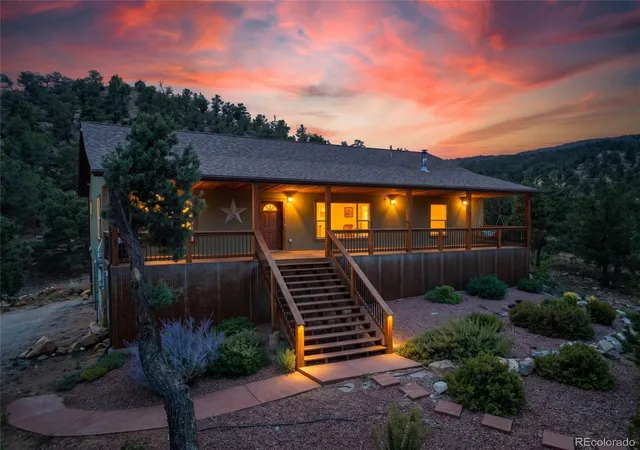
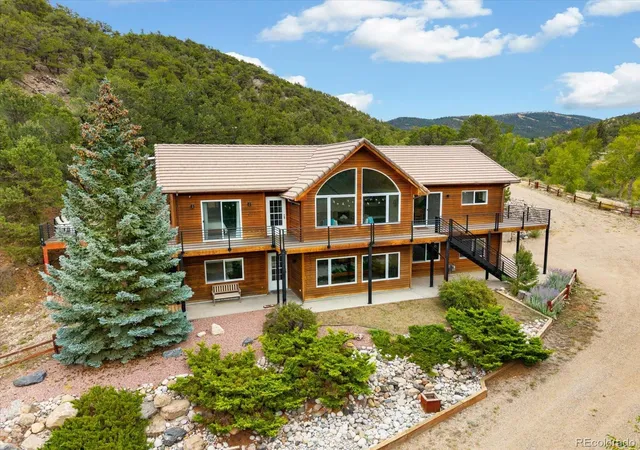
If you're looking for true privacy AND proximity versus high density living, here it is! Tucked into a dense canopy of fragrant, mature Piñon & Cottonwood trees, this custom retreat adjoins community owned open space that connects directly to public land for endless adventure right out your back door. The open-concept living space is framed by vaulted tongue-and-groove pine ceilings, hand-crafted rustic wood accents, natural slate tile, and a cozy wood-burning stove set against custom stonework. Massive picture windows seamlessly connect the elements by bringing sweeping, snow-capped mountain views right into your great room. The multi-level deck out back features a built in hot tub and a fire pit area and the home is powered by an owned (not leased!)7.9 kW Canadian Solar PV System (20 panels + SolarEdge inverter) making electric bills $very low to near zero$. An active sub-slab depressurization radon mitigation system is already installed and operating The 25' x 28' garage w/ 8' tall doors has plenty of room for all the gear -- and all of this is on nearly three acres, just a few minutes out of downtown Salida. This HOA DOES ALLOW keeping a camper/boat on site while the adjacent HOA does NOT allow it -- plenty of elbow room for outdoor storage here! It truly feels like a private getaway with skiing, rafting, fine dining, fishing or biking just a few minutes out your front door. Exterior photographs have been digitally edited and/or virtually staged to depict a twilight setting for illustrative purposes
- Houzeo last checked: 12 hours ago
- Listing updated: October 9, 2026 at 5:14 pm
- Listing Provided by: Andrew Anderson (303) 324-7644 | HomeSmart Preferred Realty (719) 458-1345
- Source: DENVER (RE COLORADO) MLS-CO | MLS#: 5396180

Property Details
Status
Active Under Contract
Type
Single Family Residence
No. of Stories
-
County
City
Neighborhood
--
Year Built
2014
HOA Fees
$20.83/mo
Finished Area
3,328 sqft
Lot Size
2.9 acres lot
Basement Area
- sqft
MLS Name
DENVER (RE COLORADO) MLS
MLS Number
5396180
MLS Status
Pending
Days on Market
55

Continue Your Journey in App
Find your dream home, receive real-time updates, and many more!
Download App
Continue Your Journey in App
Find your dream home, receive real-time updates, and many more!
Location
HOA Management
The Canyons
HOA Fees
$250/ Annually
Amenities
 Amenities and services may be covered by one or multiple associations and service providers.
 Insurance
 Road Maintenance
Disclaimer: Amenities are based on third-party information and may vary; buyers must independently verify all amenities, as information is deemed reliable but not guaranteed.
Facts & Features
Rooms
Bedrooms & bathrooms
Bedrooms: 4
Bathrooms: 2
Great Room
Level: Main
Kitchen
Level: Main
Bedroom
Level: Main
Bathroom Three Quarter
Level: Main
Bedroom
Level: Main
Bedroom
Level: Main
Bathroom Full
Level: Main
Laundry
Level: Main
Bonus Room
Level: Basement
Bonus Room
Level: Basement
Family Room
Level: Basement
Bedroom
Level: Basement
Interior
Cooling
None
Window Features
Double Pane Windows
Appliances
Dishwasher, Oven, Refrigerator
Interior Features
Ceiling Fan(s), Granite Counters, High Speed Internet, Open Floorplan
Flooring
Carpet, Laminate
Sewer
Septic Tank
Heating
Baseboard
Construction
Year Built
Year Built: 2014
Home type
Single Family Residence
Foundation Details
Concrete Perimeter
Construction Materials
Metal Siding, Stucco
Roof
Composition
Architectural Style
Contemporary
Utilities & Energy
Electric
220 Volts
Utilities
Electricity Connected, Internet Access (wired), Propane
Fireplace Features
Great Room, Wood Burning Stove
Basement
Exterior Entry, Finished, Interior Entry, Sump Pump, Walk Out Access
Parking Features
Gravel
Water Source
Private, Well
Other Features
Lot Features
Borders Public Land, Fire Mitigation, Many Trees, Mountainous, Sloped
Patio And Porch Features
Covered, Front Porch, Patio
Subdivision Name
The Canyons
Price History
| Date | Event | Price |
|---|---|---|
10/09/2026 Source: | Contingent (Active Under Contract) | $969,000 $388/sqft |
09/08/2026 Source: | Price Decreased | $969,000 -2.02% $388/sqft |
08/15/2026 Source: | Listed for Sale | $989,000 +23.62% $396/sqft |
06/01/2022 Source: | Price Increased | $800,000 +1.27% $321/sqft |
06/01/2022 Source: | Sold | $790,000 $317/sqft |

Nearby Homes
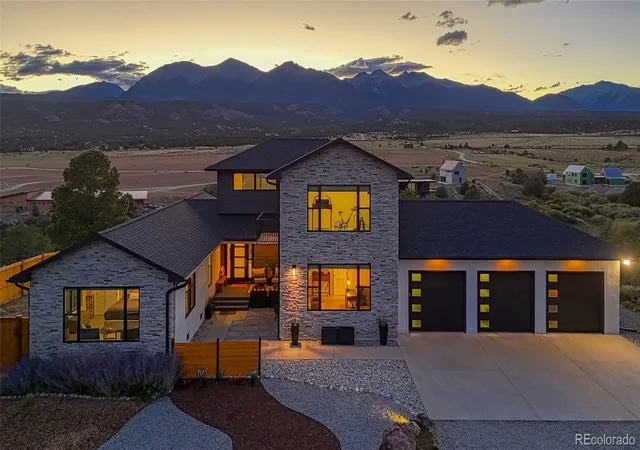
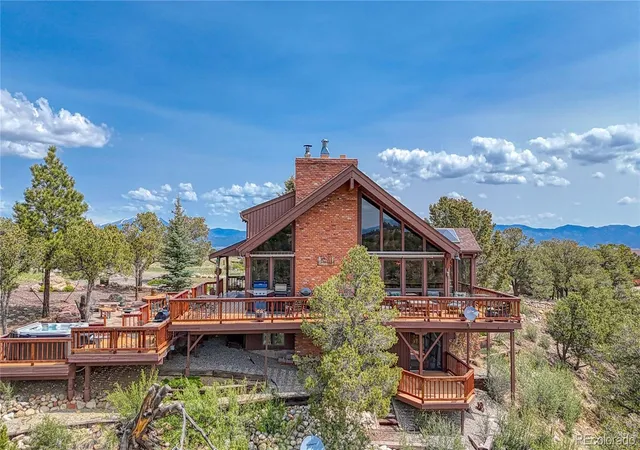
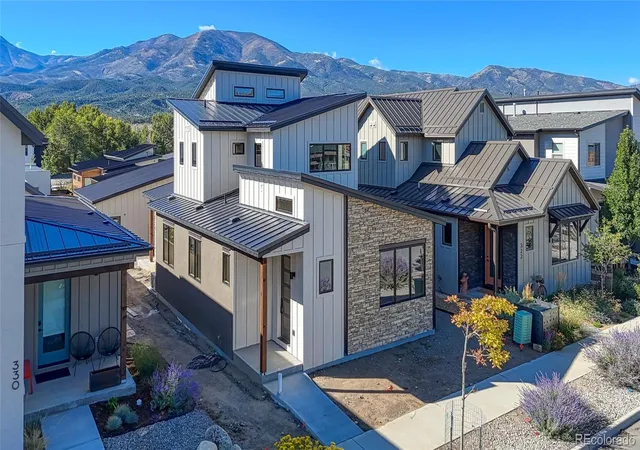
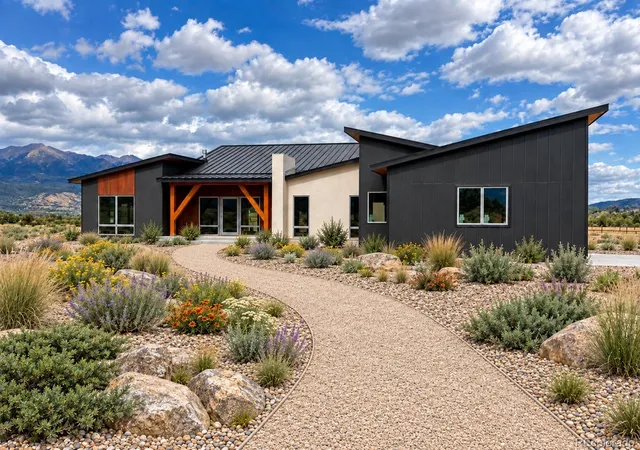
Find Homes by Property Features in Salida, CO

Based on information from REcolorado®, Inc.through Oct 09, 2026, 02:30PM. Not all properties were listed and/or closed by Company. This representation is based in whole or in part on content supplied by REcolorado®, Inc. REcolorado®, Inc. does not guarantee nor is it in any way responsible for its accuracy. Content maintained by REcolorado®, Inc. may not reflect all real estate activity in the market. Some IDX listings have been excluded from this website. Any use search of data on the website, other than by a consumer looking to purchase real estate, is prohibited. If Houzeo suspect “scraping” of the data has occurred, the suspicion and any evidence will be reported to the MLS. IDX information is provided exclusively for consumers' personal non-commercial use. It may not be used for any purpose other than to identify prospective properties consumers may be interested in purchasing. The data is deemed reliable but is not guaranteed by REcolorado®. The use of the IDX Data may be subject to an end user license agreement prescribed by REcolorado® as amended from time to time.
Based on information submitted to the MLS GRID as of Oct 09, 2026, 02:30PM. All data is obtained from various sources and may not have been verified by broker or MLS GRID. Supplied Open House information is subject to change without notice. All information should be independently reviewed and verified for accuracy. Properties may or may not be listed by the office/agent presenting the information. ©2026 REcolorado®, Inc. All Rights Reserved.
 Advertising Broker: Albert Gollas | Gollas and Company, Inc.