- Overview
- Description
- Property Details
- Location
- HOA Management
- Facts & Features
- Getting Around
- Nearby Homes


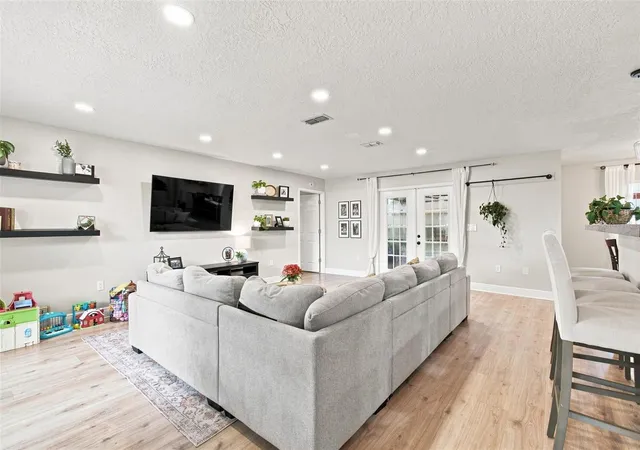


$469,000
Monthly Est:$2,334
 3 Beds
 2 Baths
2 full baths
 1,552sqft
9639 Alvernon Dr, New Port Richey, FL 34655
$469,000
$2,334/moEst:
Get Pre-Approved
Single Family Residence
Built in 1988
$12/mo HOA
1.08 acres lot
$302/sq.ft
Description
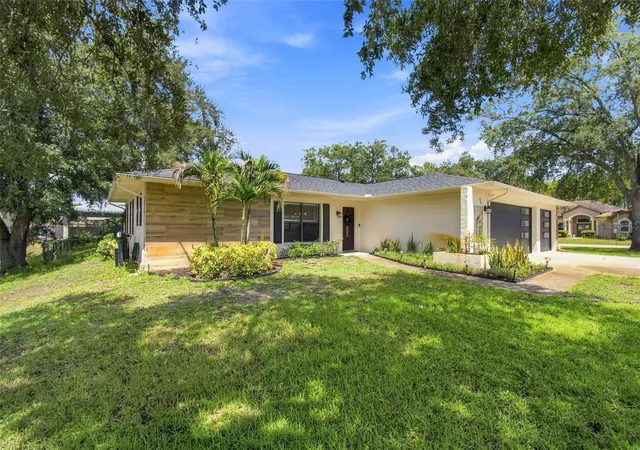
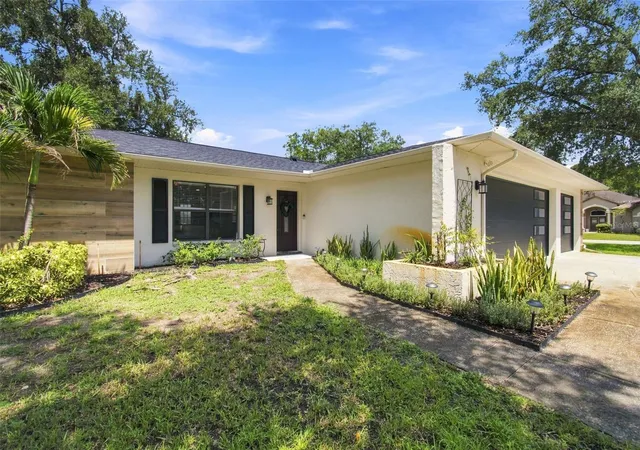
---PRICE IMPROVEMENT---Welcome to this beautifully maintained 3-bedroom, 2-bath pool home with a rare 3-car garage, ideally situated on a quiet corner lot offering over an acre of land which is surrounded by serene conservation and a picturesque pond view. Offering the perfect blend of privacy and convenience, this home is located in a sought-after community just minutes from shopping, dining, everyday essentials and great schools!
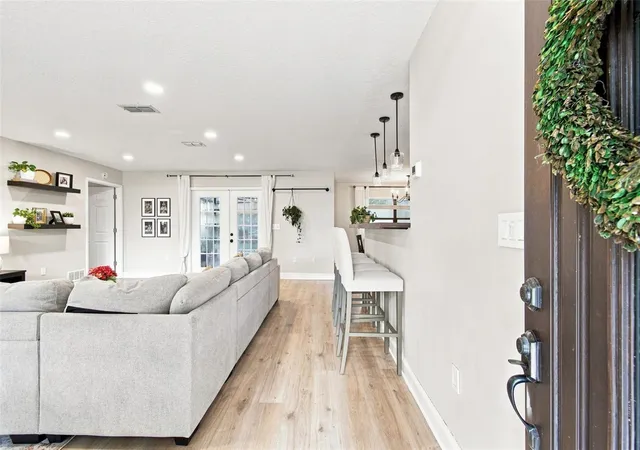
Step inside to an inviting open-concept layout featuring a light-filled living, dining, and kitchen space designed for both comfortable living and effortless entertaining. The living room is bright and airy, highlighted by elegant French doors that lead to the screened lanai and sparkling pool. The kitchen is well-appointed with dark wood soft-close cabinetry, granite countertops, stainless steel appliances, and a convenient breakfast bar, while the dining area provides a warm and welcoming space for gatherings.
The spacious primary suite is tucked away for privacy and offers peaceful views of the pond and conservation area. It features a generous walk-in closet and an updated en-suite bath with a quartz-topped vanity and tub/shower combination. The desirable split floor plan places two additional bedrooms and a beautifully updated full bath on the opposite side of the home, providing comfort and flexibility for family or guests.
Step outside to enjoy Florida living at its finest. The screened-in lanai features a covered seating area perfect for outdoor dining or relaxing, overlooking a brick-paver pool deck and refreshing pool. The fully fenced backyard offers ample space to enjoy the outdoors—including a custom-built treehouse that adds charm and fun to the property.
This home has been thoughtfully upgraded, with the sellers investing over $44,000 in improvements, including a new roof, a new refrigerator, and recessed lighting in both the living room and garage—enhancing both style and functionality. Even better, the sellers are including valuable extras such as a riding lawn mower, leaf remover, garage cabinetry, and more, making this home truly move-in ready.
With its ideal location, thoughtful upgrades, and exceptional indoor-outdoor living spaces, this home is a must-see. Schedule your private showing today!
- Houzeo last checked: 9 minutes ago
- Listing updated: October 12, 2026 at 5:11 pm
- Listing Provided by: Jan Bado (813) 380-8176 | BAY VILLA REALTY (813) 299-7973
- Source: Stellar MLS-FL | MLS#: TB8548293

Property Details
Status
Active
Type
Single Family Residence
No. of Stories
-
County
City
Neighborhood
--
Year Built
1988
HOA Fees
$12/mo
Finished Area
1,552 sqft
Lot Size
1.08 acres lot
Basement Area
- sqft
MLS Name
Stellar MLS
MLS Number
TB8548293
MLS Status
Active
Days on Market
34
Cumulative Days on Market
29

Continue Your Journey in App
Find your dream home, receive real-time updates, and many more!
Download App
Continue Your Journey in App
Find your dream home, receive real-time updates, and many more!
Location
HOA Management
Miriam Butler
HOA Fees
$12.5/ Monthly
Disclaimer: Amenities are based on third-party information and may vary; buyers must independently verify all amenities, as information is deemed reliable but not guaranteed.
Facts & Features
Rooms
Bedrooms & bathrooms
Bedrooms: 3
Bathrooms: 2
Primary Bedroom
Level: First
Area: 180.00 Square Feet
Dimensions: 12x15
Living Room
Level: First
Area: 322.00 Square Feet
Dimensions: 14x23
Kitchen
Level: First
Area: 322.00 Square Feet
Dimensions: 14x23
Interior
Exterior Features
Storage
Sewer
Public Sewer
Interior Features
Ceiling Fans(s), Solid Wood Cabinets, Split Bedroom, Stone Counters, Walk In Closet(s)
Heating
Central
Flooring
Laminate
Cooling
Central Air
Appliances
Dishwasher, Dryer, Microwave, Range, Refrigerator, Washer
Construction
Year Built
Year Built: 1988
Home type
Single Family Residence
Roof
Shingle
Construction Materials
Block, Stucco
Foundation Details
Slab
Utilities & Energy
Water Source
Public
Pool Features
Gunite, In Ground, Salt Water, Screen Enclosure
Laundry Features
In Garage
Utilities
Bb/hs Internet Available, Electricity Connected, Public, Sewer Connected, Water Connected
Other Features
Lot Features
Corner Lot
Subdivision Name
Riverside Village
Price History
| Date | Event | Price |
|---|---|---|
10/08/2026 Source: | Price Decreased | $469,000 -1.26% $302/sqft |
09/13/2026 Source: | Listed for Sale | $475,000 $306/sqft |
09/13/2026 Source: | Price Increased | $475,000 +11.79% $306/sqft |
10/26/2023 Source: | Price Decreased | $424,900 -0.02% $274/sqft |
10/26/2023 Source: | Price Increased | $425,000 +61.60% $274/sqft |

Show more
Nearby Homes
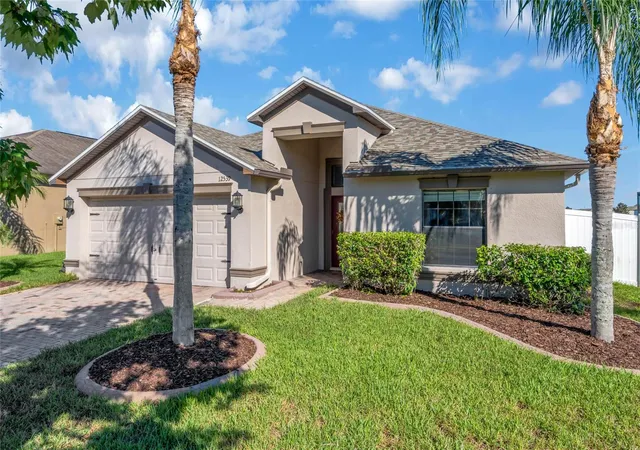
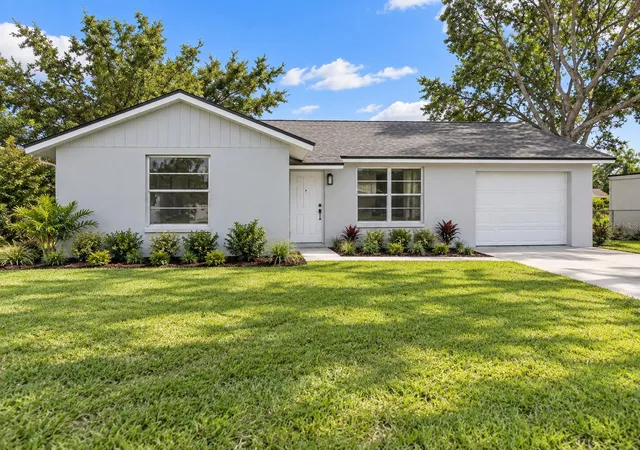
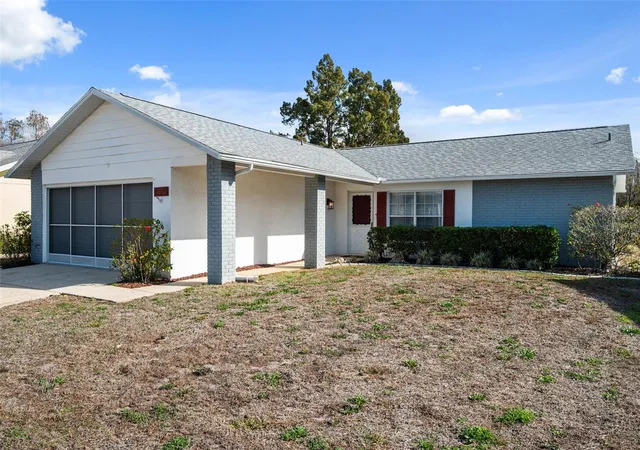
Find Homes by Property Features in New Port Richey, FL
Nearby New Homes For Sale

Based on information from Stellar MLS® through Oct 18, 2026, 06:30AM as submitted to and distributed by MLS GRID. All data is obtained from various sources and may not have been verified by the broker or MLS GRID. Supplied Open House Information is subject to change without notice. All information should be independently reviewed and verified for accuracy. Properties may or may not be listed by the office/agent presenting the information. IDX information is provided exclusively for consumers’ personal non-commercial use. It may not be used for any purpose other than to identify prospective properties consumers may be interested in purchasing. The data is deemed reliable but is not guaranteed by MLS GRID. The use of the MLS GRID Data may be subject to an end-user license agreement prescribed by the Member Participant’s applicable MLS, if any, and as amended from time to time. © 2026 Stellar MLS. All Rights Reserved.
 Advertising Broker: Fred McGill | Simple Showing, Inc
