- Overview
- Description
- Property Details
- Location
- Facts & Features
- Getting Around
- Nearby Homes
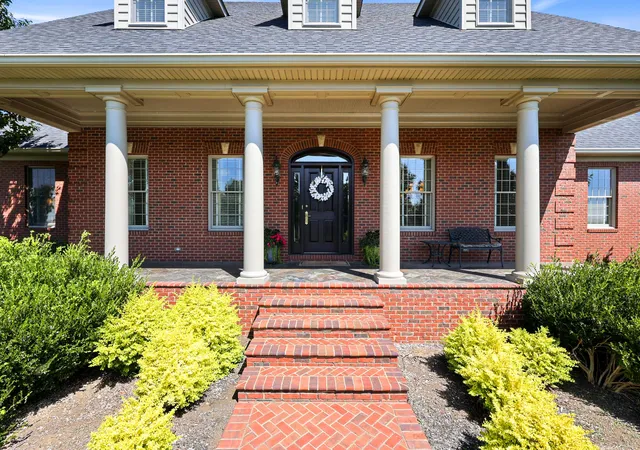

Street View
$2,995,000
Monthly Est:$14,907
 6 Beds
 7 Baths
6 full baths + 1 half bath
 9,725.1sqft
964 Johnson Rd, Frankfort, KY 40601
$2,995,000
$14,907/moEst:
Get Pre-Approved
Single Family Residence
Built in 2004
$-- HOA
50.87 acres lot
$308/sq.ft
Description
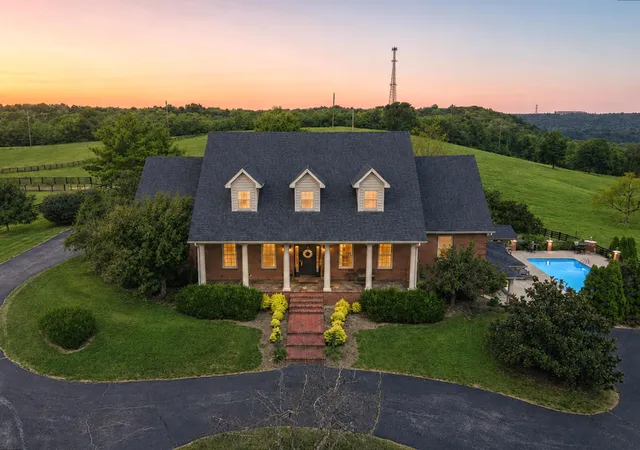
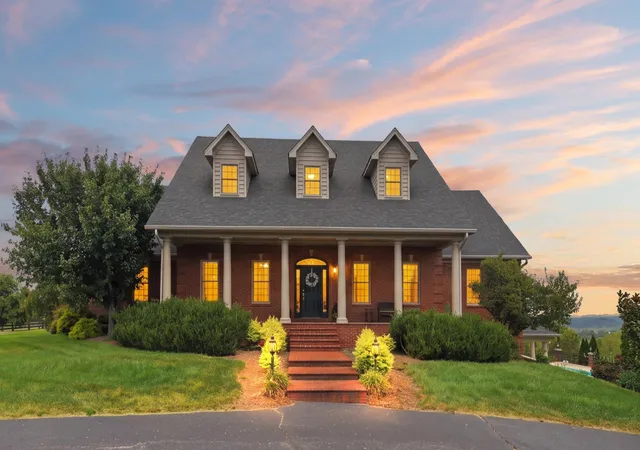
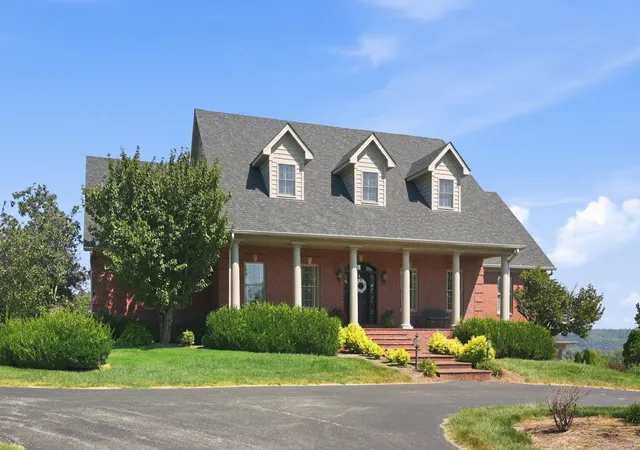
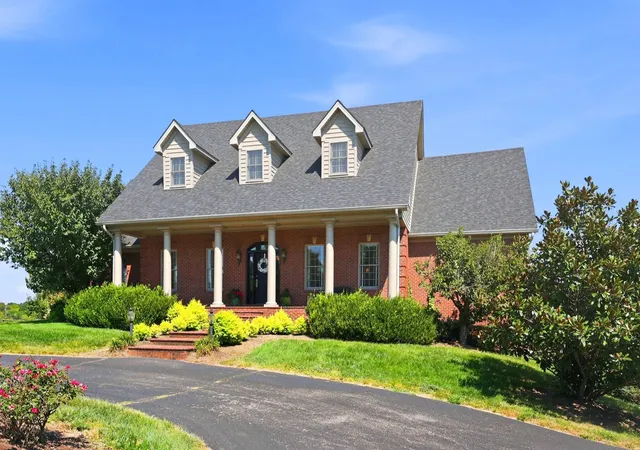
Truly Exceptional Kentucky Estate - Welcome to an extraordinary 50.867-acre Kentucky estate where refined luxury meets the beauty and tranquility of the countryside. Ideally suited for horses, cattle, or those seeking a private luxury retreat, this remarkable property offers an unparalleled combination of acreage, breathtaking views, and impressive residential accommodations. The stunning 9,725 square-foot, two-story custom-built home features 6 bedrooms and 6.5 bathrooms, with two bonus rooms downstairs that could function as non-conforming bedrooms. With an exceptional attention to detail throughout the expansive interior offers two luxurious kitchens, each featuring granite countertops and stainless-steel appliances, providing the perfect blend of elegance and functionality. A beautiful sunroom captures the surrounding countryside views, while the fully finished basement offers additional living and entertaining space. Three gas fireplaces add warmth and sophistication throughout the home. Outdoor living is equally impressive. Relax beside the saltwater in-ground pool and enjoy breathtaking views of the countryside from your private outdoor oasis. The tiki bar creates the perfect setting for entertaining, summer gatherings, or unwinding while overlooking the picturesque landscape. For the equestrian or agricultural enthusiast, the property also features an impressive 3,150-square-foot barn designed with functionality in mind. The barn includes a dedicated office, ample storage for tools and equipment, a loft for hay storage, and two horse stalls, providing exceptional space and convenience for managing the property and its livestock. An Added Income-Producing Opportunity: In addition to the main estate, the property includes a single-story, double-wide manufactured home 984 Johnson Rd - featuring a 3-bedroom, 2-bathroom floor plan with 1,489 square feet of living space. Situated on an additional 1.501 acres and currently utilized as a rental property, this residence offers an excellent opportunity to generate supplemental monthly rental income while adding flexibility and value to the overall property. With expansive acreage, spectacular panoramic views, a magnificent custom home, resort-style amenities, exceptional agricultural facilities, and a separate rental residence, this estate offers a rare opportunity to enjoy the very best of Kentucky country living while combining luxury, versatility, and income potential. Whether envisioned as a premier equestrian or cattle property, private family estate, luxury countryside retreat, or an investment opportunity with additional rental income, this extraordinary Kentucky property is truly one of a kind.
- Houzeo last checked: 12 minutes ago
- Listing updated: October 26, 2026 at 11:24 pm
- Listing Provided by: Peyton Jarboe (502) 545-8053 | Marshall Lane Real Estate (502) 682-1226
- Source: Lexington Bluegrass AOR (Imagine) MLS-KY | MLS#: 26029610

Property Details
Status
Active
Type
Single Family Residence
No. of Stories
-
County
City
Neighborhood
--
Year Built
2004
HOA Fees
-
Finished Area
9,725.1 sqft
Lot Size
50.87 acres lot
Basement Area
- sqft
MLS Name
Lexington Bluegrass AOR (Imagine) MLS
MLS Number
26029610
MLS Status
Active
Days on Market
13
Cumulative Days on Market
50

Continue Your Journey in App
Find your dream home, receive real-time updates, and many more!
Continue Your Journey in App
Find your dream home, receive real-time updates, and many more!
Location
Facts & Features
Rooms
Bedrooms & bathrooms
Bedrooms: 6
Bathrooms: 7
Interior
Cooling
Electric, Heat Pump
Sewer
Public Sewer
Exterior Features
Garden, Outdoor Grill, Other
Flooring
Carpet, Ceramic Tile, Hardwood, Tile
Interior Features
Breakfast Bar, Ceiling Fan(s), Central Vacuum, Eat In Kitchen, Entrance Foyer, Primary Downstairs, Walk In Closet(s), Wet Bar, Other
Appliances
Dishwasher, Disposal, Double Oven, Gas Range, Microwave, Oven, Range, Refrigerator, Self Cleaning Oven, Other
Heating
Heat Pump
Window Features
Blinds, Window Treatments
Construction
Year Built
Year Built: 2004
Home type
Single Family Residence
Roof
Composition, Dimensional Style
Construction Materials
Brick, Vinyl Siding
Foundation Details
Concrete Perimeter
Utilities & Energy
Utilities
Electricity Available, Natural Gas Available, Sewer Available, Water Available
Parking Features
Attached Garage, Basement, Driveway, Garage Door Opener, Garage Faces Side
Fireplace Features
Basement, Primary Bedroom
Laundry Features
Main Level
Basement
Exterior Entry, Finished, Full, Interior Entry, Walk Out Access
Pool Features
In Ground
Water Source
Public
Other Features
Subdivision Name
Rural
Patio And Porch Features
Deck, Patio, Porch, Side Patio, Front Porch, Rear Porch
Price History
| Date | Event | Price |
|---|---|---|
10/26/2026 Source: | Price Decreased | $2,995,000 -6.41% $308/sqft |
09/07/2026 Source: | Price Decreased | $3,200,000 -8.57% $329/sqft |
09/07/2026 Source: | Listed for Sale | $3,500,000 $360/sqft |

Nearby Homes
Find Homes by Property Features in Frankfort, KY
Nearby New Homes For Sale


Based on information from the IMAGINE MLS® through Nov 08, 2026, 09:45AM. Copyrighted by the Imagine MLS®. IDX information is provided exclusively for consumers' personal, non-commercial use. It may not be used for any purpose other than to identify prospective properties consumers may be interested in purchasing. Data on this website is deemed reliable but is not guaranteed accurate by the MLS. © 2026 IMAGINE MLS®. All Rights Reserved.
 Advertising Broker: Donna Mink | Mink Realty
