- Overview
- Description
- Property Details
- Location
- HOA Management
- Facts & Features
- Getting Around
- Nearby Homes


Street View
$2,199,800
Monthly Est:$10,949
 6 Beds
 5 Baths
4 full baths + 1 half bath
 6,383sqft
9652 Nautilus Cir, Indianapolis, IN 46256
$2,199,800
$10,949/moEst:
Get Pre-Approved
Single Family Residence
Built in 1986
$43.75/mo HOA
26,136 sqft lot
$345/sq.ft
Description
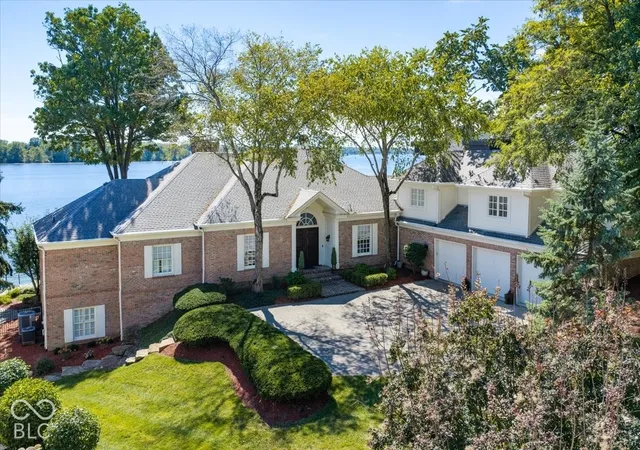
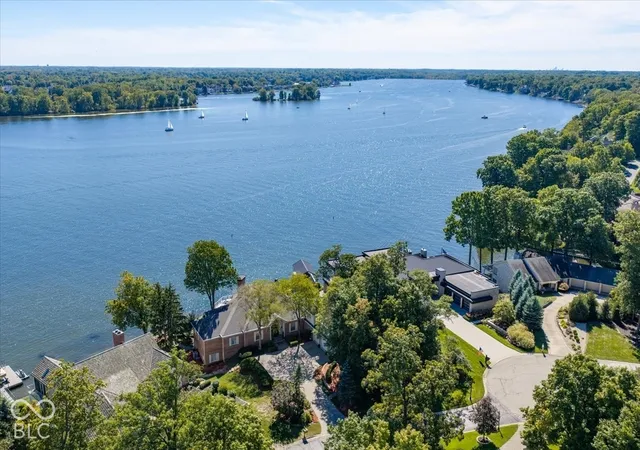
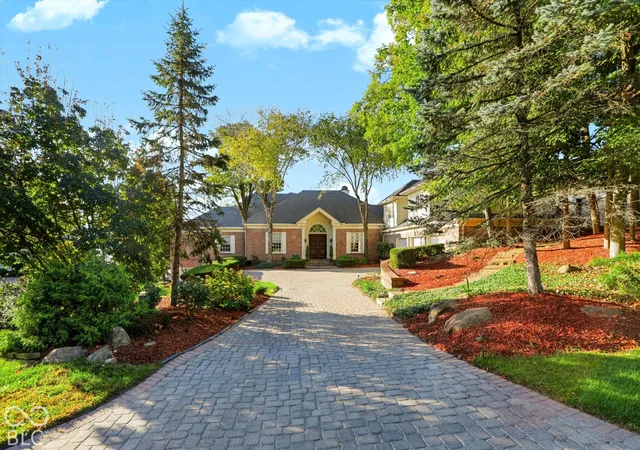
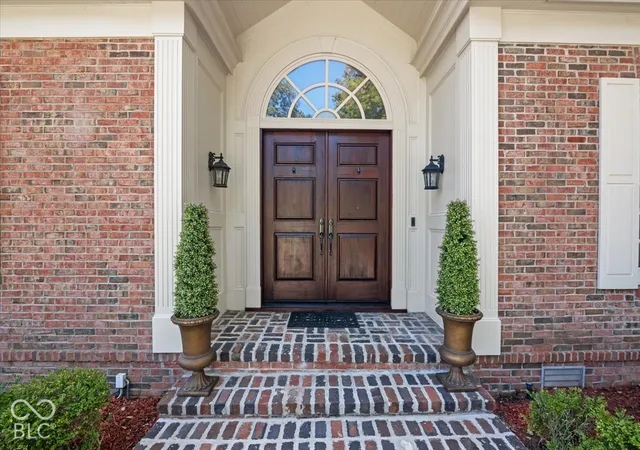
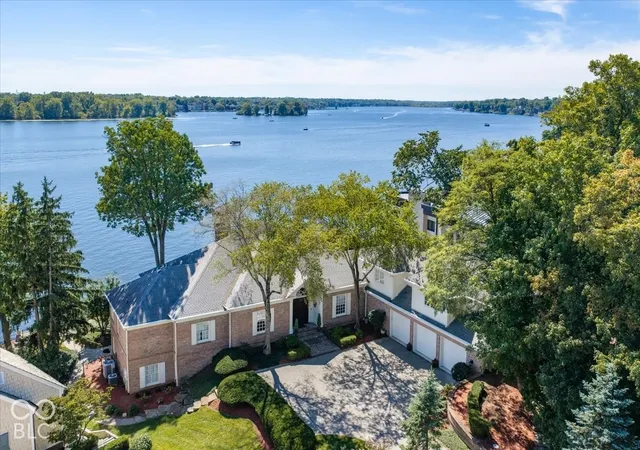
Magnificent MAIN BODY WATERFRONT ESTATE, set on 150' of Geist shoreline! This 6,383 sq ft residence pairs panoramic water views, an open floor plan, timeless details & HSE Schools, a combination rarely available! Tucked on a quiet cul-de-sac, a paver driveway creates an elegant arrival & custom double front doors offer a memorable entrance. The main level features wood flooring, 10' ceilings, an elegant dining rm w/access to kitchen, a stunning great rm w/14' ceiling, gorgeous fireplace & walls of windows highlighting the open water. A cozy hearth rm offers built-ins, fireplace & access to both the exterior deck & fully equipped gourmet kitchen w/island, luxury appliances, pantry & built-in nook. The office (or bedroom 2) includes a full bath & sitting rm. The main level owner's suite offers incredible water views, a luxurious spa bath w/massive WI shower & soaking tub + a 14' WI closet! A wet bar, laundry rm & mud rm add thoughtful function. The upstairs includes a loft, 2 spacious bdrms, both w/WI closets & Jack & Jill bath + WI attic. The WALKOUT BASEMENT features a family rm (or theater) w/fireplace & projection system, 5th bedroom, full bathroom, exercise rm (or 6th bedroom) + lakefront patio. This home was built to entertain, offering 6 distinct outdoor gathering spaces, including an observation deck perfectly positioned for sunsets. Other highlights include a sunken hot tub, covered outdoor bar/grilling station, HEATED SALTWATER POOL w/ WATERFALL, 4 stone bowl fire features & expansive TRAVERTINE TILED PATIO. Stone steps lead to the lower fenced-in yard, waterfront terrace & future boat dock. Walk or bike to Geist Coffee, dining, ice cream, the marina, Sailing Club & Yacht Club. From mornings overlooking the water to evenings around the fire, every level was designed to embrace lake life. Rarely does a Geist property combine big water views, timeless design, flexible outdoor living, an A+ location & HSE Schools! OPEN HOUSES FRI 4-6PM, SAT 12-2PM, SUN 12-4PM.
- Houzeo last checked: 12 hours ago
- Listing updated: October 10, 2026 at 2:50 am
- Listing Provided by: Allen Williams (317) 339-2256 | Berkshire Hathaway Home (317) 841-6380
- Source: Metropolitan Indianapolis Board of REALTORS (MIBOR) MLS-IN | MLS#: 22130704

Property Details
Status
Active
Type
Single Family Residence
No. of Stories
-
County
City
Neighborhood
--
Year Built
1986
HOA Fees
$43.75/mo
Finished Area
6,383 sqft
Lot Size
26,136 sqft lot
Basement Area
- sqft
MLS Name
Metropolitan Indianapolis Board of REALTORS (MIBOR) MLS
MLS Number
22130704
MLS Status
Active
Days on Market
2
Cumulative Days on Market
2

Continue Your Journey in App
Find your dream home, receive real-time updates, and many more!
Download App
Continue Your Journey in App
Find your dream home, receive real-time updates, and many more!
Location
HOA Management
N/A
HOA Fees
$525/ Annually
Amenities
 Amenities and services may be covered by one or multiple associations and service providers.
 Maintenance
 Association Home Owners
Entrance Common
Disclaimer: Amenities are based on third-party information and may vary; buyers must independently verify all amenities, as information is deemed reliable but not guaranteed.
Facts & Features
Rooms
Bedrooms & bathrooms
Bedrooms: 6
Bathrooms: 5
Bedroom 2
Level: Main
Area: 210.00 Square Feet
Dimensions: 15x14
Great Room
Level: Main
Area: 720.00 Square Feet
Dimensions: 30x24
Master Bedroom
Level: Main
Area: 320.00 Square Feet
Dimensions: 20x16
Hearth Room
Level: Main
Area: 270.00 Square Feet
Dimensions: 18x15
Kitchen
Level: Main
Area: 208.00 Square Feet
Dimensions: 16x13
Breakfast Room
Level: Main
Area: 143.00 Square Feet
Dimensions: 13x11
Bedroom 3
Level: Upper
Area: 156.00 Square Feet
Dimensions: 13x12
Bedroom 4
Level: Upper
Area: 168.00 Square Feet
Dimensions: 14x12
Loft
Level: Upper
Area: 156.00 Square Feet
Dimensions: 13x12
Family Room
Level: Basement
Area: 315.00 Square Feet
Dimensions: 21x15
Bedroom 5
Level: Basement
Area: 210.00 Square Feet
Dimensions: 15x14
Bedroom 6
Level: Basement
Area: 168.00 Square Feet
Dimensions: 14x12
Dining Room
Level: Main
Area: 210.00 Square Feet
Dimensions: 15x14
Interior
Cooling
Central Air
Appliances
Gas Cooktop, Dishwasher, Disposal, Gas Water Heater, Microwave, Double Oven, Refrigerator, Warming Drawer, Water Softener Owned
Interior Features
Attic Access, Built In Features, High Ceilings, Kitchen Island, Eat In Kitchen, Pantry, Walk In Closet(s), Wet Bar
Exterior Features
Sprinkler System
Heating
Forced Air, Gas
Construction
Year Built
Year Built: 1986
Home type
Single Family Residence
Foundation Details
Concrete Perimeter
Construction Materials
Brick
Architectural Style
Traditional
Utilities & Energy
Association Amenities
Maintenance
Pool Features
Heated, In Ground, Salt Water, Waterfall
Fireplace Features
Family Room, Gas Log, Great Room, Hearth Room
Basement
Finished, Walk Out Access
Parking Features
Attached
Water Source
Public
Other Features
Lot Features
Cul De Sac, Mature Trees
Patio And Porch Features
Deck, Patio
Subdivision Name
Masthead
Price History
| Date | Event | Price |
|---|---|---|
10/09/2026 Source: | Listed for Sale | $2,199,800 +99.98% $345/sqft |
07/17/2009 Source: | Price Decreased | $1,100,000 -15.38% $172/sqft |
07/17/2009 Source: | Sold | $1,300,000 $204/sqft |

Getting Around 9652 Nautilus Cir
Bike Score®

Somewhat Bikeable
47/100
Walk Score®

Car-Dependent
10/100
Data provided by Redfin
Nearby Homes
Find Homes by Property Features in Indianapolis, IN

Based on information from MIBOR REALTOR® Association through Oct 09, 2026, 02:31PM. The Broker Listing Cooperative® listing service's Listing information is deemed reliable but is not guaranteed accurate by the Broker Listing Cooperative® listing service. All data is obtained from various sources and may not have been verified by broker or Broker Listing Cooperative listing service. Supplied Open House Information is subject to change without notice. All information should be independently reviewed and verified for accuracy. Properties may or may not be listed by the office/agent presenting the information.. All Rights Reserved. © 2026 MIBOR REALTOR® Association.
 Advertising Broker: Jonah Hartsburg | Hoosier Hub Realty