- Overview
- Description
- Property Details
- Location
- HOA Management
- Facts & Features
- Getting Around
- Nearby Homes


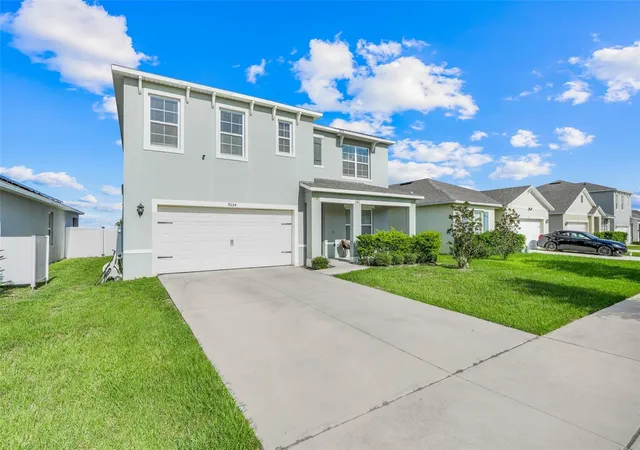


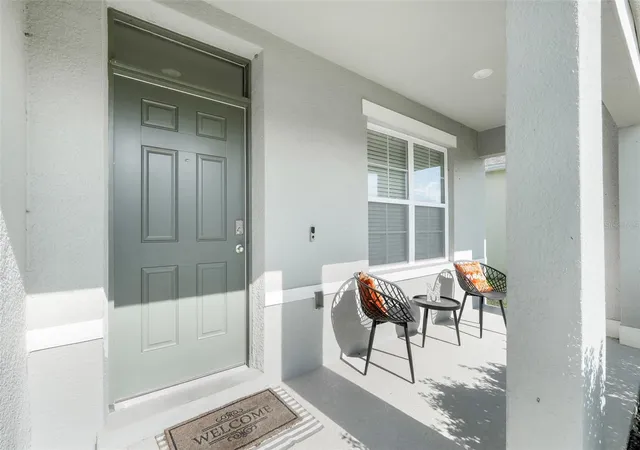


$430,000
Monthly Est:$2,140
 5 Beds
 3 Baths
3 full baths
 2,674sqft
9654 Black Walnut Dr, Clermont, FL 34715
$430,000
$2,140/moEst:
Get Pre-Approved
Single Family Residence
Built in 2021
$86/mo HOA
6,000 sqft lot
$161/sq.ft
Description
Short Sale. Better-than-New Hayden Plan in Arborwood – Energy Efficient & Move-In Ready!
Don’t wait to build—this stunning 5-bedroom, 3-bath DR Horton Hayden plan, built in 2021, offers upgraded finishes, a spacious layout, and incredible energy savings from day one. Located in the sought-after Arborwood community, this two-story home combines style, comfort, and functionality.
Step into the welcoming foyer and you’ll immediately notice the designer touches throughout. A versatile flex room with custom barn doors makes the perfect home office, playroom, or media space. The open-concept main living area is ideal for entertaining, featuring a chef’s kitchen with abundant gray cabinetry, granite countertops, upgraded stainless steel appliances, a walk-in pantry, and a large island with seating for 3–4. The adjoining dining area opens to the fenced backyard with peaceful green space behind—perfect for pets, gatherings, or even a future pool.
A main-level bedroom and full bath provide the perfect setup for guests or multi-generational living. Upstairs, the private primary suite offers two walk-in closets, a granite-topped dual vanity, and a spacious walk-in shower. Three additional bedrooms share a well-appointed full bath with granite counters, dual sinks, and a separate shower room. The upstairs bonus room is perfect for a second living space, game area, or media lounge.
Enjoy breathtaking sunsets with no rear neighbors and the tranquility of a large backyard, already fully fenced for privacy.
Community amenities include a resort-style pool and close proximity to Groveland’s new Cherry Lake Park. With quick access to Hwy 27 and the Florida Turnpike, you’re just minutes from Downtown Orlando, world-class theme parks, and sunny beaches.
This is the perfect blend of modern living, energy efficiency, and a prime location—schedule your private showing today!
- Houzeo last checked: 0 minutes ago
- Listing updated: September 9, 2026 at 12:19 pm
- Listing Provided by: Rafael Narvaez (407) 419-1333 , Jessyca Medina | EXP REALTY LLC (888) 883-8509
- Source: Stellar MLS-FL as distributed by MLS GRID | MLS#: O6335332

Property Details
Status
Active
Type
Single Family Residence
No. of Stories
1
County
City
Neighborhood
--
Year Built
2021
HOA Fees
$86/mo
Finished Area
2,674 sqft
Lot Size
6,000 sqft lot
Basement Area
- sqft
MLS Name
Stellar MLS
MLS Number
O6335332
MLS Status
Active
Days on Market
449
Cumulative Days on Market
294

Continue Your Journey in App
Find your dream home, receive real-time updates, and many more!
Continue Your Journey in App
Find your dream home, receive real-time updates, and many more!
Location
HOA Management
Everett Mitchell
HOA Fees
$258/ Quarterly
Disclaimer: Amenities are based on third-party information and may vary; buyers must independently verify all amenities, as information is deemed reliable but not guaranteed.
Facts & Features
Rooms
Bedrooms & bathrooms
Bedrooms: 5
Bathrooms: 3
Primary Bedroom
Level: Second
Area: 273.00 Square Feet
Dimensions: 21x13
Bedroom 3
Level: Second
Area: 169.00 Square Feet
Dimensions: 13x13
Bedroom 4
Level: Second
Area: 156.00 Square Feet
Dimensions: 12x13
Bedroom 5
Level: Second
Area: 132.00 Square Feet
Dimensions: 12x11
Loft
Level: Second
Area: 132.00 Square Feet
Dimensions: 12x11
Office
Level: First
Area: 169.00 Square Feet
Dimensions: 13x13
Bedroom 2
Level: First
Area: 144.00 Square Feet
Dimensions: 12x12
Great Room
Level: First
Area: 156.00 Square Feet
Dimensions: 12x13
Kitchen
Level: First
Area: 195.00 Square Feet
Dimensions: 15x13
Dining Room
Level: First
Area: 121.00 Square Feet
Dimensions: 11x11
Interior
Sewer
Public Sewer
Interior Features
Living Room/dining Room Combo, Open Floorplan, Solid Surface Counters, Stone Counters, Thermostat, Walk In Closet(s)
Cooling
Central Air
Flooring
Carpet, Tile
Heating
Electric
Appliances
Dishwasher, Disposal, Dryer, Electric Water Heater, Microwave, Range, Refrigerator, Washer
Construction
Year Built
Year Built: 2021
Home type
Single Family Residence
Construction Materials
Concrete, Stucco
Foundation Details
Slab
Roof
Shingle
Utilities & Energy
Utilities
Electricity Available, Public, Underground Utilities, Water Available
Laundry Features
Inside
Water Source
Public
Other Features
Subdivision Name
Arborwood Ph 1 A
Price History
| Date | Event | Price |
|---|---|---|
09/09/2026 Source: | Listed for Sale | $430,000 $161/sqft |
07/31/2026 Source: | Contingent (Active Under Contract) | $430,000 $161/sqft |
05/17/2026 Source: | Pending | $430,000 $161/sqft |
04/12/2026 Source: | Listing Removed | $430,000 $161/sqft |
12/19/2025 Source: | Price Decreased | $430,000 -7.53% $161/sqft |

Show more
Nearby Homes

Find Homes by Property Features in Clermont, FL
Nearby New Homes For Sale

Based on information from Stellar MLS® through Nov 07, 2026, 01:45AM as submitted to and distributed by MLS GRID. All data is obtained from various sources and may not have been verified by the broker or MLS GRID. Supplied Open House Information is subject to change without notice. All information should be independently reviewed and verified for accuracy. Properties may or may not be listed by the office/agent presenting the information. IDX information is provided exclusively for consumers’ personal non-commercial use. It may not be used for any purpose other than to identify prospective properties consumers may be interested in purchasing. The data is deemed reliable but is not guaranteed by MLS GRID. The use of the MLS GRID Data may be subject to an end-user license agreement prescribed by the Member Participant’s applicable MLS, if any, and as amended from time to time. © 2026 Stellar MLS. All Rights Reserved.
 Advertising Broker: Fred McGill | Simple Showing, Inc
