- Overview
- Description
- Property Details
- Location
- Facts & Features
- Getting Around
- Nearby Homes
 Hot
Hot


Street View
$440,000
Monthly Est:$2,190
 3 Beds
 3 Baths
3 full baths
 1,836sqft
9659 Shirley Dr, Mc Candless, PA 15101
$440,000
$2,190/moEst:
Get Pre-Approved
Single Family Residence
Built in 1972
$-- HOA
0.28 acre lot
$240/sq.ft
Description
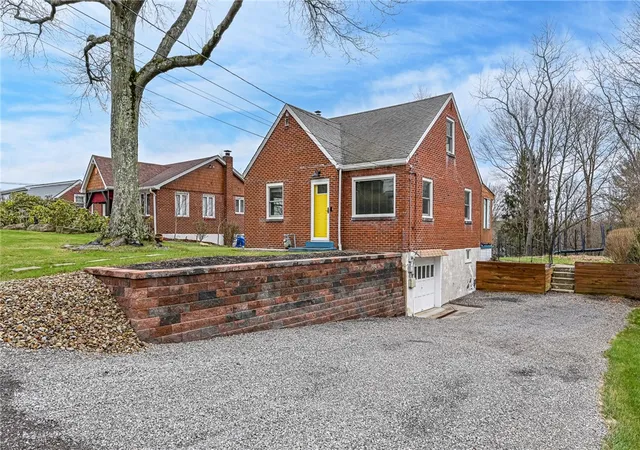
Fully renovated and move-in ready, this all-brick split-entry sits on a corner lot in McCandless, in the North Allegheny School District. New red oak hardwood runs throughout the house. An open-concept layout connects the renovated eat-in kitchen — stainless steel appliances, white quartz counters and backsplash — to the living and dining areas. The finished lower level offers the wiring for home-theatre, a stone-fireplace den, a built-in office, and a full bath. Updated electrical, water heater, and HVAC with central air, plus upper-level laundry and a smart-home setup with smart switches. Outside: fresh landscaping with 19 arborvitae, two apple trees, and an oversized two-car garage with workshop. Minutes from North Park, Trader Joe's, and the movie theater.
- Houzeo last checked: 12 hours ago
- Listing updated: September 28, 2026 at 1:25 am
- Listing Provided by: Nicholas Anderson (412) 226-6500 DRE #RS358764 | REALTY ONE GROUP PLATINUM (412) 226-6500
- Source: West Penn MLS-PA | MLS#: 1775176

Property Details
Status
Active Under Contract
Type
Single Family Residence
No. of Stories
2
County
City
Neighborhood
--
Year Built
1972
HOA Fees
-
Finished Area
1,836 sqft
Lot Size
0.28 acre lot
Basement Area
- sqft
MLS Name
West Penn MLS
MLS Number
1775176
MLS Status
Contingent
Days on Market
19

Continue Your Journey in App
Find your dream home, receive real-time updates, and many more!
Download App
Continue Your Journey in App
Find your dream home, receive real-time updates, and many more!
Location
Facts & Features
Rooms
Bedrooms & bathrooms
Bedrooms: 3
Bathrooms: 3
Den
Level: Lower
Area: 234.00 Square Feet
Dimensions: 18x13
BonusRoom
Level: Lower
Area: 55.00 Square Feet
Dimensions: 11x5
Bedroom3
Level: Main
Area: 132.00 Square Feet
Dimensions: 12x11
Bedroom2
Level: Main
Area: 132.00 Square Feet
Dimensions: 12x11
PrimaryBedroom
Level: Main
Area: 168.00 Square Feet
Dimensions: 14x12
Kitchen
Level: Main
Area: 154.00 Square Feet
Dimensions: 14x11
DiningRoom
Level: Main
Area: 121.00 Square Feet
Dimensions: 11x11
LivingRoom
Level: Main
Area: 247.00 Square Feet
Dimensions: 19x13
Interior
Cooling
Central Air
Flooring
Carpet, Hardwood
Construction
Year Built
Year Built: 1972
Home type
Single Family Residence
Property Condition
Resale
Architectural Style
Split Level
Construction Materials
Brick
Utilities & Energy
Parking Features
Built In, Off Street
Price History
| Date | Event | Price |
|---|---|---|
09/27/2026 Source: | Contingent (Active Under Contract) | $440,000 $240/sqft |
09/18/2026 Source: | Listed for Sale | $440,000 +5.77% $240/sqft |
07/25/2024 Source: | Price Increased | $416,000 +6.94% $227/sqft |
07/25/2024 Source: | Sold | $389,000 $212/sqft |

Nearby Homes




Find Homes by Property Features in Mc Candless, PA
Nearby New Homes For Sale

Based on information from the West Penn Mutli-List, INC through Oct 07, 2026, 06:00AM. Information is provided exclusively for consumers’ personal, non-commercial use and may not be used for any purpose other than to identify prospective properties consumers may be interested in purchasing. Information is deemed reliable but not guaranteed. © 2026 West Penn Multi-List, Inc. All Rights Reserved.
 Advertising Broker: Daniel Demers | Sell Your Home Services