- Overview
- Description
- Property Details
- Location
- HOA Management
- Facts & Features
- Getting Around
- Nearby Homes


$379,900
Monthly Est:$1,891
 3 Beds
 3 Baths
2 full baths + 1 half bath
 1,905sqft
9661 N Geist Woods Ter, Indianapolis, IN 46256
$379,900
$1,891/moEst:
Get Pre-Approved
Single Family Residence
Built in 1984
$31.67/mo HOA
6,969.6 sqft lot
$199/sq.ft
Description
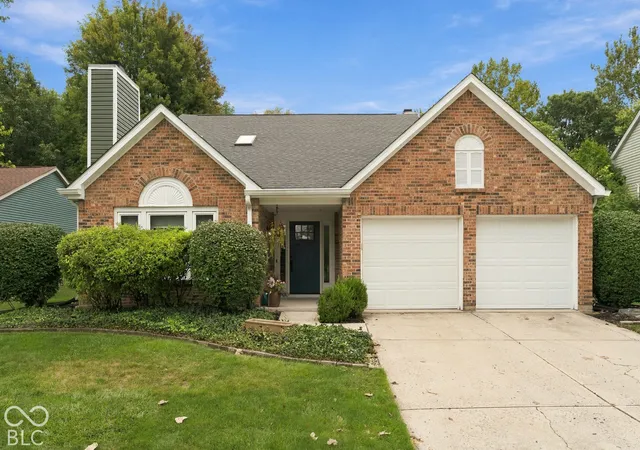
Serenity & Sophistication abound in this 3bed, 2.5 bath renovated Geist Woods gem. **ALL BRAND NEW WINDOWS & $4K GUTTER GUARDS** The open concept Great Room w open one-side staircase & soaring ceiling greets you as you walk in; giving way to the pristine, magazine-worthy kitchen w newer appliances, slick oven/range hood, single-basin sink w upgraded faucet, sleek lighting & inspiring quartz c'tops. A seamless flow to the breakfast room & on the family room (w a separate dining room) allows for top-notch main-level entertaining. Breaking off from these rooms on the main you'll find a gorgeously completely-remodeled, high-ceiling Sun Room providing the perfect area to relax & read. Step out of the Sun Room to convene w nature in this private oasis of mature trees, spacious deck space & inviting hot tub. Another half-bath/laundry room combo rounds out the downstairs before you head up where you'll enjoy the Primary En Suite Retreat, tastefully-designed by the meticulous owner. Another two bedrooms & another strikingly-renovated full bath give plenty of possibilities/space on the upper level. Upgrades & Improvements abound: Newer HVAC, electrical board, garage door opener, interior paint, kitchen faucet, & backyard hose bib. Loads to be included in the sale: major appliances including a Counter Depth Refrigerator, 4 TV's, Outdoor Hot Tub w EasyMove cover, all Cabs/Shelves & Window Treatments. Several more furnishings are negotiable. While Geist Woods is the essence of tranquility, the proximity to fun & practical necessities is right nearby. Enjoy daily walks on the beautifully-wooded Fall Creek sideway along the waterfront to Geist Coffee! Also within 2 miles, you'll have great restaurants (Salt, Portofino's, Wolfie's, Eddy's), Moody's Butcher, Kroger, Geist Marina & so much more! 3 miles to Downtown Fishers, IKEA, Top Golf & Fishers District.
- Houzeo last checked: 12 minutes ago
- Listing updated: September 17, 2026 at 3:52 pm
- Listing Provided by: Justin Davis , Allen Williams | Berkshire Hathaway Home (317) 841-6380
- Source: Metropolitan Indianapolis Board of REALTORS (MIBOR) MLS-IN | MLS#: 22125472

Property Details
Status
Pending
Type
Single Family Residence
No. of Stories
-
County
City
Neighborhood
--
Year Built
1984
HOA Fees
$31.67/mo
Finished Area
1,905 sqft
Lot Size
6,969.6 sqft lot
Basement Area
- sqft
MLS Name
Metropolitan Indianapolis Board of REALTORS (MIBOR) MLS
MLS Number
22125472
MLS Status
Pending
Days on Market
47
Cumulative Days on Market
7

Continue Your Journey in App
Find your dream home, receive real-time updates, and many more!
Continue Your Journey in App
Find your dream home, receive real-time updates, and many more!
Location
HOA Management
N/A
HOA Fees
$380/ Annually
Amenities
 Amenities and services may be covered by one or multiple associations and service providers.
 Entrance Common
Disclaimer: Amenities are based on third-party information and may vary; buyers must independently verify all amenities, as information is deemed reliable but not guaranteed.
Facts & Features
Rooms
Bedrooms & bathrooms
Bedrooms: 3
Bathrooms: 3
Bedroom 2
Level: Upper
Area: 168.00 Square Feet
Dimensions: 14x12
Bedroom 3
Level: Upper
Area: 182.00 Square Feet
Dimensions: 13x14
Family Room
Level: Main
Area: 252.00 Square Feet
Dimensions: 14x18
Breakfast Room
Level: Main
Area: 126.00 Square Feet
Dimensions: 14x9
Dining Room
Level: Main
Area: 156.00 Square Feet
Dimensions: 12x13
Great Room
Level: Main
Area: 260.00 Square Feet
Dimensions: 20x13
Kitchen
Level: Main
Area: 140.00 Square Feet
Dimensions: 14x10
Master Bedroom
Level: Upper
Area: 272.00 Square Feet
Dimensions: 17x16
Sun Room
Level: Main
Area: 196.00 Square Feet
Dimensions: 14x14
Interior
Appliances
Dishwasher, Dryer, Electric Water Heater, Disposal, Micro Hood, Electric Oven, Refrigerator, Washer
Interior Features
Attic Access, Entrance Foyer
Heating
Forced Air, Electric
Cooling
Central Air
Construction
Year Built
Year Built: 1984
Home type
Single Family Residence
Architectural Style
Traditional
Construction Materials
Vinyl Siding
Foundation Details
Slab
Utilities & Energy
Fireplace Features
Family Room
Parking Features
Attached, Concrete
Water Source
Public
Laundry Features
Main Level
Other Features
Subdivision Name
Geist Woods
Patio And Porch Features
Screened, Covered
Lot Features
Mature Trees
Price History
| Date | Event | Price |
|---|---|---|
09/17/2026 Source: #MBR22125472 | Pending | $379,900 $199/sqft |
09/11/2026 Source: | Listed for Sale | $379,900 $199/sqft |

Getting Around 9661 N Geist Woods Ter
Bike Score®

Bikeable
51/100
Walk Score®

Car-Dependent
7/100
Data provided by Redfin
Nearby Homes
Find Homes by Property Features in Indianapolis, IN

Based on information from MIBOR REALTOR® Association through Oct 28, 2026, 03:31AM. The Broker Listing Cooperative® listing service's Listing information is deemed reliable but is not guaranteed accurate by the Broker Listing Cooperative® listing service. All data is obtained from various sources and may not have been verified by broker or Broker Listing Cooperative listing service. Supplied Open House Information is subject to change without notice. All information should be independently reviewed and verified for accuracy. Properties may or may not be listed by the office/agent presenting the information.. All Rights Reserved. © 2026 MIBOR REALTOR® Association.
 Advertising Broker: Jonah Hartsburg | Hoosier Hub Realty
