- Overview
- Description
- Property Details
- Location
- HOA Management
- Facts & Features
- Getting Around
- Nearby Homes


$1,295,900
Monthly Est:$6,450
 4 Beds
 3 Baths
2 full baths + 1 half bath
 3,295sqft
967 Auger Ln, Bozeman, MT 59718
$1,295,900
$6,450/moEst:
Get Pre-Approved
Single Family Residence
Built in 2020
$48/mo HOA
0.2 acre lot
$393/sq.ft
Description
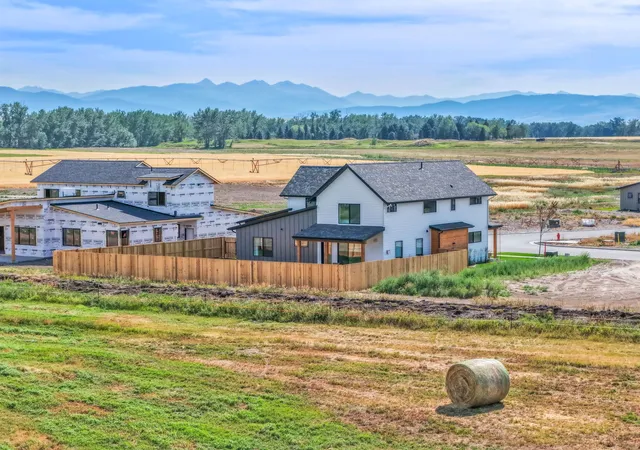
Welcome to 967 Auger, where refined Montana living meets thoughtful design in the prestigious Flanders Mill Subdivision. Perfectly positioned near ponds, trails, and the neighborhood school, this home captures the essence of Bozeman’s outdoor lifestyle while offering unmatched comfort inside and out.
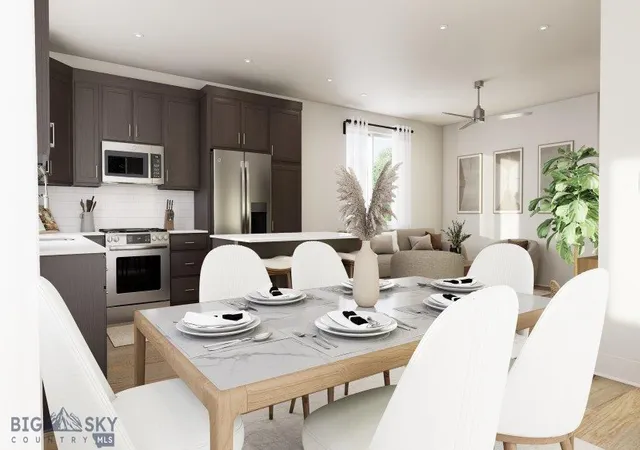
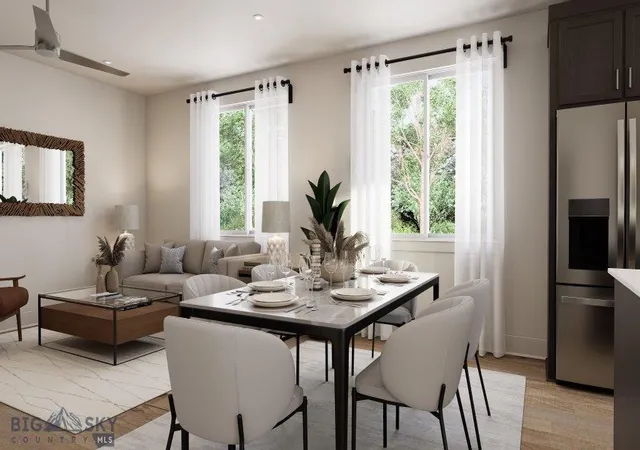
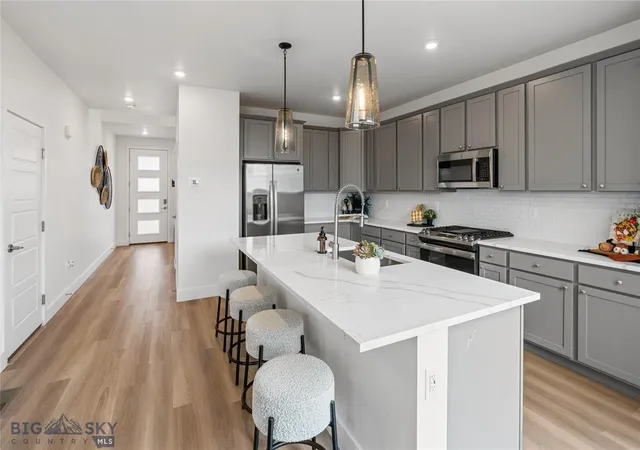
From the front porch, take in sweeping mountain views that set the tone for the beauty within. The interior showcases a sophisticated open layout anchored by a statement kitchen island, walk-in pantry, and a warm, inviting living area with a gas fireplace. Central air ensures year-round comfort, and the home’s abundant storage keeps everything effortlessly organized.
The main-level primary suite delivers a spa-like retreat with its enclosed wet bath, dual sinks, and serene finishes. A dedicated flex room off the laundry provides endless versatility—ideal for an office, studio, or personal sanctuary.
Upstairs, a generous bonus room—complete with its own closet—offers the flexibility to serve as a 5th bedroom if desired. Three additional bedrooms and a full bath complete the upper level, creating a perfect blend of space and privacy.
Outside, the backyard has been transformed with extensive new landscaping, creating a lush, private oasis. The centerpiece is a 12' x 17' luxury aluminum pergola featuring an electric louvered ceiling, center beam, and a luxury sun shade with manual control—a true outdoor living upgrade ideal for entertaining, relaxing, or enjoying Montana evenings in style.
- Houzeo last checked: 45 minutes ago
- Listing updated: September 29, 2026 at 6:46 am
- Listing Provided by: Dina Emmert (406) 580-7029 DRE #RRE-BRO-LIC-45433 | Windermere Great Divide Bozeman (406) 624-6810
- Source: Montana Regional MLS-MT | MLS#: 30072715

Property Details
Status
Active
Type
Single Family Residence
No. of Stories
-
County
City
Neighborhood
--
Year Built
2020
HOA Fees
$48/mo
Finished Area
3,295 sqft
Lot Size
0.2 acre lot
Basement Area
- sqft
MLS Name
Montana Regional MLS
MLS Number
30072715
MLS Status
Active
Days on Market
121

Continue Your Journey in App
Find your dream home, receive real-time updates, and many more!
Download App
Continue Your Journey in App
Find your dream home, receive real-time updates, and many more!
Location
HOA Management
Flanders Mill HOA
HOA Fees
$144/ Quarterly
Amenities
 Amenities and services may be covered by one or multiple associations and service providers.
 Bike Trails
 Park Playground
 CommonAreaMaintenance
Disclaimer: Amenities are based on third-party information and may vary; buyers must independently verify all amenities, as information is deemed reliable but not guaranteed.
Facts & Features
Rooms
Bedrooms & bathrooms
Bedrooms: 4
Bathrooms: 3
Interior
Exterior Features
Rain Gutters
Cooling
Central Air
Sewer
Public Sewer
Heating
Forced Air, Gas
Appliances
Dryer, Dishwasher, Microwave, Range, Refrigerator
Interior Features
Fireplace, Main Level Primary, Vaulted Ceilings, Walk In Closets
Construction
Year Built
Year Built: 2020
Home type
Single Family Residence
Architectural Style
Modern
Foundation Details
Poured
Roof
Asphalt
Utilities & Energy
Laundry Features
Washer Hookup
Security Features
Smoke Detectors
Association Amenities
Park, Trails
Basement
Crawl Space
Utilities
Electricity Connected
Water Source
Public
Other Features
Subdivision Name
Flanders Mill
Lot Features
Back Yard, Front Yard, Landscaped, Sprinklers In Ground, Views, Level
Patio And Porch Features
Covered, Front Porch, Patio, Porch
Community Features
Curbs, Lake, Playground, Park
Price History
| Date | Event | Price |
|---|---|---|
09/23/2026 Source: | Price Decreased | $1,295,900 -4.00% $393/sqft |
06/09/2026 Source: | Listed for Sale | $1,349,900 $410/sqft |

Nearby Homes


Find Homes by Property Features in Bozeman, MT


Based on information from the Montana Regional MLS, LLC (alternatively, from MRMLS)through Oct 09, 2026, 12:00PM. IDX information is provided exclusively for consumers(U+0027) personal, non-commercial use, that it may not be used for any purpose other than to identify prospective properties consumers may be interested in purchasing, and that the data is deemed reliable but is not guaranteed accurate by MRMLS.
 Advertising Broker: Jared Andrew English | Congress Realty, Inc