- Overview
- Description
- Property Details
- Location
- Facts & Features
- Getting Around
- Nearby Homes
 Price Drop: $7K (09/27)


Street View
$842,900
Monthly Est:$4,195
 6 Beds
 6 Baths
5 full baths + 1 half bath
 6,561sqft
967 Tope Rd, Sharpsburg, GA 30277
$842,900
$4,195/moEst:
Get Pre-Approved
Single Family Residence
Built in 1996
$-- HOA
2.5 acres lot
$128/sq.ft
Description
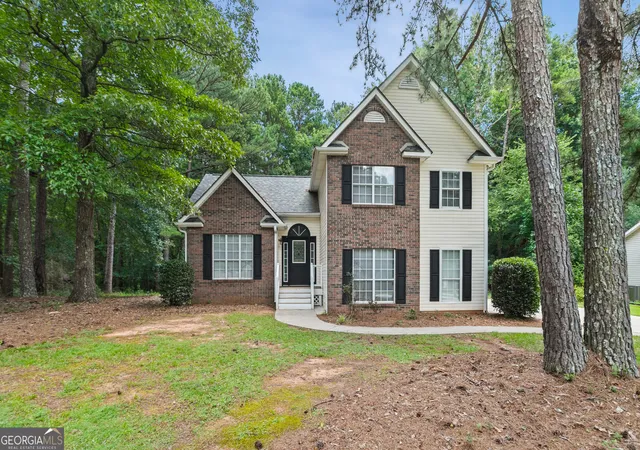
Check out all of the incredible upgrades made in the past 5 years: a custom Gunite pool with stone accents, swim-outs, Pebbletech finish, salt system, cool decking surround, and aluminum custom fence; 120 trees removed to open up the property; a new extended circular driveway; a fully new and expanded terrace-level kitchen with new cabinets, counters, appliances, design, ceiling, and flooring; new lifetime warranty siding; a dry below under-decking system; all three heating and air units replaced; two new water heaters; new LeafFilter gutters and downspouts; Aquaguard foundation repair and warranty; a stunning custom block and stone retaining wall with new landscaping; and a convenient pool changing room. As you can see, this home has been meticulously maintained - just walk right in and start enjoying. Situated on a private 2+ acre lot at the end of a long, shared driveway in Sharpsburg, this spacious home truly has room for everyone. The main level welcomes you with a gracious foyer leading to an oversized guest suite at the front of the home, complete with a walk-in closet and private bath. Formal living and dining rooms flow openly together, with an additional flex room nearby that works beautifully as a guest room or home office. The heart of the home is the extremely spacious great room, featuring a wood ceiling and cozy fireplace. The owner's suite is privately situated at the rear and boasts a large bedroom, two huge walk-in closets, a very spacious bath with his-and-her double shower, and direct access to a private deck. The gourmet kitchen opens from the great room and offers designer cabinetry, a cooking island with gas stove, double ovens, a corner pantry, and wood beam accents, all complemented by a bright breakfast room. Rounding out the main level is an all-weather room off the breakfast area and a large laundry room. Upstairs you will find two generously sized private bedroom suites. One oversized room that could easily serve as a bonus room or game room with private bath. Plus additional bedroom with walk in closet, sitting area and the hall bath. The terrace level is truly a home of its own, featuring a family room, a full-sized all new kitchen with loads of cabinet space and two pantries, a large bedroom, full bath, a secondary room ideal for an office or kids' room, a laundry area, and additional unfinished space for storage or future expansion. Step outside and prepare to be amazed. The breathtaking rear yard showcases the fabulous pool set in a wide-open, sun-drenched space, along with a covered under-deck patio, the pool changing room tucked conveniently around the corner, and beautiful landscaping highlighted by a double retaining wall and decorative landscape rocks. A 3-car garage with door openers plus drive-around access to the terrace level provides ample parking, and the nice 12 x 32 outbuilding with asphalt to the door conveys with the sale. Come see it today - you will not be disappointed!
- Houzeo last checked: 4 hours ago
- Listing updated: September 27, 2026 at 5:08 am
- Listing Provided by: | Southern Classic Realtors (678) 635-8877
- Source: Georgia MLS-GA | MLS#: 10709299

Property Details
Status
Active
Type
Single Family Residence
No. of Stories
-
County
City
Neighborhood
--
Year Built
1996
HOA Fees
-
Finished Area
6,561 sqft
Lot Size
2.5 acres lot
Basement Area
- sqft
MLS Name
Georgia MLS
MLS Number
10709299
MLS Status
Active
Days on Market
215
Cumulative Days on Market
200

Continue Your Journey in App
Find your dream home, receive real-time updates, and many more!
Download App
Continue Your Journey in App
Find your dream home, receive real-time updates, and many more!
Location
Facts & Features
Rooms
Bedrooms & bathrooms
Bedrooms: 6
Bathrooms: 6
Interior
Flooring
Carpet, Hardwood, Other, Tile
Interior Features
Beamed Ceilings, Double Vanity, Master On Main Level, Separate Shower, Soaking Tub, Tile Bath, Walk In Closet(s)
Window Features
Double Pane Windows
Heating
Central, Electric, Heat Pump, Zoned
Appliances
Cooktop, Dishwasher, Double Oven, Electric Water Heater, Oven, Stainless Steel Appliance(s)
Sewer
Septic Tank
Cooling
Ceiling Fan(s), Central Air, Electric, Zoned
Construction
Year Built
Year Built: 1996
Home type
Single Family Residence
Roof
Composition
Property Condition
Resale
Construction Materials
Stone, Vinyl Siding
Architectural Style
Traditional
Utilities & Energy
Basement
Bath Finished, Concrete, Crawl Space, Daylight, Exterior Entry, Finished, Full, Interior Entry
Fireplace Features
Factory Built, Gas Starter, Living Room
Laundry Features
In Basement, In Hall, Other
Utilities
Cable Available, Electricity Available, High Speed Internet, Propane, Water Available
Pool Features
In Ground, Salt Water
Parking Features
Garage, Attached, Parking Pad, Kitchen Level, Garage Door Opener
Water Source
Public
Other Features
Subdivision Name
None
Community Features
None
Lot Features
Open Lot, Private
Patio And Porch Features
Deck, Patio, Porch
Price History
| Date | Event | Price |
|---|---|---|
09/25/2026 Source: | Price Decreased | $842,900 -0.82% $128/sqft |
06/09/2026 Source: | Price Decreased | $849,900 -1.16% $130/sqft |
05/18/2026 Source: | Price Decreased | $859,900 -3.38% $131/sqft |
03/12/2026 Source: | Listed for Sale | $890,000 $136/sqft |
03/09/2026 Source: | Off Market | $890,000 -1.11% $136/sqft |

Show more
Nearby Homes






Find Homes by Property Features in Sharpsburg, GA
Nearby New Homes For Sale


Information Deemed Reliable But Not Guaranteed. © 2026 Georgia Multiple Listing Service. All Rights Reserved.
 Advertising Broker: Fred McGill | Simple Showing, Inc