- Overview
- Description
- Property Details
- Location
- Facts & Features
- Getting Around
- Nearby Homes
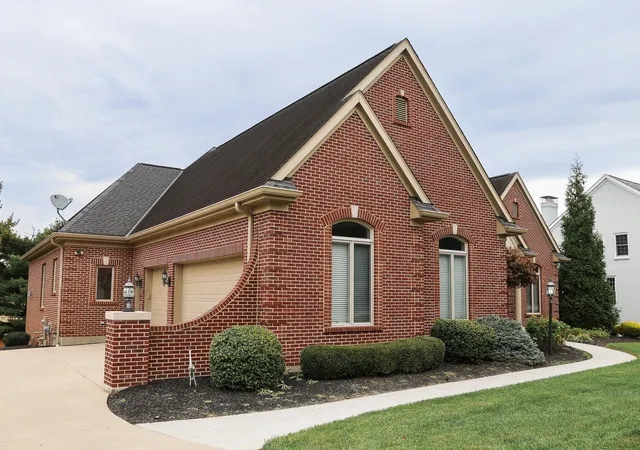
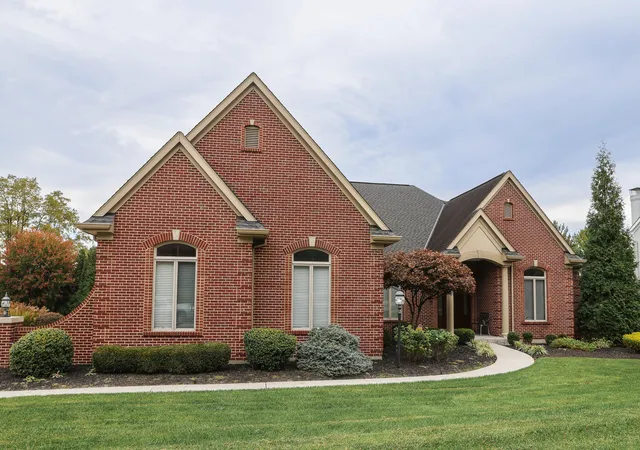
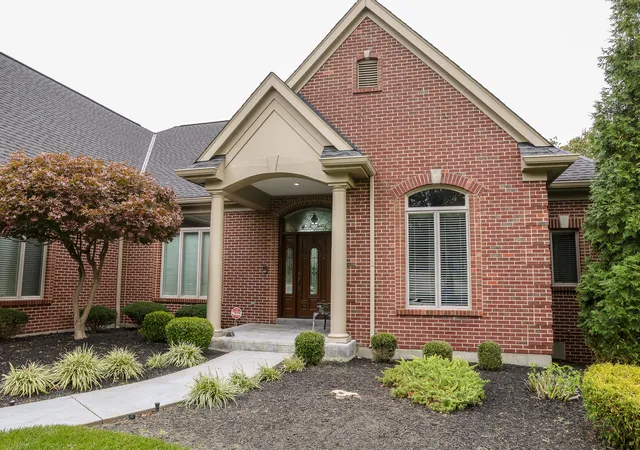
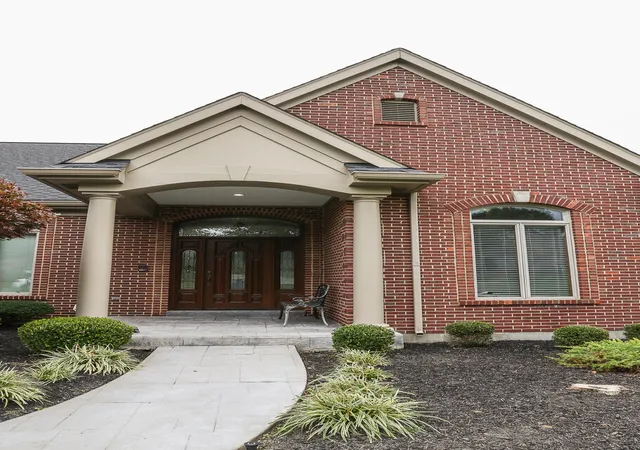

Street View
$998,500
Monthly Est:$4,970
 3 Beds
 4 Baths
3 full baths + 1 half bath
 4,600sqft
968 Woodchuck Dr, Villa Hills, KY 41017
$998,500
$4,970/moEst:
Get Pre-Approved
Single Family Residence
Built in 1999
$-- HOA
0.4 acre lot
$217/sq.ft
Description
Step into timeless elegance at 968 Woodchuck Dr A custom residence by Krumpelman Builders, showcasing Northern Kentucky craftsmanship and design. Created for those who value precision and luxury, every detail delivers.
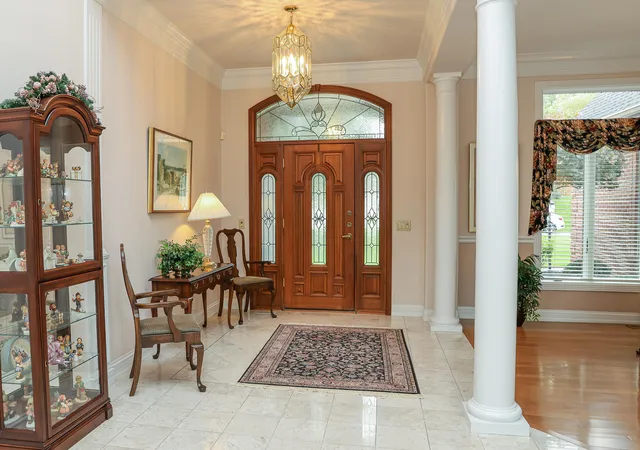
Upon arrival, a stately covered entry welcomes you with an etched glass wood door, double sidelights, and chandelier brightening the foyer. To the left, a formal dining room features a second chandelier, rich hardwood flooring, decorative columns, double crown and chair rail molding.
Directly ahead, the great room impresses with soaring two story ceiling, a grand wood surround gas fireplace with custom tile inset, and seamless walkout access to the expansive deck. The adjoining kitchen includes tile flooring, granite countertops, a butler's pantry, and a convenient breakfast room also with deck access. Convenient laundry/garage entry corridor for smart flow.
The primary suite offers carpet flooring, deck access, and a luxurious bath with jacuzzi tub, walk in shower, private toilet room, granite double vanity, and elegant finishes. Bedrooms 2 and 3 likewise have carpet flooring and en suite baths. The lower level bedroom currently serves as an office.
The finished lower level features a large rec room, with custom wood bar and tile flooring, including a sink, refrigerator, and dishwasher, an exercise room, and a spacious unfinished area designed to finish two more bedrooms and a full bath while still leaving generous storage. Just under 10 ft ceilings continue throughout with walkout to covered patio.
Additional highlights include New Roof, minimum 10 ft ceilings on main level, stained wood trim, den with built in wood entertainment center and gas fireplace, an oversized three car garage with accessibility ramp, ample parking, dual water heaters and a walkout deck that spans multiple main level areas. Offering exceptional value under $1M, this one-of-a-kind Villa Hills home combines premium finishes, and future expansion potential
- Houzeo last checked: 2 minutes ago
- Listing updated: September 16, 2026 at 2:29 pm
- Listing Provided by: John Vince (859) 743-5733 DRE #195747, J. Aaron Vince (859) 760-5582 DRE #247341 | Realty HQ of NKY
- Source: Northern Kentucky Multiple Listing Service | MLS#: 643451

Property Details
Status
Active
Type
Single Family Residence
No. of Stories
-
County
City
Neighborhood
--
Year Built
1999
HOA Fees
-
Finished Area
4,600 sqft
Lot Size
0.4 acre lot
Basement Area
- sqft
MLS Name
Northern Kentucky Multiple Listing Service
MLS Number
643451
MLS Status
Active
Days on Market
119
Cumulative Days on Market
320

Continue Your Journey in App
Find your dream home, receive real-time updates, and many more!
Download App
Continue Your Journey in App
Find your dream home, receive real-time updates, and many more!
Location
Facts & Features
Rooms
Bedrooms & bathrooms
Bedrooms: 3
Bathrooms: 4
Interior
Interior Features
Kitchen Island, Wet Bar, Walk In Closet(s), Storage, Soaking Tub, Pantry, Granite Counters, Entrance Foyer, Eat In Kitchen, Double Vanity, Crown Molding, Chandelier, Bookcases, Breakfast Bar, Built In Features, Butler's Pantry, Cathedral Ceiling(s), Ceiling Fan(s), High Ceilings, Natural Woodwork, Recessed Lighting
Exterior Features
Balcony
Appliances
Electric Cooktop, Electric Oven, Dishwasher, Double Oven, Microwave, Refrigerator
Sewer
Public Sewer
Cooling
Central Air
Window Features
Wood Frames
Heating
Natural Gas, Forced Air
Construction
Year Built
Year Built: 1999
Home type
Single Family Residence
Construction Materials
Brick Veneer, Brick
Property Condition
Existing Structure
Foundation Details
Poured Concrete
Architectural Style
Ranch
Roof
Shingle
Utilities & Energy
Fireplace Features
Ceramic, Decorative, Gas
Laundry Features
Electric Dryer Hookup, Laundry Room, Main Level, Washer Hookup
Parking Features
Driveway, Garage, Garage Door Opener, Garage Faces Side, Off Street, On Street, Oversized
Basement
Full Finished Bath, Full Bath Rough In, Full, Finished, Storage Space, Unfinished, Walk Out Access
Security Features
Smoke Detector(s)
Utilities
Cable Available
Water Source
Public
Other Features
Subdivision Name
Chatham Ridge
Patio And Porch Features
Covered, Deck, Patio, Porch
Lot Features
Cleared, Sprinklers In Front, Sprinklers In Rear, Wooded
Price History
| Date | Event | Price |
|---|---|---|
06/09/2026 Source: | Listed for Sale | $998,500 -4.90% $217/sqft |
05/01/2026 Source: | Off Market | $1,050,000 $228/sqft |
10/30/2025 Source: | Listed for Sale | $1,050,000 $228/sqft |

Nearby Homes




Find Homes by Property Features in Villa Hills, KY
Nearby New Homes For Sale

Based on information from the Northern Kentucky Multiple Listing Service, Inc. through Oct 06, 2026, 05:45PM. Information is provided exclusively for consumers’ personal, non-commercial use. It may not be used for any purpose other than to identify prospective properties that consumers may be interested in purchasing. The data is deemed reliable but is not guaranteed accurate by the MLS. This website may not include listings or property addresses of sellers who have directed their listing brokers to withhold their listing or their property address from display on the Internet. © 2026 Northern Kentucky Multiple Listing Service, Inc. All Rights Reserved.
 Advertising Broker: Donna Mink | Mink Realty