- 0
- 2
- Overview
- Description
- Property Details
- Location
- Facts & Features
- Getting Around
- Nearby Homes




$360,000
Monthly Est:$1,792
 4 Beds
 3 Baths
3 full baths
 2,050sqft
9680 Slippery Elm Ln, Soddy Daisy, TN 37379
$360,000
$1,792/moEst:
Get Pre-Approved
Single Family Residence
Built in 2010
$-- HOA
0.23 acre lot
$176/sq.ft
Description
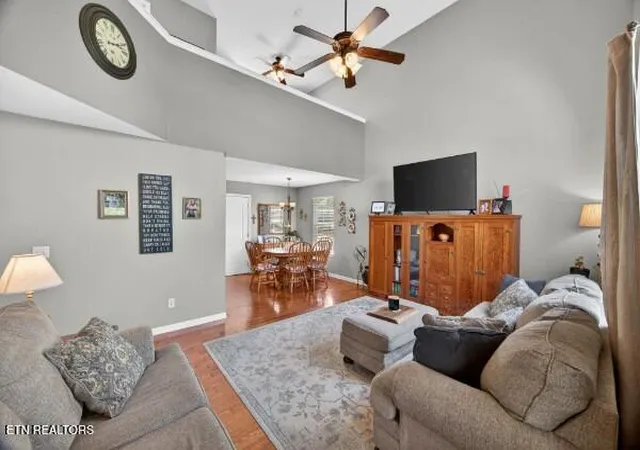
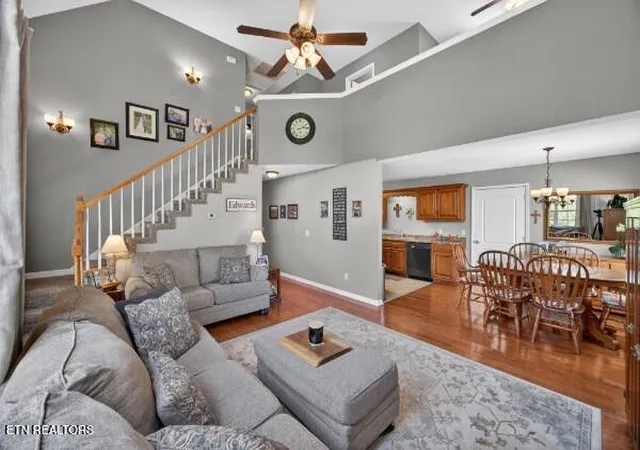
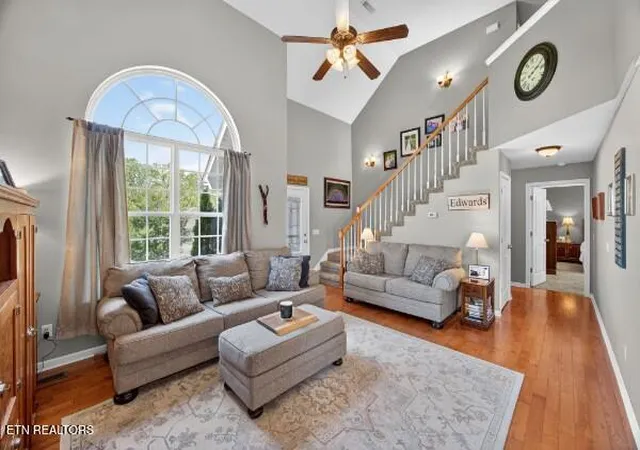
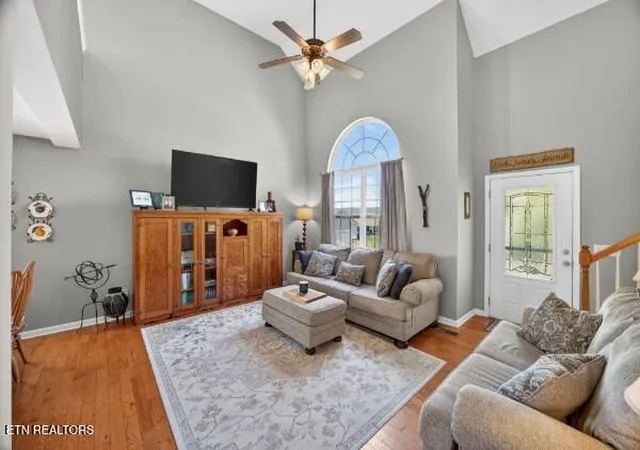
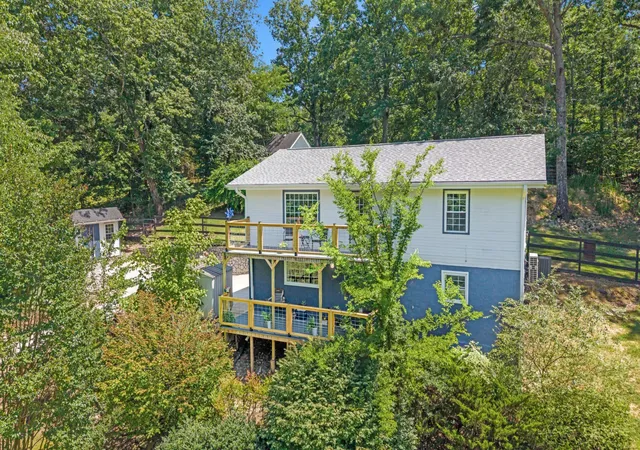
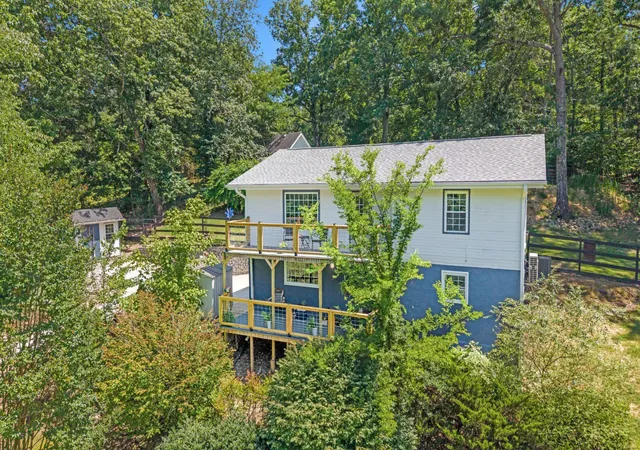
Tucked away in a quiet cul-de-sac, 9680 Slippery Elm Lane offers the perfect blend of comfort, space, and scenic beauty. Enjoy mountain views and stunning sunsets right from your own backyard in this peaceful Soddy Daisy setting, just a short drive to downtown Chattanooga. This well-maintained home features a new roof (2024) and a highly sought-after layout with two primary suites on the main level--ideal for multi-generational living or hosting guests with ease. Inside, you'll find hardwood floors, freshly renovated master bath, a spacious kitchen with matching black stainless Samsung appliances, and an abundance of storage including walk-in closets and additional space...
Continue Reading- Houzeo last checked: 0 minutes ago
- Listing updated: September 21, 2026 at 9:59 pm
- Listing Provided by: Dallas Edwards | The Real Estate Collective
- Source: East Tennessee REALTORS® MLS-TN | MLS#: 1340400

Property Details
Status
Active
Type
Single Family Residence
No. of Stories
-
County
City
Neighborhood
--
Year Built
2010
HOA Fees
-
Finished Area
2,050 sqft
Lot Size
0.23 acre lot
Basement Area
- sqft
MLS Name
East Tennessee REALTORS® MLS
MLS Number
1340400
MLS Status
Active
Days on Market
1

Continue Your Journey in App
Find your dream home, receive real-time updates, and many more!
Download App
Continue Your Journey in App
Find your dream home, receive real-time updates, and many more!
Facts & Features
Rooms
Bedrooms & bathrooms
Bedrooms: 4
Bathrooms: 3
Interior
Cooling
Central Cooling
Sewer
Public Sewer
Interior Features
Walk In Closet(s)
Heating
Heat Pump, Other
Appliances
Dishwasher, Microwave, Range, Refrigerator, Other
Flooring
Carpet, Hardwood, Tile
Construction
Year Built
Year Built: 2010
Home type
Single Family Residence
Architectural Style
Traditional
Construction Materials
Vinyl Siding, Brick, Frame
Utilities & Energy
Water Source
Public
Basement
Crawl Space
Parking Features
Attached
Fireplace Features
None
Other Features
Lot Features
Cul De Sac
Subdivision Name
Timber Ridge Ph 3
Patio And Porch Features
Porch Covered, Deck
Price History
| Date | Event | Price |
|---|---|---|
09/21/2026 Source: | Listed for Sale | $375,000 +4.17% $183/sqft |
09/21/2026 Source: | Price Decreased | $360,000 -4.00% $176/sqft |
08/28/2026 Source: | Pending | $375,000 $183/sqft |
07/23/2026 Source: | Contingent (Active Under Contract) | $375,000 -1.32% $183/sqft |
05/26/2026 Source: | Price Decreased | $380,000 -2.56% $185/sqft |


Show more
Nearby Homes


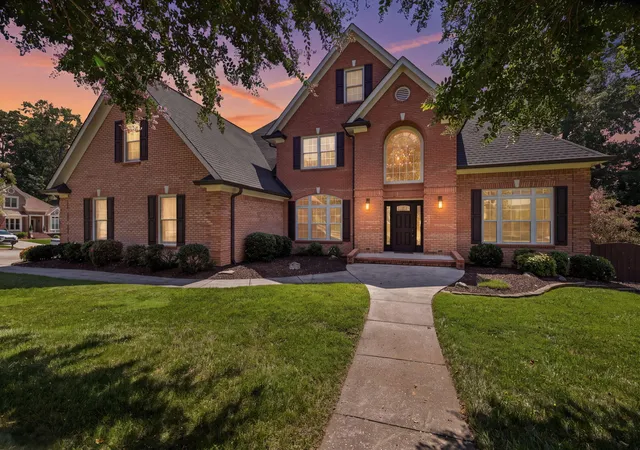
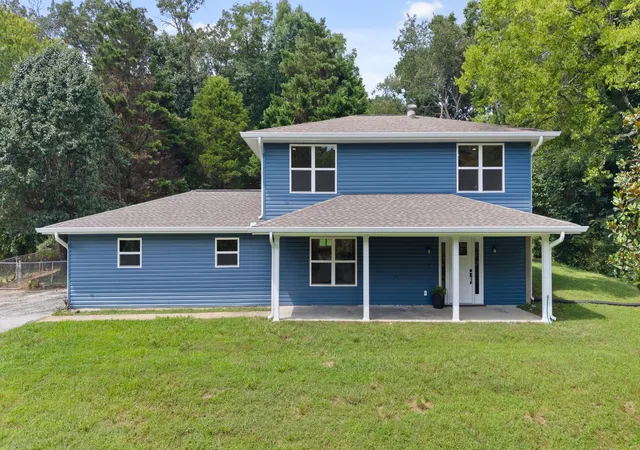
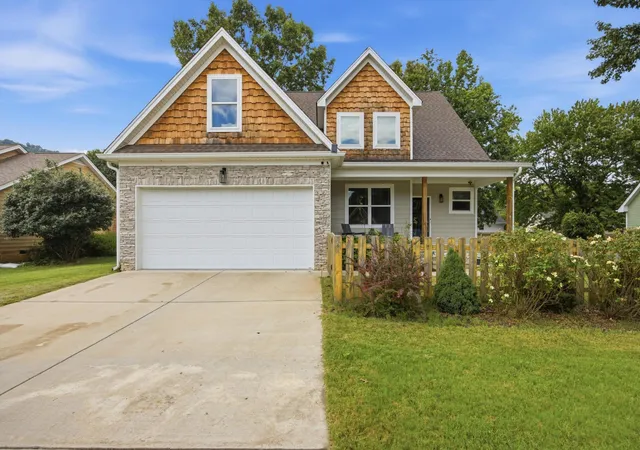

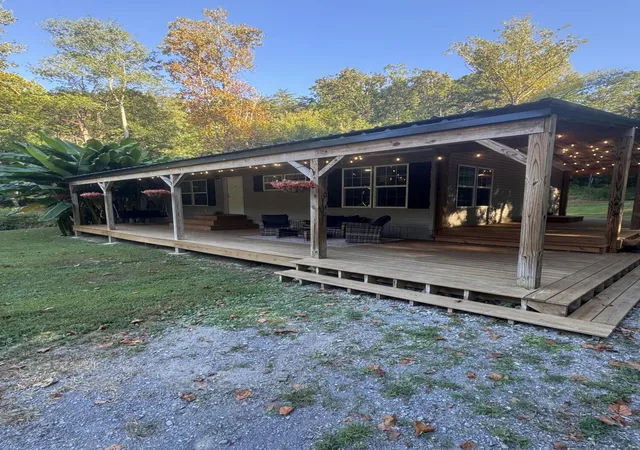

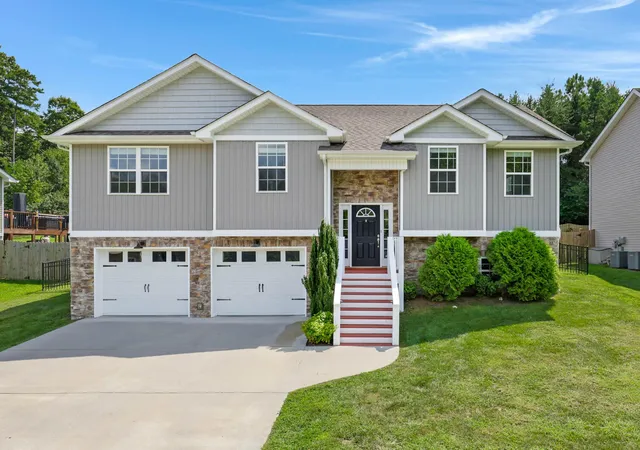
Find Homes by Property Features in Soddy Daisy, TN
Nearby New Homes For Sale

Based on information from the Knoxville Area Association of REALTORS MLS through Sep 23, 2026, 12:15AM. Information is provided exclusively for consumers’ personal, non-commercial use. It may not be used for any purpose other than to identify prospective properties that consumers may be interested in purchasing. The data is deemed reliable but is not guaranteed accurate by the MLS. This website may not include listings or property addresses of sellers who have directed their listing brokers to withhold their listing or their property address from display on the Internet. © 2026 Knoxville Area Association of REALTORS® MLS. All Rights Reserved. Angela Fowler Real Estate, LLC | 423.320.4620 | afowler@catt.com Mailing Address: 452 Kailors Cove Cir, Ringgold, GA 30736
 Advertising Broker: Angela Fowler | Angela Fowler Real Estate, LLC.

Love this home?
Here's 4 things you can do

Your local real estate expert. Speak directly with agent about the home & pricing.

Book your private tour
as early as Tomorrow at 09:00 AM

Rates starting from 6.3%. Secure financing early to move quickly when you're ready.

Fastest way to get your offer in. Speak directly with agent to negotiate the offer.


