- Overview
- Description
- Property Details
- Location
- HOA Management
- Facts & Features
- Getting Around
- Nearby Homes



$359,900
Monthly Est:$1,791
 3 Beds
 2 Baths
2 full baths
 1,754sqft
9689 E White Egret Path, Inverness, FL 34450
$359,900
$1,791/moEst:
Get Pre-Approved
Single Family Residence
Built in 2023
$200/mo HOA
6,050 sqft lot
$205/sq.ft
Description
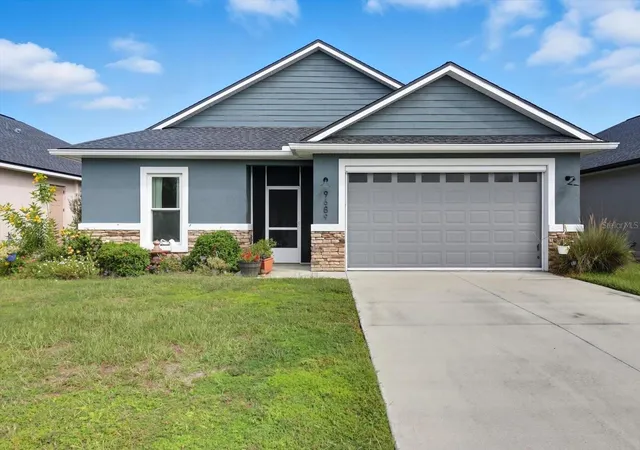
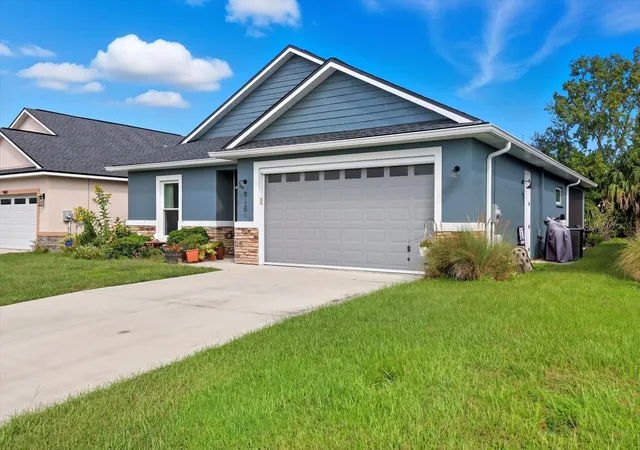
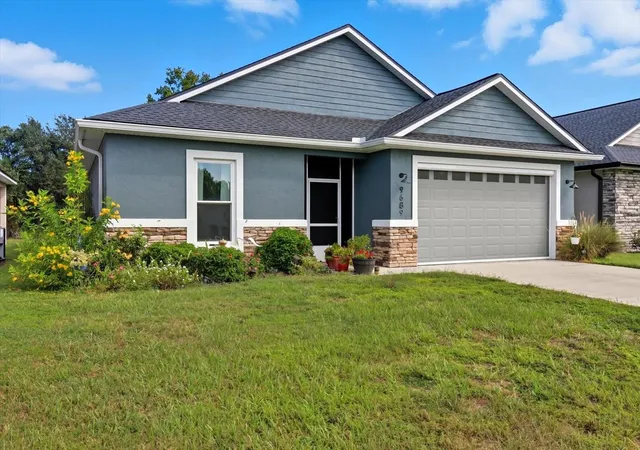
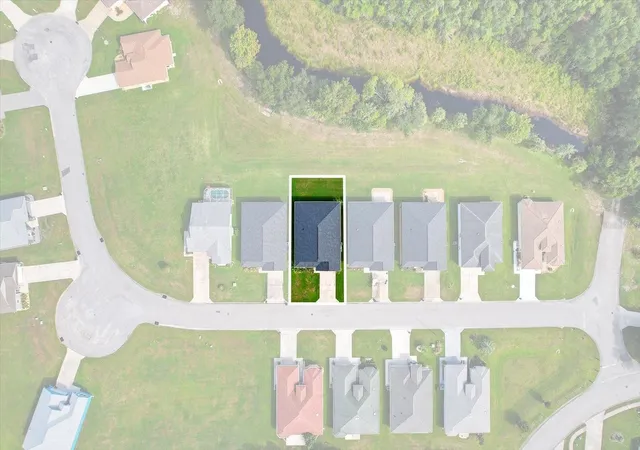
This is 1 of 4 of the newest built homes in the Moorings community. Welcome to this 2023 Rise Construction home. The pictures do not do this home justice. You have to come and see it to understand. From the minute step in the door you can see this quality built home was designed with modern, understated elegance. The details and finishes in this home were thoughtfully planned out to bring out the beauty in every detail. From the 8' doors, to the details of the coffered living room and porch ceilings, the massive kitchen island with seating, the beautiful flooring throughout the entire house and the list goes on and on. This home speaks for itself, but I will mention some of my favorite things. This home is truly set up for indoor and outdoor enjoyment. The separate front and rear screened porches offer quiet sitting areas to enjoy the beauty and nature in this community. A bonus in the cooler months because it allows for a nice cross breeze without the hassle of our little flying friends getting in. Also, the addition of the garage door screen offers privacy when you want to keep the garage door open, but don't necessarily want to visit with the neighbors. The Moorings has a community only boat dock and launch across the street on Lake Henderson with boat storage space as well. It's a boaters dream.. No more waiting at a public ramp. Just launch and go to enjoy a day of fishing or tubing on the lake. The community pool offers a gazebo and picnic area for enjoying a day at the pool with some relief from the sun exposure. The HOA is responsible for the lawn maintenance, basic cable, WiFi and trash. This is a small, neighborly place that offer the best of the Florida lifestyle with minimal maintenance. This home in this community is the best of all worlds. The seller is even willing to help with some closing costs with an acceptable offer. How can you beat this deal? Come take a look. I love showing this place off!
- Houzeo last checked: 12 hours ago
- Listing updated: October 9, 2026 at 10:51 am
- Listing Provided by: Irene Snelgrove (352) 454-4643 | EXP REALTY LLC (888) 883-8509
- Source: Stellar MLS-FL | MLS#: OM727149

Property Details
Status
Active
Type
Single Family Residence
No. of Stories
1
County
City
Neighborhood
--
Year Built
2023
HOA Fees
$200/mo
Finished Area
1,754 sqft
Lot Size
6,050 sqft lot
Basement Area
- sqft
MLS Name
Stellar MLS
MLS Number
OM727149
MLS Status
Active
Days on Market
109
Cumulative Days on Market
353

Continue Your Journey in App
Find your dream home, receive real-time updates, and many more!
Download App
Continue Your Journey in App
Find your dream home, receive real-time updates, and many more!
Location
HOA Management
Jo Davis
HOA Fees
$200/ Monthly
Amenities
 Amenities and services may be covered by one or multiple associations and service providers.
 Maintenance
 Pool
Pool
 Cable TV
 Trash Pickup
 Internet
 Sports Court
Recreation Facilities
Other
Recreational Facilities
Disclaimer: Amenities are based on third-party information and may vary; buyers must independently verify all amenities, as information is deemed reliable but not guaranteed.
Facts & Features
Rooms
Bedrooms & bathrooms
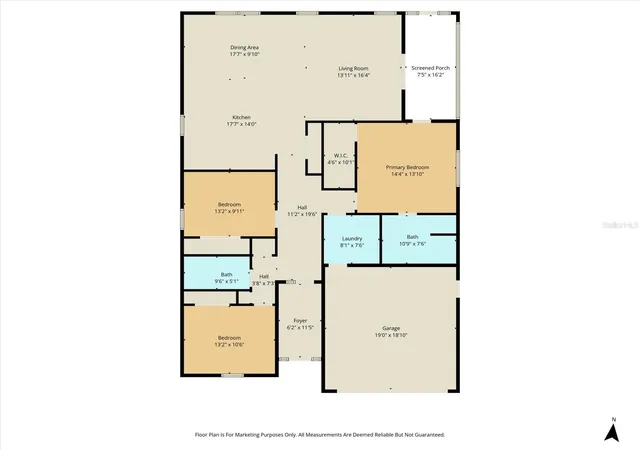
Bedrooms: 3
Bathrooms: 2
Primary Bedroom
Level: First
Area: 188.64 Square Feet
Dimensions: 14.4x13.1
Bedroom 2
Level: First
Area: 120.25 Square Feet
Dimensions: 13.2x9.11
Bedroom 3
Level: First
Area: 139.92 Square Feet
Dimensions: 13.2x10.6
Kitchen
Level: First
Area: 247.80 Square Feet
Dimensions: 17.7x14
Dining Room
Level: First
Area: 161.07 Square Feet
Dimensions: 17.7x9.1
Living Room
Level: First
Area: 215.00 Square Feet
Dimensions: 13.11x16.4
Laundry
Level: First
Area: 61.56 Square Feet
Dimensions: 8.1x7.6
Balcony/Porch/Lanai
Level: First
Area: 121.50 Square Feet
Dimensions: 7.5x16.2
Foyer
Level: First
Area: 71.30 Square Feet
Dimensions: 6.2x11.5
Interior
Window Features
Blinds
Interior Features
Coffered Ceiling(s), Crown Molding, Open Floorplan, Primary Bedroom Main Floor, Solid Surface Counters, Solid Wood Cabinets, Thermostat, Walk In Closet(s)
Appliances
Dishwasher, Dryer, Electric Water Heater, Microwave, Range, Refrigerator, Washer
Sewer
Public Sewer
Heating
Central, Electric
Flooring
Luxury Vinyl, Tile
Cooling
Central Air
Exterior Features
Rain Gutters
Construction
Year Built
Year Built: 2023
Home type
Single Family Residence
Architectural Style
Craftsman
Foundation Details
Slab
Construction Materials
Concrete, Stone, Stucco
Roof
Shingle
Utilities & Energy
Laundry Features
Inside, Laundry Room
Parking Features
Driveway, Garage Door Opener
Association Amenities
Cable Tv, Other, Pool, Recreation Facilities, Shuffleboard Court
Utilities
Cable Connected, Electricity Connected, Public, Sewer Connected, Water Connected
Water Source
Public
Other Features
Subdivision Name
Moorings/point Owoods Ph 03
Community Features
Community Mailbox, Golf Carts Ok, Pool
Lot Features
Level, Near Golf Course, Street Dead End, Paved
Patio And Porch Features
Front Porch, Rear Porch, Screened
Price History
| Date | Event | Price |
|---|---|---|
06/22/2026 Source: | Listed for Sale | $359,900 -2.47% $205/sqft |
06/17/2026 Source: | Listing Removed | $369,000 $210/sqft |
04/09/2026 Source: | Listed for Sale | $369,000 -2.77% $210/sqft |
03/20/2026 Source: | Listing Removed | $379,500 -1.30% $216/sqft |
09/26/2025 Source: | Listed for Sale | $384,500 +1.32% $219/sqft |

Show more
Nearby Homes


Find Homes by Property Features in Inverness, FL

Based on information from Stellar MLS® through Oct 09, 2026, 02:30PM as submitted to and distributed by MLS GRID. All data is obtained from various sources and may not have been verified by the broker or MLS GRID. Supplied Open House Information is subject to change without notice. All information should be independently reviewed and verified for accuracy. Properties may or may not be listed by the office/agent presenting the information. IDX information is provided exclusively for consumers’ personal non-commercial use. It may not be used for any purpose other than to identify prospective properties consumers may be interested in purchasing. The data is deemed reliable but is not guaranteed by MLS GRID. The use of the MLS GRID Data may be subject to an end-user license agreement prescribed by the Member Participant’s applicable MLS, if any, and as amended from time to time. © 2026 Stellar MLS. All Rights Reserved.
 Advertising Broker: Fred McGill | Simple Showing, Inc