- Overview
- Description
- Property Details
- Location
- HOA Management
- Facts & Features
- Getting Around
- Nearby Homes




$799,900
Monthly Est:$3,981
 3 Beds
 3 Baths
3 full baths
 2,450sqft
97 Fox Mountain Xing Rd, Blue Ridge, GA 30513
$799,900
$3,981/moEst:
Get Pre-Approved
Single Family Residence
Built in 2008
$-- HOA
1.5 acres lot
$326/sq.ft
Description
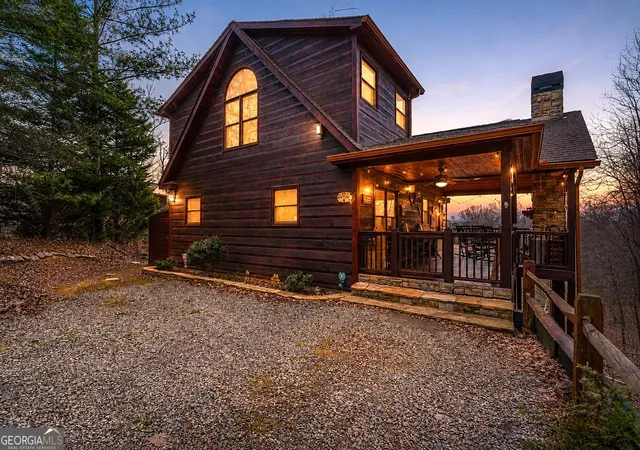
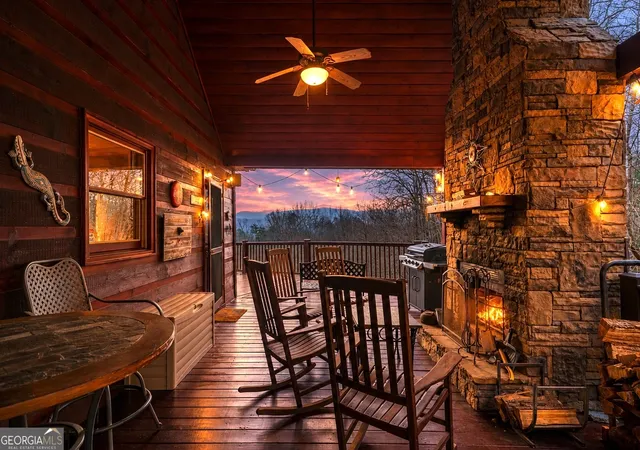
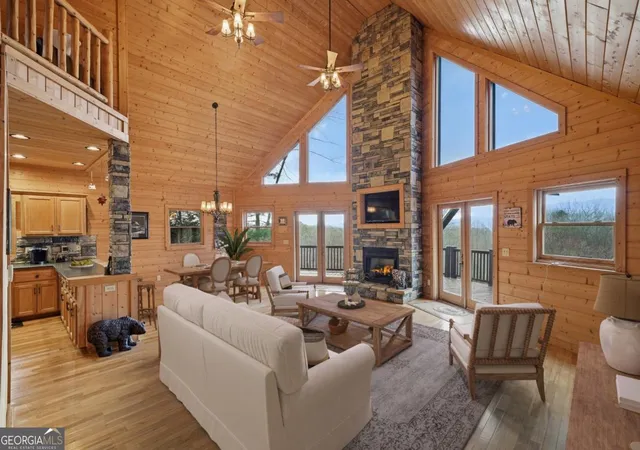
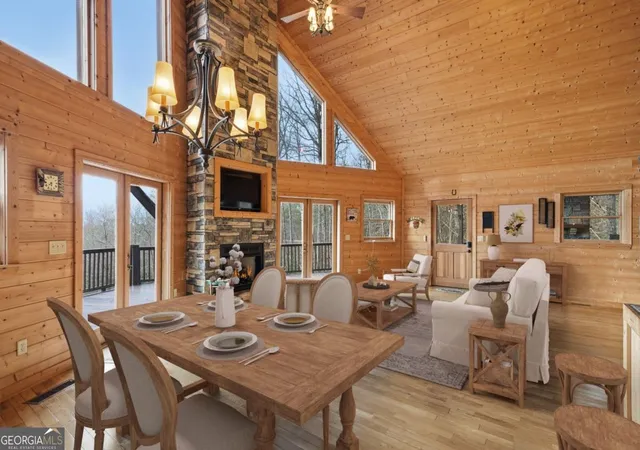
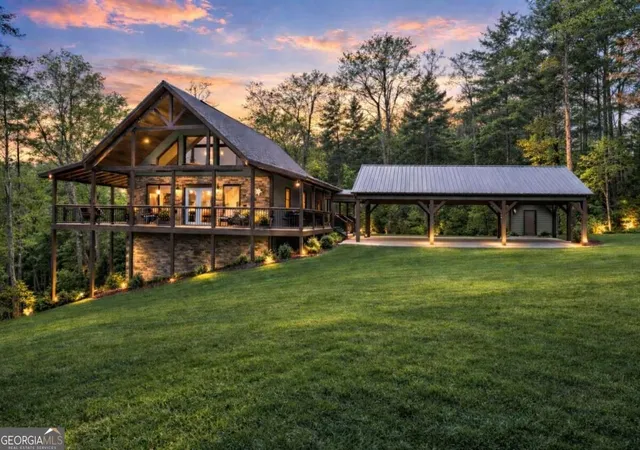
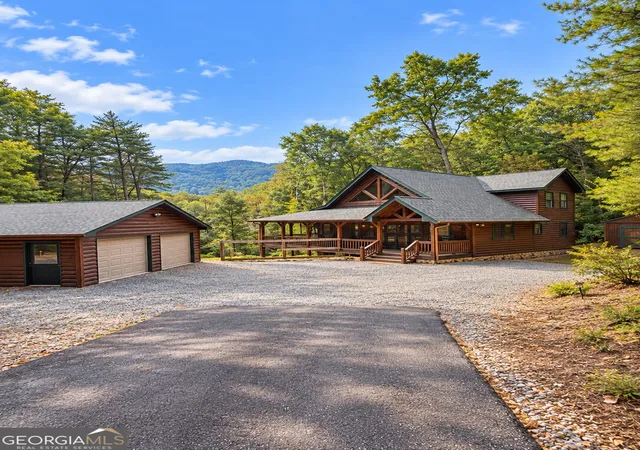
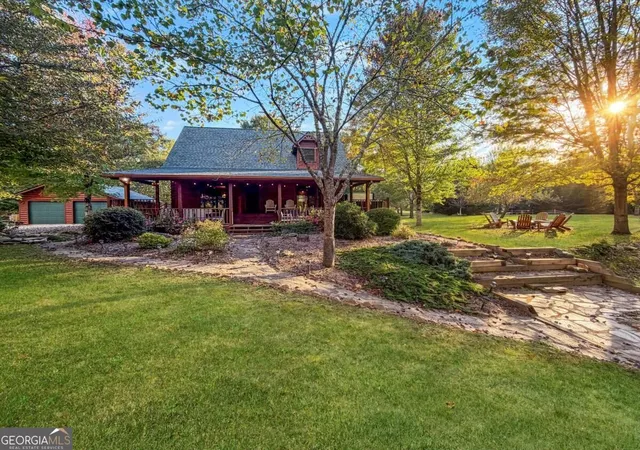
Framed by breathtaking, layered mountain views, this stunning prow-front cabin built by renowned builder Keith Sumner offers the perfect blend of craftsmanship, comfort & unforgettable scenery, just minutes from the charm of Blue Ridge. Multiple decks & wraparound porches invite you to soak in the ever-changing mountain backdrop. The main porch features a beautiful outdoor fireplace, extending your living space & offering a cozy place to relax while enjoying the peaceful setting. Inside, the spacious great room welcomes you with soaring ceilings, a dramatic floor-to-ceiling stacked stone fireplace & walls of windows complemented by double French doors that frame the view from every angle. The open-concept layout flows into the dining area & a well-appointed U-shaped kitchen featuring ample cabinetry, generous counter space & rustic stone accents. With a bedroom & full bath on each level, the layout offers exceptional privacy & flexibility for family & guests. The main level features a comfortable bedroom & large bath with convenient laundry closet. Upstairs, the vaulted primary suite is a true retreat, complete with an arched window detail, spa-like ensuite with soaking tub & separate shower & large walk-in closet. The terrace level is built for fun & relaxation, with tall ceilings, an additional fireplace, ping pong & foosball, and custom bar setup. Rustic stone flooring flanks the double French doors, leading you out to the lower deck where the mountain views continue to impress. This level also includes a bedroom, full bath, owner's closet & storage/mechanical room. Located just 4 miles from downtown Blue Ridge with mostly paved access, you're moments away from boutique shopping, dining & endless adventures, making this an ideal full-time residence, weekend escape, or income-producing rental. Wake up to sunrises over layered ridgelines, unwind with golden-hour views from the porch and imagine your life surrounded by the beauty only the North Georgia mountains can offer.
- Houzeo last checked: 6 minutes ago
- Listing updated: October 22, 2026 at 5:07 am
- Listing Provided by: | RE/MAX Town & Country (706) 515-7653
- Source: Georgia MLS-GA | MLS#: 10869428

Property Details
Status
Active
Type
Single Family Residence
No. of Stories
-
County
City
Neighborhood
--
Year Built
2008
HOA Fees
-
Finished Area
2,450 sqft
Lot Size
1.5 acres lot
Basement Area
- sqft
MLS Name
Georgia MLS
MLS Number
10869428
MLS Status
Active
Days on Market
29
Cumulative Days on Market
14

Continue Your Journey in App
Find your dream home, receive real-time updates, and many more!
Continue Your Journey in App
Find your dream home, receive real-time updates, and many more!
Location
HOA Management
N/A
HOA Fees
$185/
Disclaimer: Amenities are based on third-party information and may vary; buyers must independently verify all amenities, as information is deemed reliable but not guaranteed.
Facts & Features
Rooms
Bedrooms & bathrooms
Bedrooms: 3
Bathrooms: 3
Interior
Appliances
Dishwasher, Microwave, Range, Refrigerator, Stainless Steel Appliance(s)
Window Features
Window Treatments
Sewer
Septic Tank
Cooling
Ceiling Fan(s), Central Air
Flooring
Carpet, Hardwood, Stone, Tile
Interior Features
Double Vanity, High Ceilings, Separate Shower, Soaking Tub, Split Bedroom Plan, Tile Bath, Vaulted Ceiling(s)
Heating
Central
Construction
Year Built
Year Built: 2008
Home type
Single Family Residence
Construction Materials
Concrete, Wood Siding
Roof
Other
Property Condition
Resale
Architectural Style
Rustic
Utilities & Energy
Laundry Features
Laundry Closet
Utilities
Cable Available, Electricity Available, High Speed Internet, Phone Available, Underground Utilities
Water Source
Well
Parking Features
Off Street
Fireplace Features
Basement, Gas Log, Living Room, Outside
Basement
Bath Finished, Daylight, Exterior Entry, Finished, Full, Interior Entry
Other Features
Patio And Porch Features
Deck, Porch
Subdivision Name
Fox Mountain Crossing
Community Features
None
Lot Features
Level, Sloped
Price History
| Date | Event | Price |
|---|---|---|
09/24/2026 Source: | Listing Removed | $799,900 $326/sqft |
09/24/2026 Source: | Listed for Sale | $799,900 $326/sqft |
09/16/2026 Source: | Off Market | $799,900 $326/sqft |
09/02/2026 Source: | Price Decreased | $799,900 -3.03% $326/sqft |
08/20/2026 Source: | Listed for Sale | $824,900 $337/sqft |


Show more
Nearby Homes

Find Homes by Property Features in Blue Ridge, GA
Nearby New Homes For Sale


Information Deemed Reliable But Not Guaranteed. © 2026 Georgia Multiple Listing Service. All Rights Reserved.
 Advertising Broker: Fred McGill | Simple Showing, Inc
