Realty Solution
Powered by 
- 2
- Overview
- Description
- Property Details
- Location
- HOA Management
- Facts & Features
- Getting Around
- Nearby Homes




Street View
Listed by: Angela Caliger DRE #01985549, Sally Stewart DRE #01323803 | Surterre Properties Inc. (949) 717-7100
$799,000
Monthly Est:$3,977
 2 Beds
 2 Baths
2 full baths
 1,917sqft
97 Lookout, Palm Desert, CA 92211
$799,000
$3,977/moEst:
Get Pre-Approved
Condominium
Built in 1983
$2,047/mo HOA
1,917 sqft lot
$417/sq.ft
Description
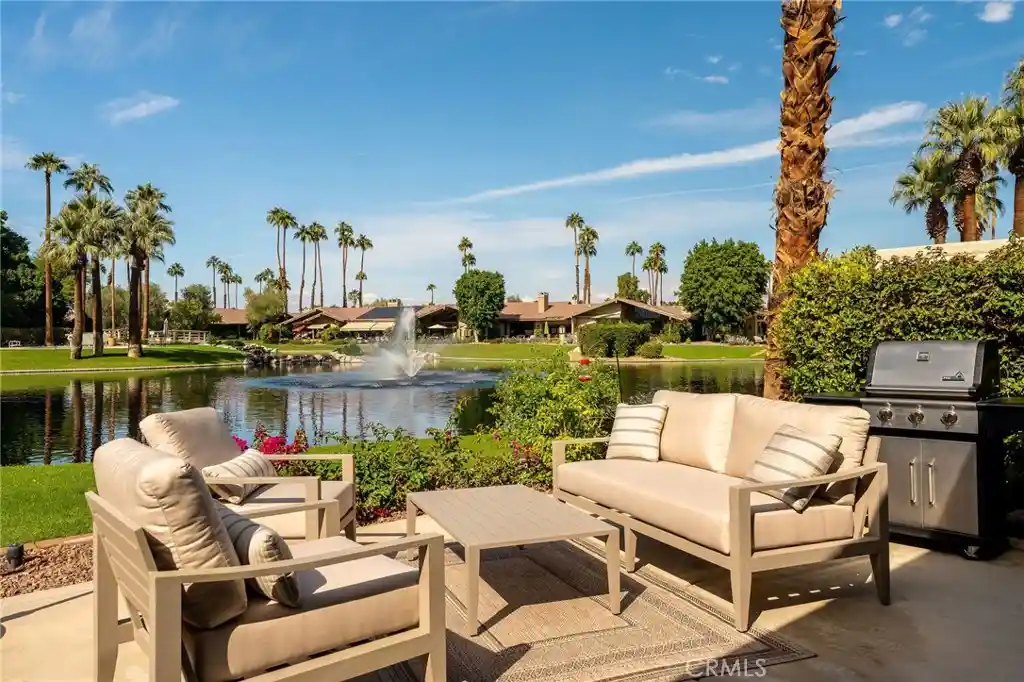
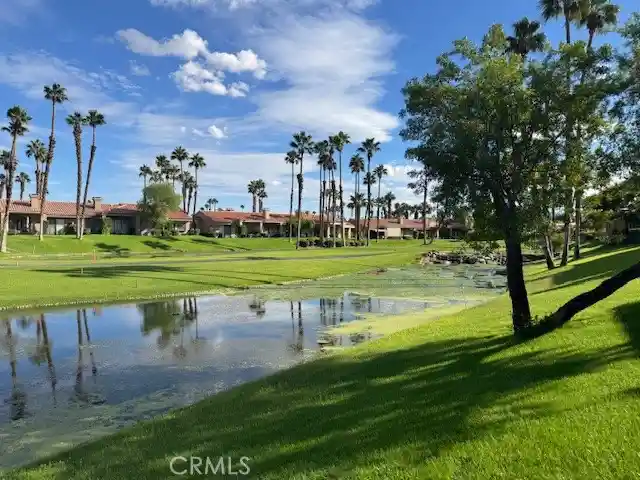
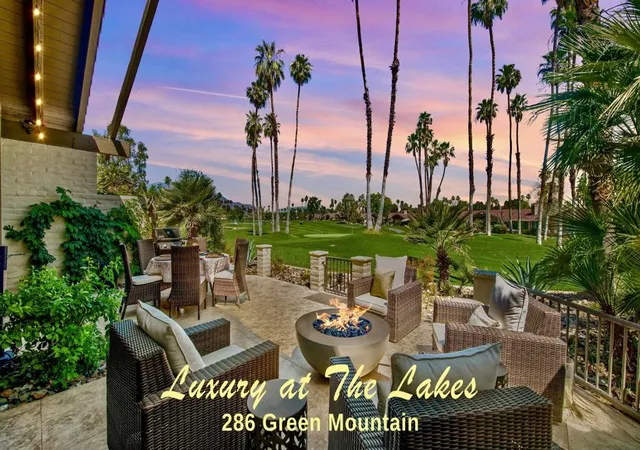
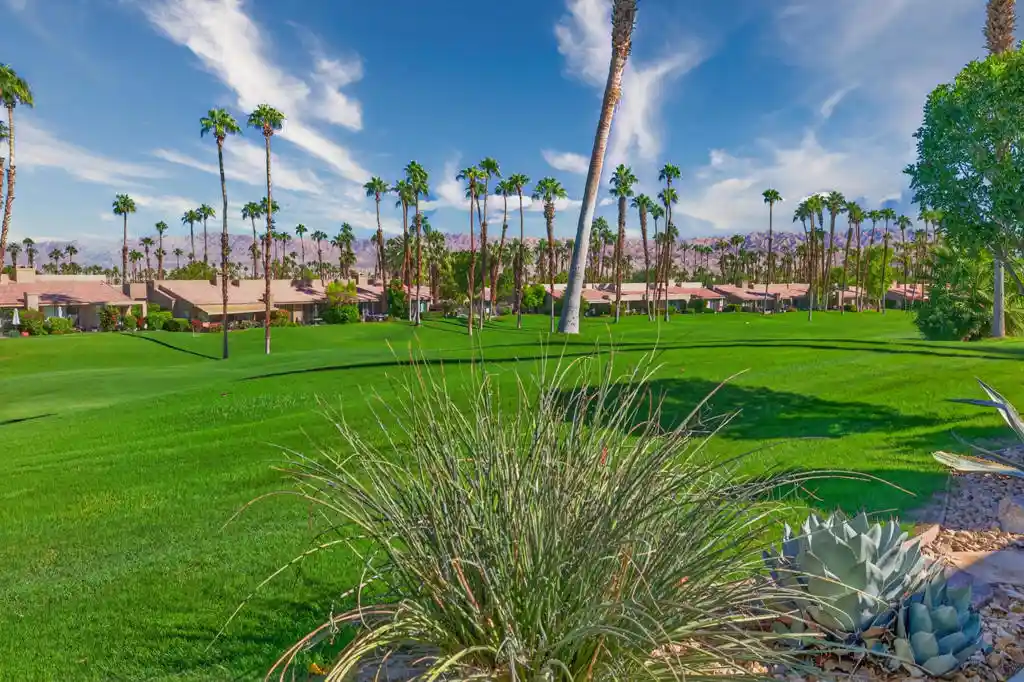
When You Think You’ve Seen the Best of The Lakes Country Club, Think Again. Some homes stand out for their finishes. Others for their setting. This exceptional lakefront home delivers both. A fountain just beyond the patio, cascading waterfalls in the distance, and sweeping western mountain views create a spectacular backdrop for a private desert retreat.
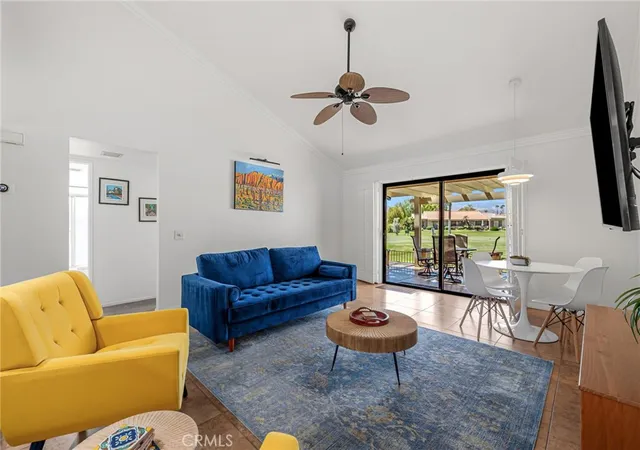
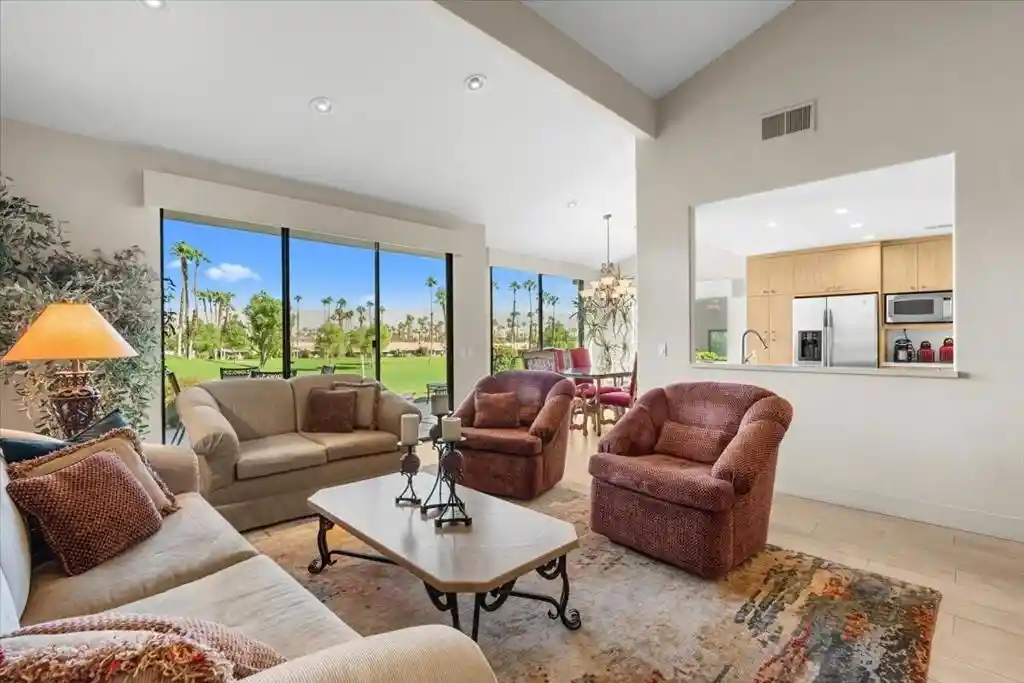
This expanded El Paso floorplan, approximately 1,917 sq ft, offers 2 bedrooms, 2 baths and a versatile den, beautifully finished in a warm, contemporary palette. Expansive windows invite the outdoors in, while light laminate flooring, an atrium and a striking mirrored wall enhance the home’s bright, airy feel. Every detail has been thoughtfully selected and meticulously maintained, creating a home that feels relaxing and inviting.
The expanded kitchen is designed for both everyday living and effortless entertaining, featuring a generous island with seating, custom wood cabinetry, granite countertops, KitchenAid appliances and a dedicated bar with wine refrigerator. The open living and dining areas, anchored by a cozy fireplace, provide an inviting space to gather and unwind.
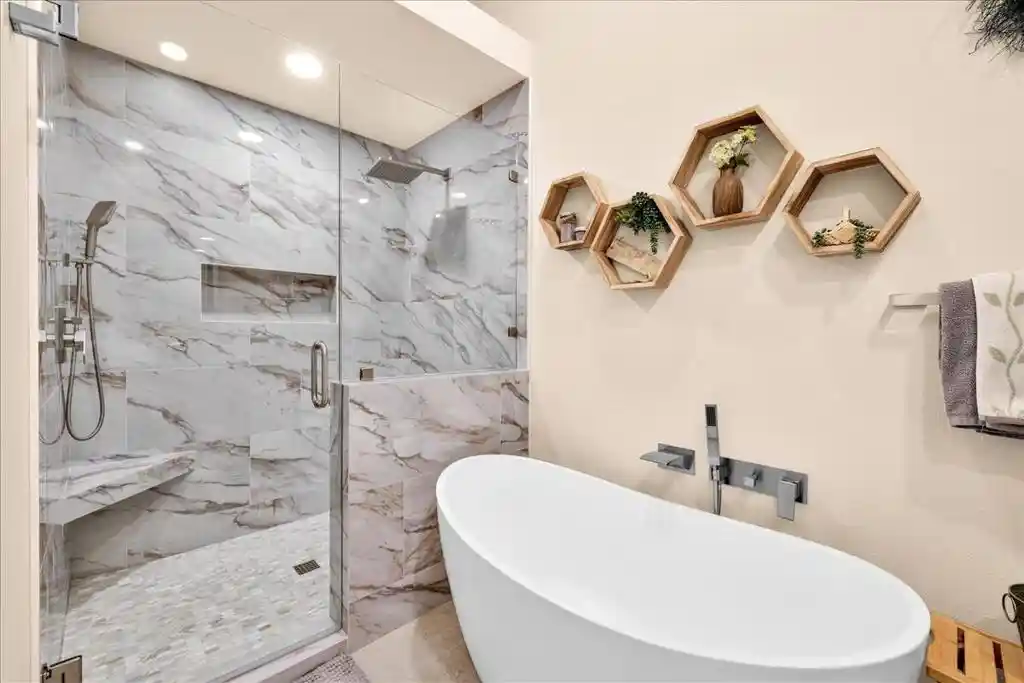
The spacious primary suite offers a relaxing retreat with an organized walk-in closet and beautifully appointed ensuite bath. The generous guest bedroom features its own ensuite bath, which also serves as a convenient powder room. A flexible den with built-in desk and closet provides an ideal home office or additional sleeping option. Even the garage is finished with care, featuring epoxy flooring, cabinetry and wall organizers. Furniture to be purchased outside of escrow.
Beautifully finished, impeccably maintained and ready to enjoy from day one, this is desert living at its finest—with a setting that is truly anything but ordinary. Schedule your private showing today.
Residents of The Lakes Country Club enjoy an unmatched lifestyle, including a beautifully updated clubhouse with dining, a state-of-the-art fitness center, and an array of recreational options such as pickleball, tennis, pop tennis, and bocce. A vibrant social calendar and seasonal events make it easy to stay active, connected, and fully immersed in desert living.
- Houzeo last checked: 14 minutes ago
- Listing updated: October 30, 2026 at 10:42 pm
- Source: California Regional MLS-CA | MLS#: NP26232990

Property Details
Status
Active
Type
Condominium
No. of Stories
1
County
City
Neighborhood
--
Year Built
1983
HOA Fees
$2047/mo
Finished Area
1,917 sqft
Lot Size
1,917 sqft lot
Basement Area
- sqft
MLS Name
California Regional MLS
MLS Number
NP26232990
MLS Status
Active
Days on Market
1
Open House

Continue Your Journey in App
Find your dream home, receive real-time updates, and many more!
Continue Your Journey in App
Find your dream home, receive real-time updates, and many more!
Location
HOA Management
Lakes CC
HOA Fees
$2,047/ Monthly
Amenities
 Amenities and services may be covered by one or multiple associations and service providers.
 Lawn Care
 Tennis
 Club House
 Pool
 Gym
 Park Playground
 Maintenance
 Golf
 Security Gate
 Sports Court
Game Room
Meeting Room
PetRestrictions
OutdoorCookingArea
PicnicArea
Management
Barbecue
Disclaimer: Amenities are based on third-party information and may vary; buyers must independently verify all amenities, as information is deemed reliable but not guaranteed.
Facts & Features
Rooms
Bedrooms & bathrooms
Bedrooms: 2
Bathrooms: 2
Interior
Flooring
See Remarks
Sewer
Public Sewer
Cooling
Central Air
Interior Features
Separate Formal Dining Room, Furnished, Open Floorplan, Recessed Lighting, All Bedrooms Down, Primary Suite, Walk In Closets
Heating
Central
Appliances
Double Oven, Dishwasher, Gas Range, Refrigerator, Dryer, Washer
Construction
Year Built
Year Built: 1983
Home type
Condominium
Property Condition
Updated Remodeled, Turnkey
Utilities & Energy
Pool Features
Association
Laundry Features
Inside
Parking Features
Garage Faces Front
Fireplace Features
Family Room
Association Amenities
Bocce Court, Clubhouse, Controlled Access, Sport Court, Dog Park, Fitness Center, Golf Course, Maintenance Grounds, Game Room, Meeting Room, Management, Meeting Banquet Party Room, Maintenance Front Yard, Outdoor Cooking Area, Barbecue, Picnic Area, Paddle Tennis, Playground, Pickleball, Pool, Pet Restrictions
Security Features
Gated With Guard, Gated Community, Gated With Attendant, Twenty Four Hour Security
Water Source
Public
Electric
Standard
Utilities
Cable Connected, Electricity Connected, Natural Gas Connected, Sewer Connected, Water Connected
Other Features
Lot Features
Zero To One Unit Acre
Community Features
Dog Park, Fishing, Golf, Lake, Street Lights, Gated
Subdivision Name
The Lakes Country Club (32429)
Patio And Porch Features
Rear Porch
Price History
| Date | Event | Price |
|---|---|---|
10/30/2026 Source: | Listed for Sale | $799,000 $417/sqft |

Nearby Homes



Find Homes by Property Features in Palm Desert, CA
Nearby New Homes For Sale


Based on information from California Regional Multiple Listing Service, Inc. as of Oct 30, 2026, 10:45PM and /or other sources. All data, including all measurements and calculations of area, is obtained from various sources and has not been, and will not be, verified by broker or MLS. All information should be independently reviewed and verified for accuracy. Properties may or may not be listed by the office/agent presenting the information. Information being provided is for consumers’ personal, non-commercial use and may not be used for any purpose other than to identify prospective properties consumers may be interested in purchasing. This website may not include listings or property addresses of sellers who have directed their listing brokers to withhold their listing or their property address from display on the Internet. © 2026 California Regional Multiple Listing Service. All Rights Reserved.
 Advertising Broker: William Johnson DRE #01463271 | William Johnson Brokerage
