- Overview
- Description
- Property Details
- Location
- HOA Management
- Facts & Features
- Getting Around
- Nearby Homes

Street View
$900,000
Monthly Est:$4,480
 3 Beds
 3 Baths
3 full baths
 3,181sqft
97 Wampus Way, Fairfield, CT 06825
$900,000
$4,480/moEst:
Get Pre-Approved
Single Family Residence
Built in 1952
$47.92/mo HOA
20,037.6 sqft lot
$283/sq.ft
Description
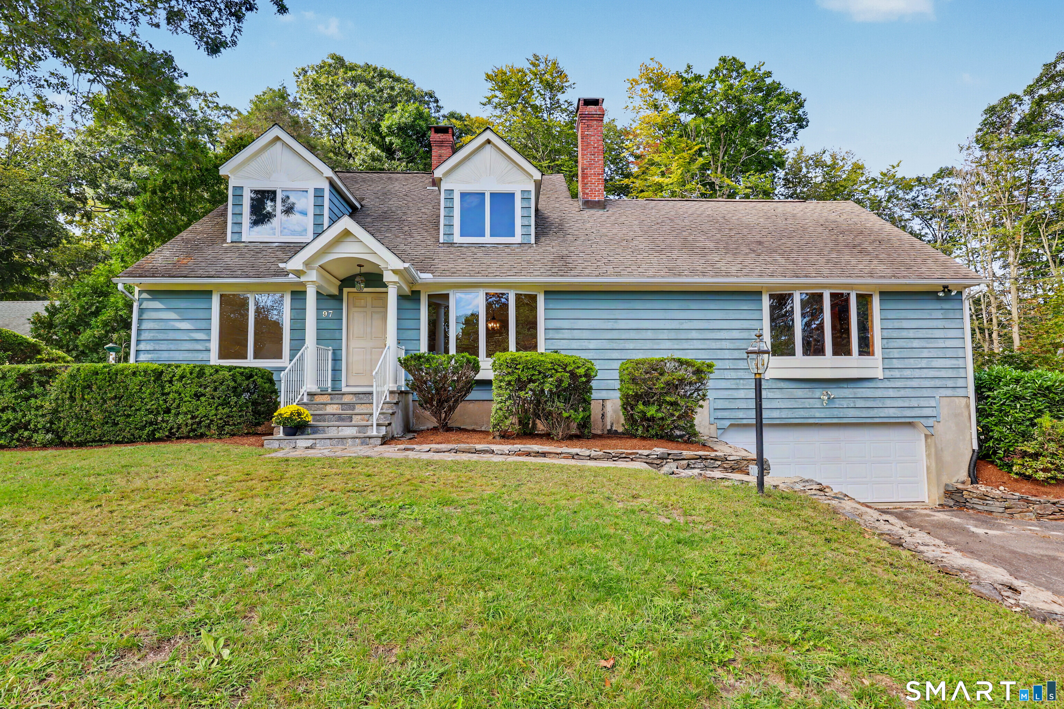
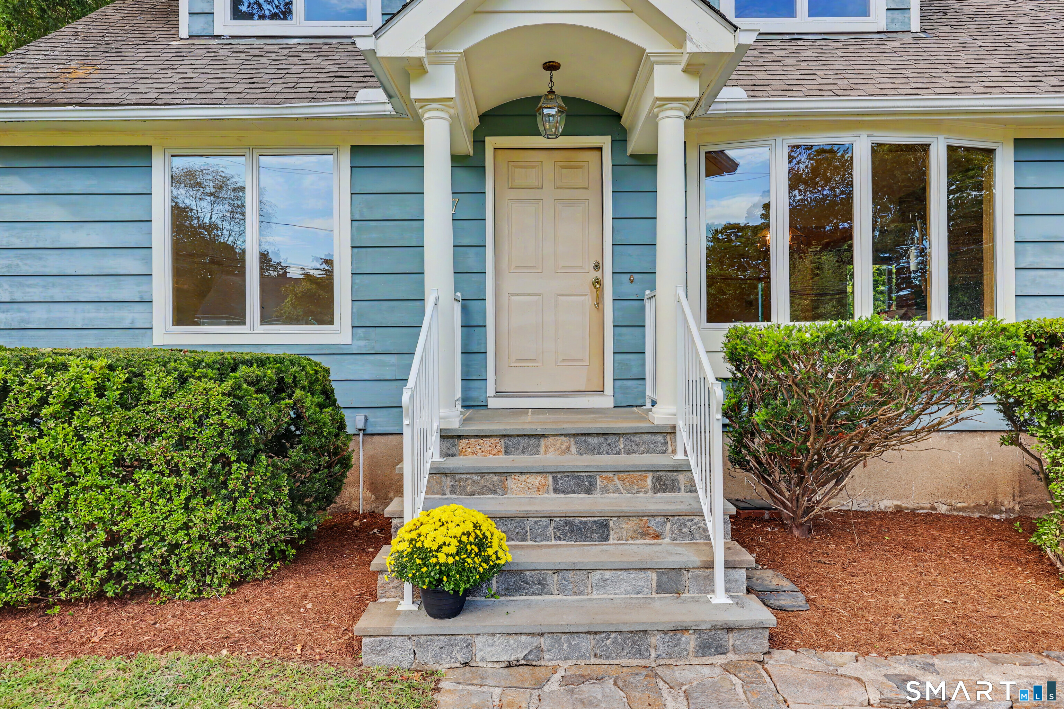
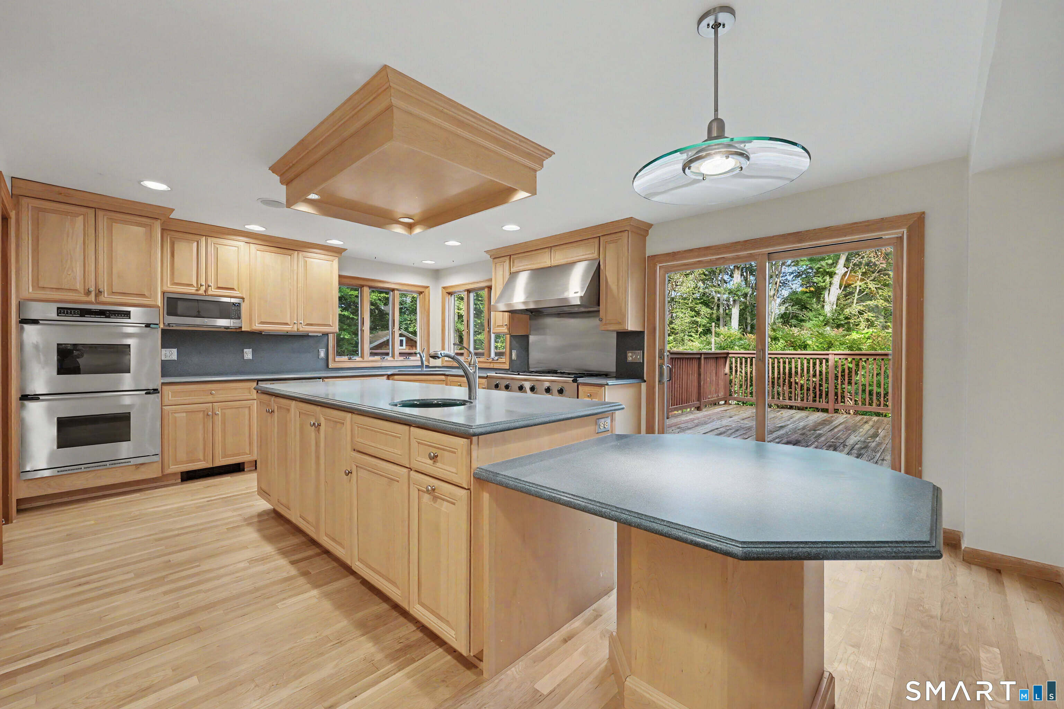
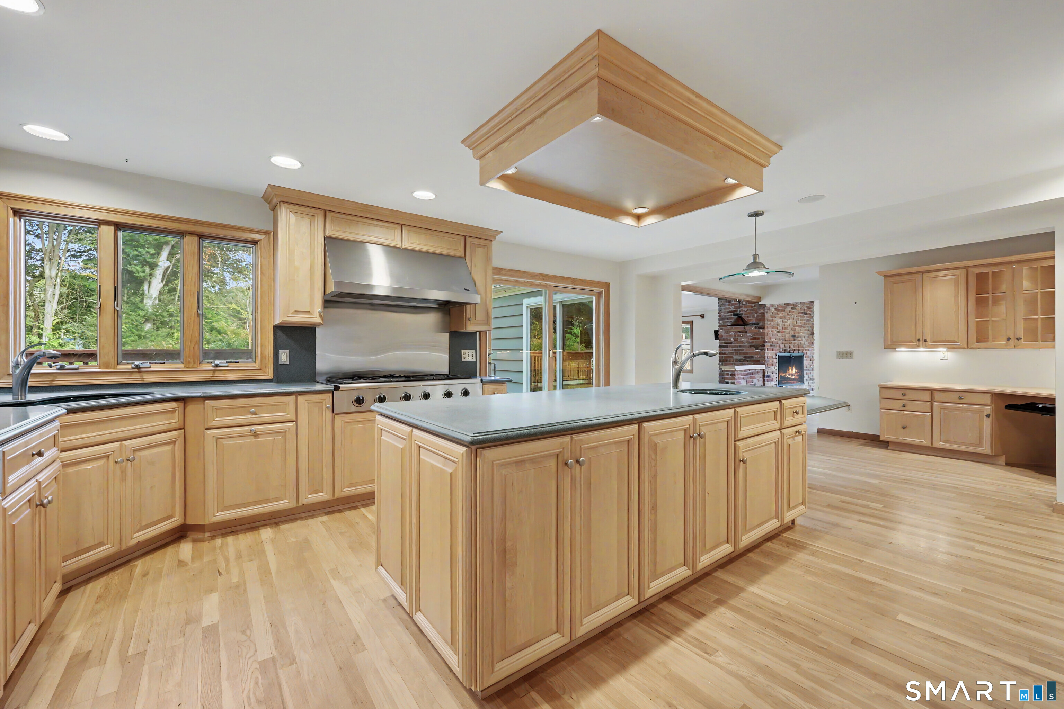
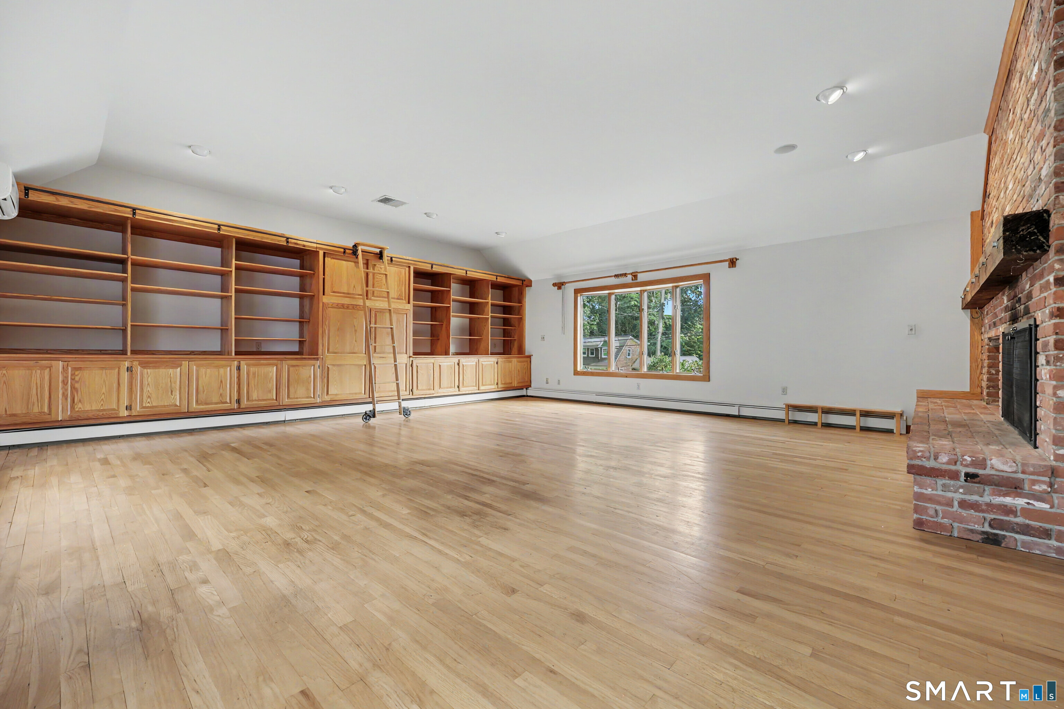
MULTIPLE OFFERS RECEIVED. OFFER DEADLINE MONDAY, 10/5/26 at 6 PM. Live where the lake is part of everyday life. This Lake Hills home sits just a short walk from private beach access, with canoeing, paddle boarding, and kayaking right at your fingertips. This 3-bedroom, 3-full-bath home offers 3,181 square feet of finished living space across two levels, with a layout designed for both everyday comfort and entertaining. The expansive kitchen is a chef's dream, featuring Sub-Zero, Bosch, and Dacor appliances and custom cabinetry, with easy flow to both the outdoor deck and a generously sized family room. The family room brings in wonderful natural light and offers loads of built-in storage (complete with a ladder for those top shelves), plus a double-sided fireplace connecting to the dining room. Rounding out the main floor is a large bedroom, full bath, and office space, giving you flexible rooms ready to fit your needs. Upstairs, the primary bedroom offers two walk-in closets, a private balcony, and a large en-suite bath. There is also a second bedroom with full bath. Downstairs, the basement includes a workshop and abundant storage which is great for projects or extra space to make your own. Outside, you'll find a large deck and almost half an acre offering plenty of room to garden, play, and enjoy the outdoors. Located less than 5 minutes from the shops and restaurants of Black Rock Turnpike, this is a wonderful opportunity in a sought-after neighborhood.
- Houzeo last checked: 12 minutes ago
- Listing updated: October 14, 2026 at 1:47 pm
- Listing Provided by: Lori Auerbach | Coldwell Banker Realty
- Source: SMART MLS-CT | MLS#: 24207555

Property Details
Status
Active Under Contract
Type
Single Family Residence
No. of Stories
-
County
City
Neighborhood
--
Year Built
1952
HOA Fees
$47.92/mo
Finished Area
3,181 sqft
Lot Size
20,037.6 sqft lot
Basement Area
- sqft
MLS Name
SMART MLS
MLS Number
24207555
MLS Status
Under Contract
Days on Market
29

Continue Your Journey in App
Find your dream home, receive real-time updates, and many more!
Download App
Continue Your Journey in App
Find your dream home, receive real-time updates, and many more!
Location
HOA Management
1
HOA Fees
$575/ Annually
Amenities
 Amenities and services may be covered by one or multiple associations and service providers.
 Lake/Beach Access
Disclaimer: Amenities are based on third-party information and may vary; buyers must independently verify all amenities, as information is deemed reliable but not guaranteed.
Facts & Features
Rooms
Bedrooms & bathrooms
Bedrooms: 3
Bathrooms: 3
Interior
Appliances
Gas Cooktop, Wall Oven, Microwave, Range Hood, Subzero, Dishwasher, Washer, Dryer
Interior Features
Auto Garage Door Opener, Cable Available
Exterior Features
Balcony, Shed, Deck, Gutters
Cooling
Central Air, Split System
Sewer
Public Sewer Connected
Heating
Hot Water, Oil
Construction
Year Built
Year Built: 1952
Home type
Single Family Residence
Foundation Details
Concrete
Roof
Asphalt Shingle
Architectural Style
Cape Cod
Utilities & Energy
Basement
Full, Unfinished, Partially Finished
Parking Features
Attached Garage, Under House Garage
Water Source
Public Water Connected
Laundry Features
Lower Level
Other Features
Subdivision Name
Lake Hills
Lot Features
Level Lot, Sloping Lot
Price History
| Date | Event | Price |
|---|---|---|
10/07/2026 Source: | Contingent (Active Under Contract) | $900,000 $283/sqft |
10/01/2026 Source: | Listed for Sale | $900,000 $283/sqft |
09/25/2026 Source: | Coming Soon | $900,000 $283/sqft |


Nearby Homes
Find Homes by Property Features in Fairfield, CT


Based on information provided to and compiled by the SMART MLS, Inc. through Oct 25, 2026, 11:00AM. IDX information is provided exclusively for consumers’ personal, non-commercial use. It may not be used for any purpose other than to identify prospective properties consumers may be interested in purchasing. The data is deemed reliable but is not guaranteed accurate by the MLS. ©2026 SMART MLS, Inc. All Rights Reserved.
 Advertising Broker: Derek Greene | The Greene Realty Group
