- Overview
- Description
- Property Details
- Location
- Facts & Features
- Getting Around
- Nearby Homes




$1,085,000
Monthly Est:$5,400
 4 Beds
 3 Baths
3 full baths
 2,394sqft
9701 Port Colony Way, Tampa, FL 33615
$1,085,000
$5,400/moEst:
Get Pre-Approved
Single Family Residence
Built in 1991
$-- HOA
15,600 sqft lot
$453/sq.ft
Description
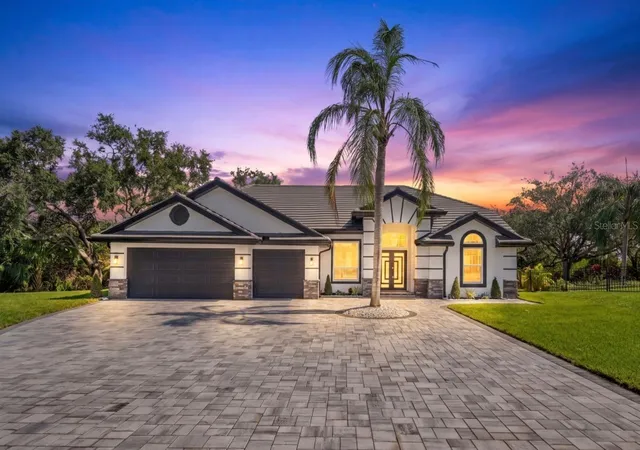
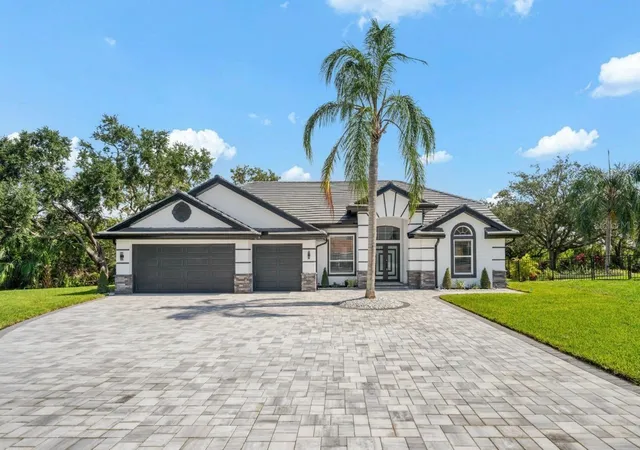
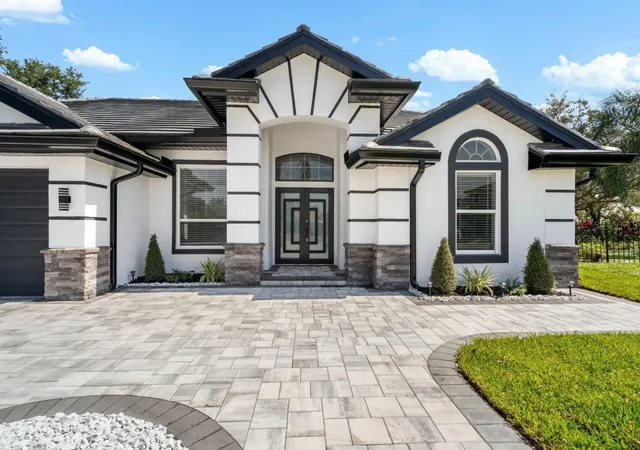
Welcome to 9701 Port Colony Way, an extensively renovated residence offering an exceptional combination of space, privacy, modern design, and outdoor living on a highly desirable Tampa location.
Featuring 4 bedrooms, 3 full bathrooms, plus a dedicated office, this home has undergone an impressive transformation with approximately $330,000 invested in renovations and improvements.
Major upgrades include a NEW TILE ROOF, a NEW 5-TON HVAC SYSTEM, beautiful new porcelain tile flooring throughout, and three completely remodeled bathrooms featuring custom glass enclosures, modern vanities, and LED mirrors.
At the heart of the home is a stunning OPEN-CONCEPT KITCHEN designed for both everyday living and entertaining. It features sleek cabinetry, a large center island, and a complete NEW SET OF KITCHEN APPLIANCES, creating a modern centerpiece for the home.
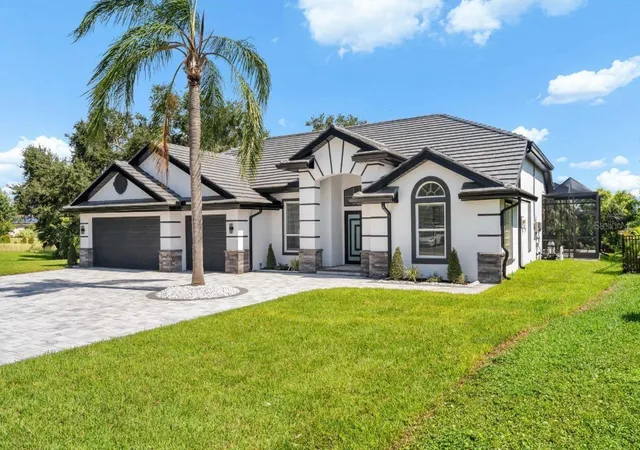
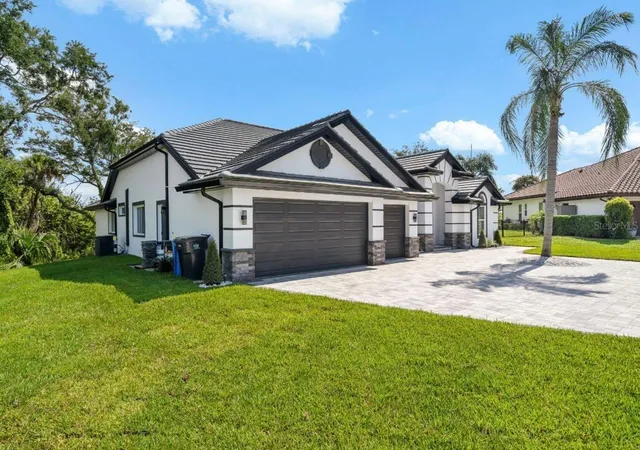
The exterior has received an equally impressive transformation. One of the standout improvements is the NEWLY EXPANDED PAVER DRIVEWAY, completely redesigned with new pavers to create a wider, more attractive entrance while providing significantly more parking space and enhancing the home’s curb appeal.
The backyard has been completely transformed with a BRAND-NEW SWIMMING POOL and NEW SCREENED ENCLOSURE. The pool is entirely new and is equipped with a SALTWATER CHLORINATION SYSTEM featuring a salt cell for easier maintenance and enhanced water quality. The pool builder will provide professional maintenance and water balancing services to ensure the pool is properly maintained and its water chemistry is correctly balanced.
Additionally, ALL POOL WARRANTIES PROVIDED BY THE POOL BUILDER ARE TRANSFERABLE TO THE NEW OWNER, offering valuable protection and added confidence for the future homeowner.
The landscaping has also been extensively refreshed with NEW SOD around the property, significantly enhancing the home’s curb appeal and outdoor surroundings. A NEW SPRINKLER SYSTEM was also installed to provide convenient irrigation and help maintain the newly established lawn.
Additional major improvements include NEW GARAGE DOORS, NEW SOFFITS AND GUTTERS throughout the home, further contributing to the extensive exterior renovation.
The attention to detail continues throughout the property with fresh interior and exterior paint, lighting, doors, ceiling fans, bathroom vanities, and LED mirrors.
ADDITIONAL PEACE OF MIND: The property sustained no damage from previous hurricanes that impacted the Tampa Bay area, offering buyers additional confidence in this extensively renovated home.
Move-in ready and extensively transformed, this is a property that truly needs to be seen to appreciate the scale, quality, and attention to detail of the renovation.
All information contained in this listing is deemed accurate and reliable; however, Buyer and Buyer’s Agent are responsible for independently verifying all information, including measurements, square footage, property features, and any other listing details.
- Houzeo last checked: 1 minute ago
- Listing updated: October 10, 2026 at 10:52 pm
- Listing Provided by: Lazara Diaz (786) 729-0013 , Teresa Verdecia | JPT REALTY LLC (813) 325-4177
- Source: Stellar MLS-FL | MLS#: TB8555688

Property Details
Status
Active
Type
Single Family Residence
No. of Stories
1
County
City
Neighborhood
--
Year Built
1991
HOA Fees
-
Finished Area
2,394 sqft
Lot Size
15,600 sqft lot
Basement Area
- sqft
MLS Name
Stellar MLS
MLS Number
TB8555688
MLS Status
Active
Days on Market
4

Continue Your Journey in App
Find your dream home, receive real-time updates, and many more!
Download App
Continue Your Journey in App
Find your dream home, receive real-time updates, and many more!
Location
Facts & Features
Rooms
Bedrooms & bathrooms
Bedrooms: 4
Bathrooms: 3
Primary Bedroom
Level: First
Bedroom 1
Level: First
Bedroom 2
Level: First
Bedroom 3
Level: First
Primary Bathroom
Level: First
Bathroom 1
Level: First
Bathroom 2
Level: First
Living Room
Level: First
Kitchen
Level: First
Interior
Sewer
Public Sewer
Interior Features
Ceiling Fans(s), Open Floorplan
Appliances
Convection Oven, Dishwasher, Microwave, Range, Refrigerator
Cooling
Central Air
Exterior Features
Rain Gutters
Heating
Central
Flooring
Tile
Construction
Year Built
Year Built: 1991
Home type
Single Family Residence
Property Condition
Completed
Foundation Details
Slab
Construction Materials
Block, Stucco
Roof
Tile
Utilities & Energy
Fireplace Features
Electric
Laundry Features
In Garage
Pool Features
In Ground, Chlorine Free, Salt Water, Screen Enclosure
Parking Features
Driveway, Oversized
Utilities
Public
Water Source
Public
Other Features
Subdivision Name
Bayside East Rev
Price History
| Date | Event | Price |
|---|---|---|
10/10/2026 Source: | Listed for Sale | $1,085,000 $453/sqft |
10/06/2026 Source: | Coming Soon | $1,085,000 $453/sqft |

Nearby Homes
Find Homes by Property Features in Tampa, FL
Nearby New Homes For Sale

Based on information from Stellar MLS® through Oct 11, 2026, 10:00AM as submitted to and distributed by MLS GRID. All data is obtained from various sources and may not have been verified by the broker or MLS GRID. Supplied Open House Information is subject to change without notice. All information should be independently reviewed and verified for accuracy. Properties may or may not be listed by the office/agent presenting the information. IDX information is provided exclusively for consumers’ personal non-commercial use. It may not be used for any purpose other than to identify prospective properties consumers may be interested in purchasing. The data is deemed reliable but is not guaranteed by MLS GRID. The use of the MLS GRID Data may be subject to an end-user license agreement prescribed by the Member Participant’s applicable MLS, if any, and as amended from time to time. © 2026 Stellar MLS. All Rights Reserved.
 Advertising Broker: Fred McGill | Simple Showing, Inc