- Overview
- Description
- Property Details
- Location
- HOA Management
- Facts & Features
- Getting Around
- Nearby Homes
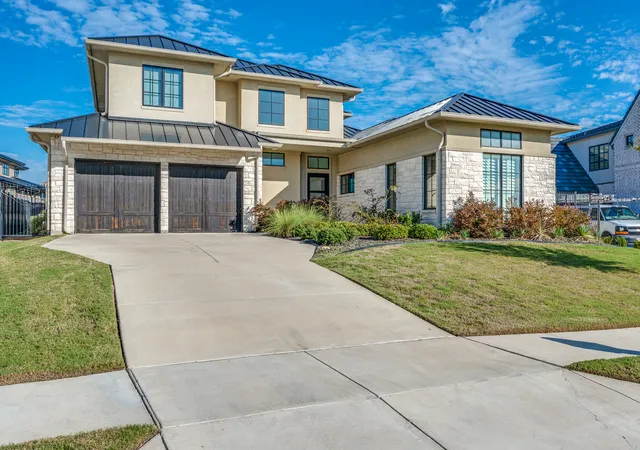

Street View
$1,425,000
Monthly Est:$7,093
 5 Beds
 5 Baths
5 full baths
 4,005sqft
9704 Latour Ct, Fort Worth, TX 76126
$1,425,000
$7,093/moEst:
Get Pre-Approved
Single Family Residence
Built in 2021
$458/mo HOA
-- sqft lot
$356/sq.ft
Description
Welcome to 9704 Latour Court: an elevated, design-forward residence in the coveted Montrachet community of Fort Worth. Built by M The Builders, this home blends modern luxury with everyday livability, set within one of the area's most exclusive gated neighborhoods featuring over 50 acres of green space, scenic hiking and biking trails, a guarded entry, and a private community amenity center with pool. From the moment you step inside, the home unfolds with intention. A light-filled, open-concept layout anchors the main level, where a chef's kitchen-complete with a commanding 48-inch gas range and premium Bosch refrigerator, microwave, and ovens-flows seamlessly into a spacious family room. A dramatic 16-foot sliding glass wall dissolves the boundary between indoors and out, opening to a large covered outdoor patio, an ideal setting for everything from lively entertaining to relaxed evenings or everyday moments with family. Function meets flexibility with three bedrooms on the main floor, including a serene primary suite and a private guest retreat. A dedicated study offers the option of a sixth bedroom, while an additional downstairs living space can serve as a third bedroom or an additional flex room. Upstairs, two more bedrooms and baths and a large game room provide privacy and room to grow, bringing the total to five bedrooms and five bathrooms. The home also features a spacious three-car garage, offering ample room for vehicles, storage, or hobbies. Tucked on a quiet cul-de-sac, the home offers both privacy and community. And for those prioritizing education, you're ideally positioned near some of the area's most sought-after private schools, including All Saints' Episcopal School just minutes away, along with Fort Worth Country Day School, Southwest Christian School, and Trinity Valley School all within a short drive.
- Houzeo last checked: 12 hours ago
- Listing updated: November 3, 2026 at 8:01 am
- Listing Provided by: Genna Skolnick (214) 709-7400 | Compass RE Texas, LLC (214) 814-8100
- Source: MRED MLS-IL as distributed by MLS GRID | MLS#: 12794923

Property Details
Status
Active
Type
Single Family Residence
No. of Stories
-
County
--
City
Neighborhood
--
Year Built
2021
HOA Fees
$458/mo
Finished Area
4,005 sqft
Lot Size
-- sqft lot
Basement Area
- sqft
MLS Name
MRED MLS
MLS Number
12794923
MLS Status
Active

Continue Your Journey in App
Find your dream home, receive real-time updates, and many more!
Continue Your Journey in App
Find your dream home, receive real-time updates, and many more!
Location
HOA Management
N/A
HOA Fees
$458/ Monthly
Amenities
 Amenities and services may be covered by one or multiple associations and service providers.
 Security Guard
 Other
Disclaimer: Amenities are based on third-party information and may vary; buyers must independently verify all amenities, as information is deemed reliable but not guaranteed.
Facts & Features
Rooms
Bedrooms & bathrooms
Bedrooms: 5
Bathrooms: 5
Bedroom 5
Level: Main
Area: 150.00 Square Feet
Dimensions: 10X15
Loft
Level: Second
Area: 360.00 Square Feet
Dimensions: 20X18
Bedroom 2
Level: Second
Area: 165.00 Square Feet
Dimensions: 11X15
Bedroom 3
Level: Second
Area: 156.00 Square Feet
Dimensions: 13X12
Bedroom 4
Level: Main
Area: 260.00 Square Feet
Dimensions: 13X20
Dining Room
Level: Main
Area: 234.00 Square Feet
Dimensions: 13X18
Family Room
Level: Main
Area: 208.00 Square Feet
Dimensions: 13X16
Kitchen
Level: Main
Area: 260.00 Square Feet
Dimensions: 13X20
Laundry
Level: Main
Area: 88.00 Square Feet
Dimensions: 8X11
Living Room
Level: Main
Area: 320.00 Square Feet
Dimensions: 20X16
Master Bedroom
Level: Main
Area: 216.00 Square Feet
Dimensions: 12X18
Interior
Cooling
Central Air
Sewer
Public Sewer
Heating
Gas
Construction
Year Built
Year Built: 2021
Home type
Single Family Residence
Construction Materials
Brick, Stucco
Utilities & Energy
Water Source
Public
Basement
None
Parking Features
Yes, Attached, Garage
Price History
| Date | Event | Price |
|---|---|---|
10/22/2026 Source: | Price Decreased | $1,425,000 -4.94% $356/sqft |
06/18/2026 Source: | Listed for Sale | $1,499,000 -3.29% $374/sqft |
06/08/2026 Source: | Off Market | $1,550,000 $387/sqft |
06/02/2026 Source: | Listed for Sale | $1,550,000 +3.40% $387/sqft |
05/28/2026 Source: | Price Decreased | $1,499,000 -3.29% $374/sqft |


Show more
Nearby Homes
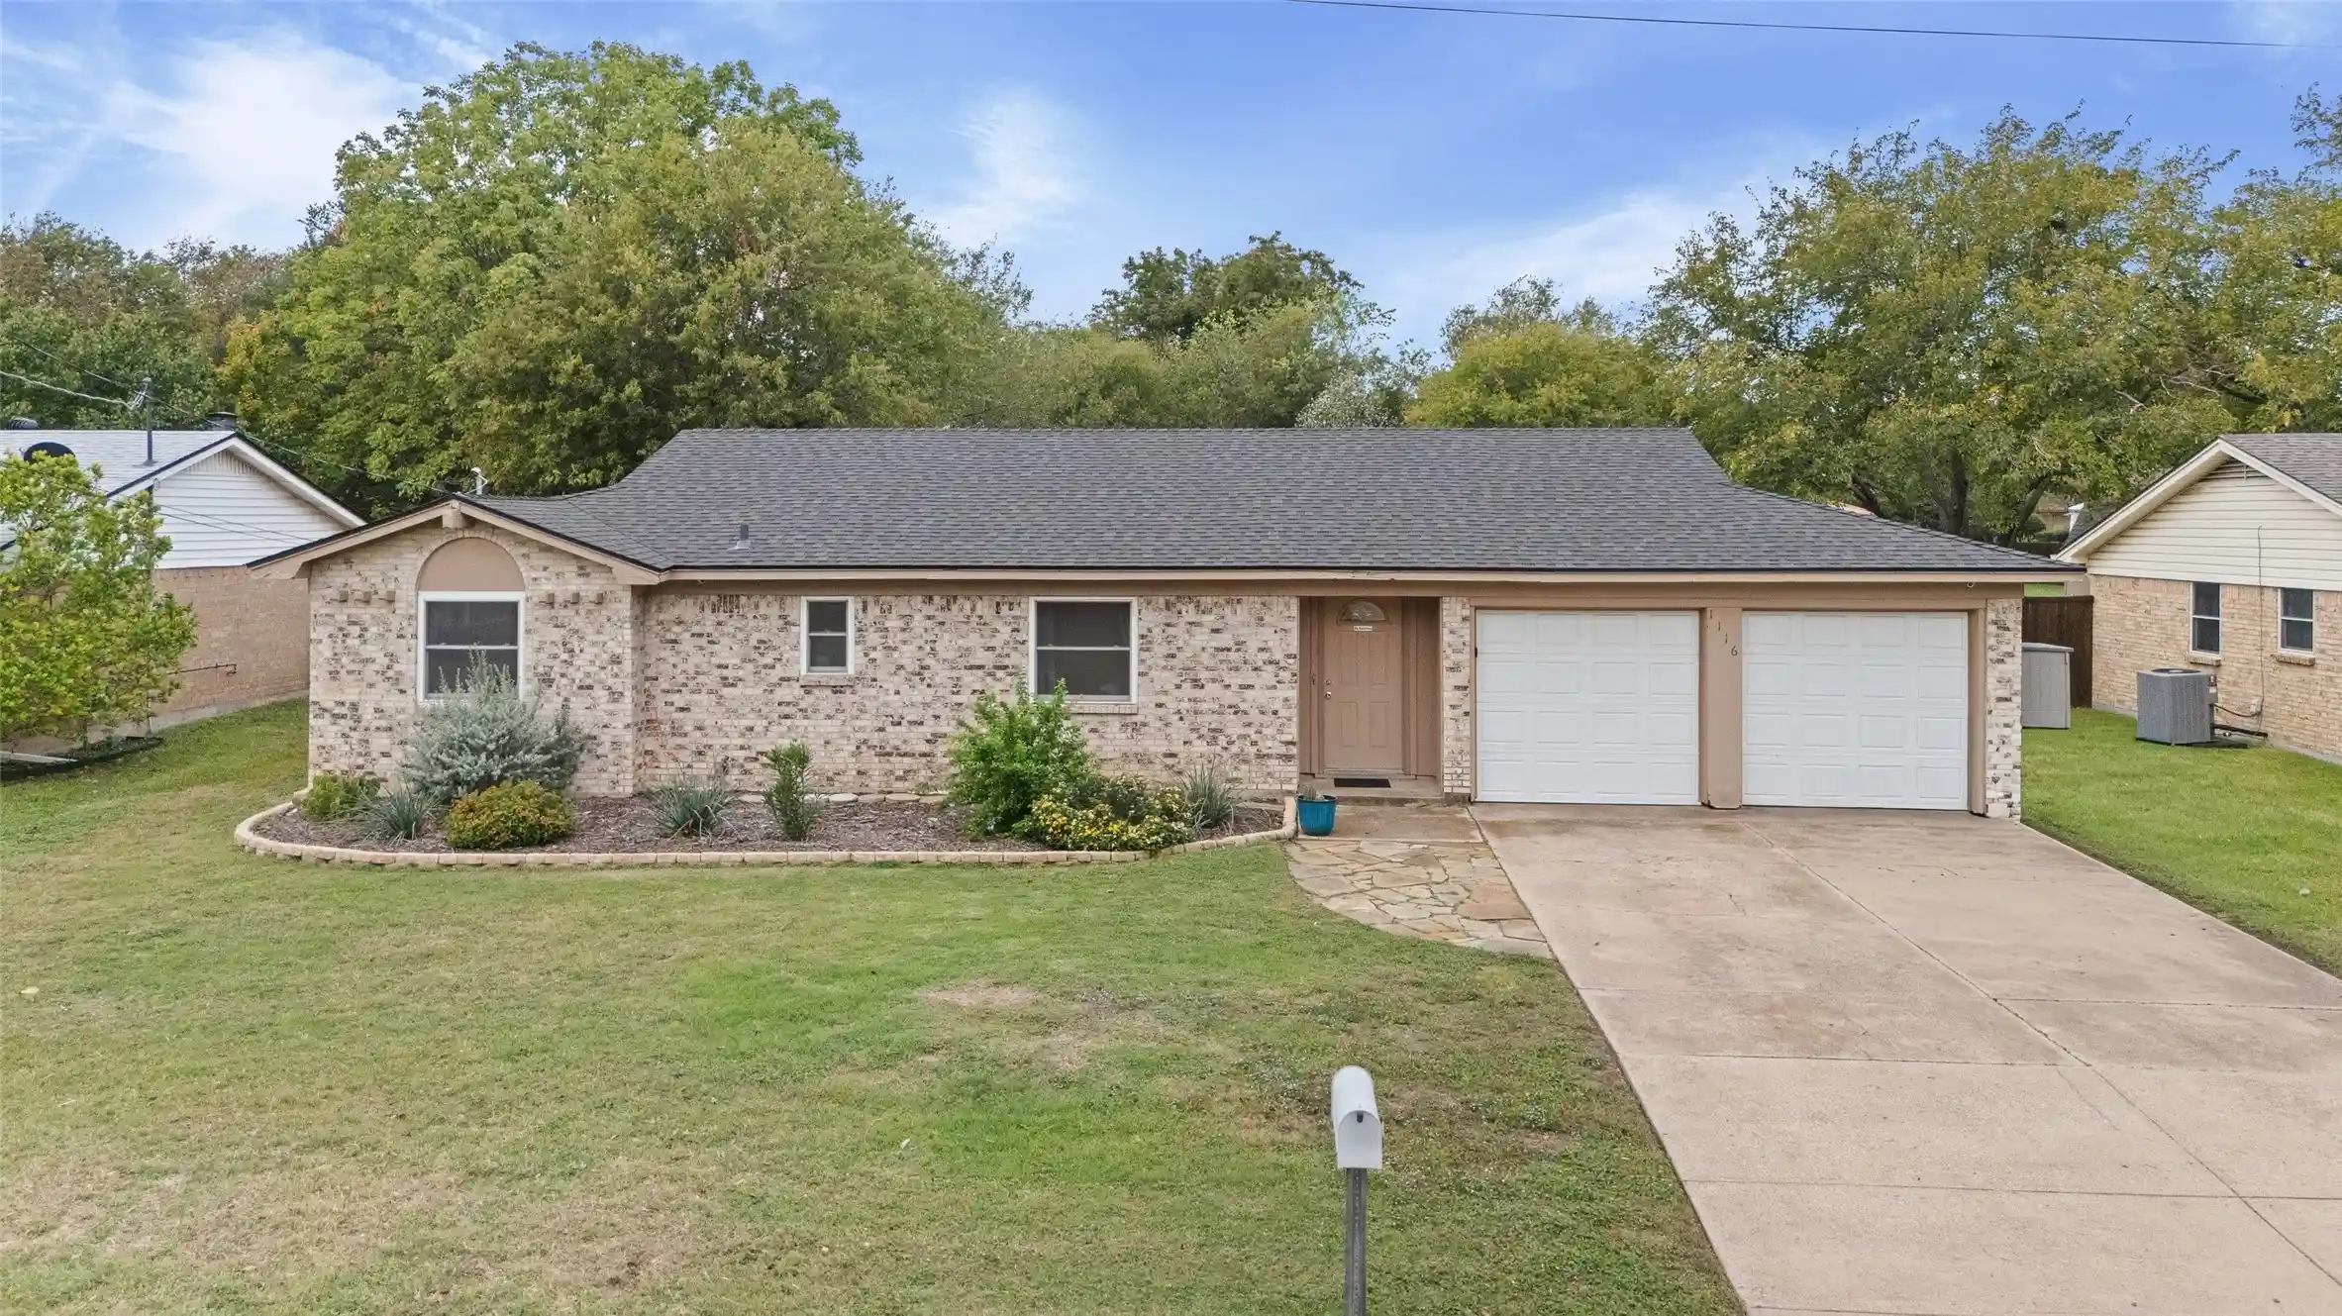
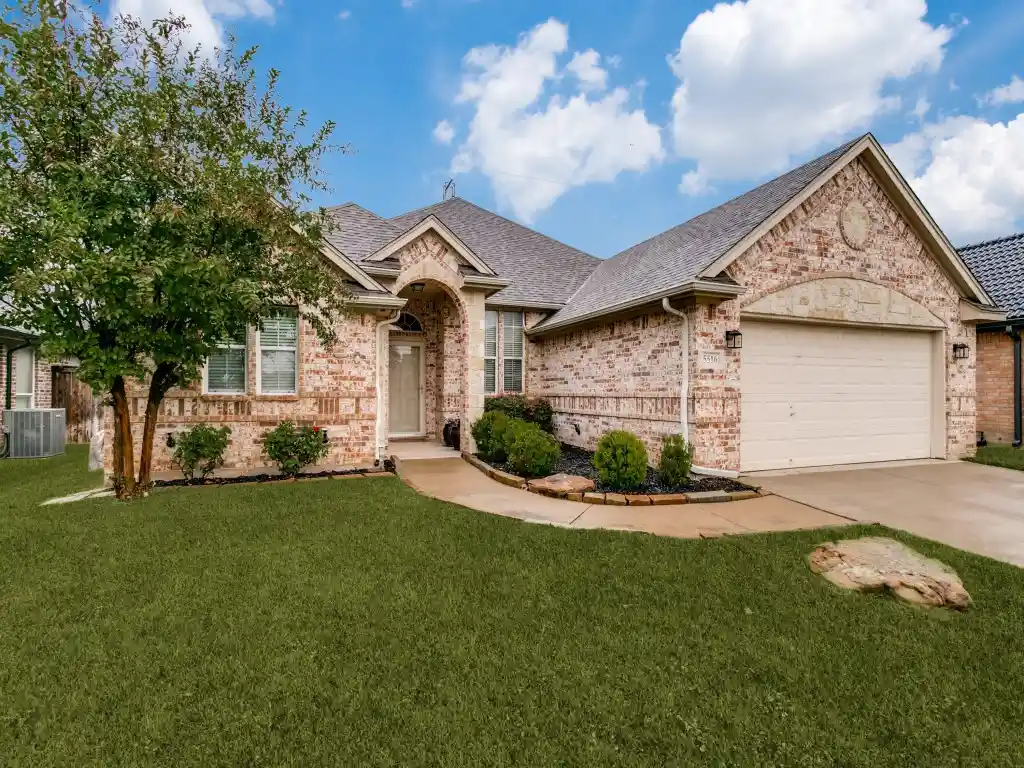
Find Homes by Property Features in Fort Worth, TX
Nearby New Homes For Sale

This representation is based in whole or in part on data supplied by Midwest Real Estate Data, LLC through Nov 02, 2026, 02:15PM. Midwest Real Estate Data, LLC does not guarantee nor is it in any way responsible for its accuracy. Data maintained by Midwest Real Estate Data LLC may not reflect all real estate activity in the market. Based on information submitted to the MLS GRID as of Nov 02, 2026, 02:15PM. All data is obtained from various sources and has not been, and will not be, verified by broker or MLS GRID. Supplied Open House information is subject to change without notice. All information should be independently reviewed and verified for accuracy. Properties may or may not be listed by the office/agent presenting the information. This website may not include listings or property addresses of sellers who have directed their listing brokers to withhold their listing or their property address from display on the Internet. Some IDX listings have been excluded from this website. Information is provided exclusively for consumers’ personal non-commercial use. It may not be used for any purpose other than to identify prospective properties consumers may be interested in purchasing. The data is deemed reliable but is not guaranteed by MLS GRID, MRED or Houzeo. The use of the MLS GRID Data may be subject to an end user license agreement prescribed by the Member Participant’s applicable MLS, if any, and as amended from time to time. Properties displayed may be listed or sold by various participants in the MLS, Listings courtesy of MRED as distributed by MLS GRID. ©2026 Midwest Real Estate Data LLC. All Rights Reserved
 Advertising Broker: Jorge Romero | Realty One Group Inc.
