- Overview
- Description
- Property Details
- Location
- Facts & Features
- Getting Around
- Nearby Homes
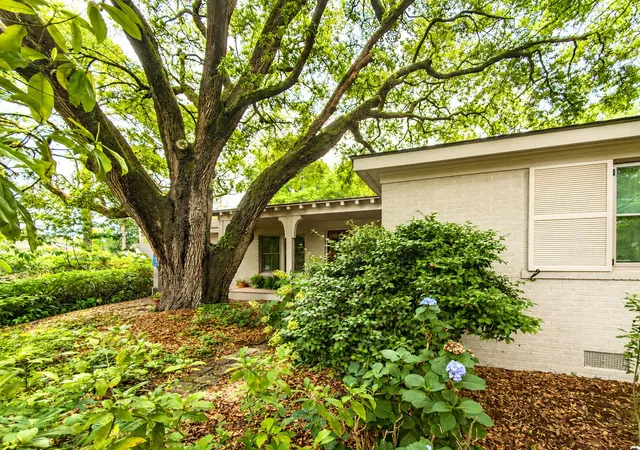

Street View
$1,875,000
Monthly Est:$9,333
 3 Beds
 2 Baths
2 full baths
 1,876sqft
971 Cliffwood Dr, Mount Pleasant, SC 29464
$1,875,000
$9,333/moEst:
Get Pre-Approved
Single Family Residence
Built in 1956
$-- HOA
0.48 acre lot
$999/sq.ft
Description
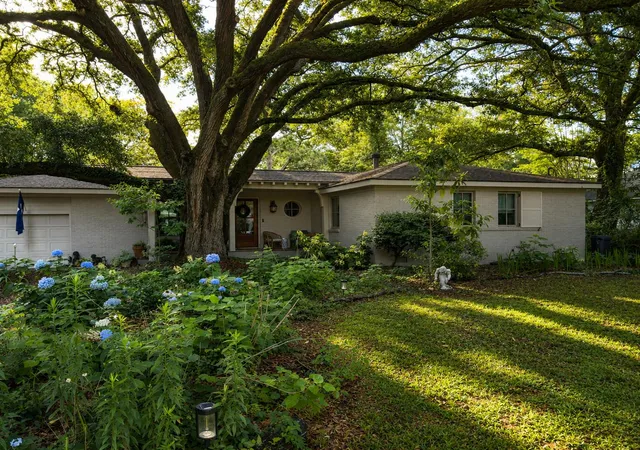
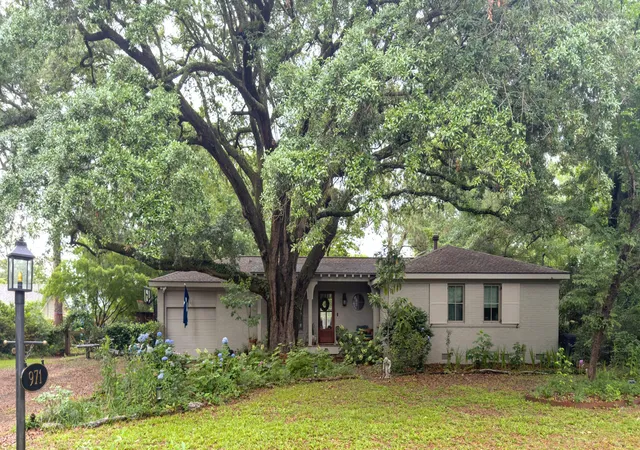
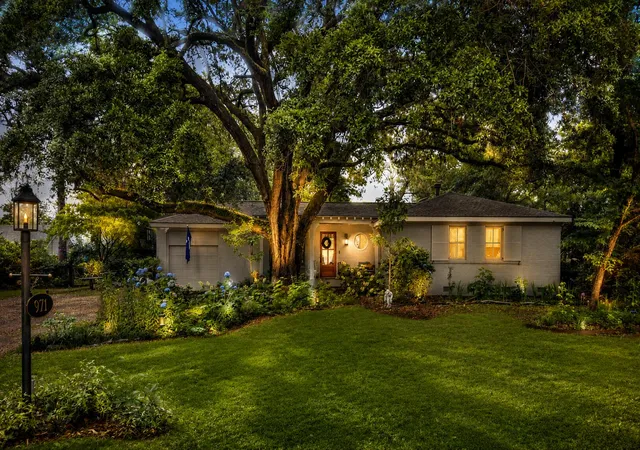
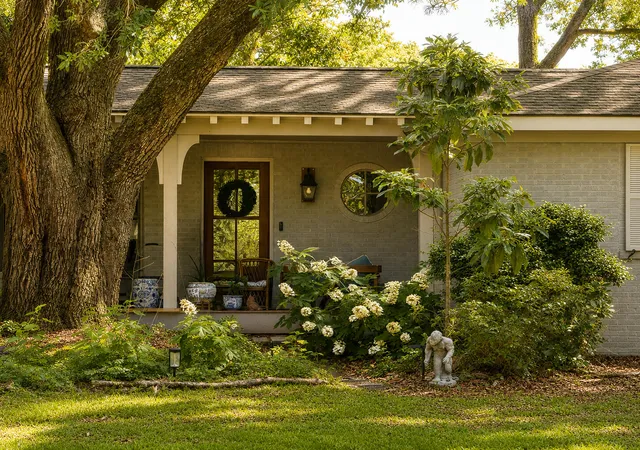
Located in the heart of The Groves--one of Mount Pleasant's most beloved and established neighborhoods--971 Cliffwood Drive offers a rare combination of timeless charm, thoughtful renovations, and room to grow.Set on nearly half an acre beneath a canopy of mature oaks and pines, including a magnificent live oak that anchors the front yard, this beautifully renovated home offers a conceptual floor plan for a future addition and plunge pool, showcasing the home's expansion potential to five bedrooms, four full baths, and two half baths. An existing open building permit from the current renovation may allow a future owner to pursue the addition through a permit revision rather than initiating an entirely new permit application, subject to Town approval.Inside, a stunning 2025 renovation transformed the home's main living spaces into a bright, welcoming retreat. Vaulted ceilings, exposed beams, custom built-ins, and a fireplace create a warm and inviting gathering space, while expansive windows fill the home with natural light and frame views of the lush backyard.
The reimagined kitchen features custom cabinetry, marble countertops, a generous island, new appliances, and designer finishes that feel both timeless and relaxed.
The flexible floor plan includes a dedicated office or flex space, comfortable bedrooms, and a private primary suite, with refinished hardwood floors flowing throughout the home.
Extensive improvements include a new roof, HVAC updates, all new ductwork, an encapsulated crawl space, upgraded tankless water heater, new windows and doors, insulation, and exterior enhancements, providing peace of mind for years to come.
Outside, the backyard feels like a private retreat. Mature landscaping, raised garden beds, entertaining space, and the shade of towering trees create a setting that is both peaceful and welcoming. Whether hosting friends around the fire pit, gardening on a Saturday morning, or simply enjoying the beauty of the surrounding canopy, this is outdoor living at its best.
Just minutes from Sullivan's Island, Shem Creek, and historic downtown Charleston, the location offers the perfect balance of convenience and neighborhood charm.
Whether enjoyed exactly as it is today or expanded using the included conceptual floor plan, 971 Cliffwood Drive presents a unique opportunity to put down roots in one of Mount Pleasant's most treasured neighborhoods. Combining character, modern updates, exceptional outdoor space, and future potential, this is the kind of property that rarely becomes available.
- Houzeo last checked: 11 minutes ago
- Listing updated: September 16, 2026 at 1:16 pm
- Listing Provided by: Robertson Allen | The Cassina Group
- Source: CHS Regional MLS | MLS#: 26015638

Property Details
Status
Active
Type
Single Family Residence
No. of Stories
1
County
City
Neighborhood
--
Year Built
1956
HOA Fees
-
Finished Area
1,876 sqft
Lot Size
0.48 acre lot
Basement Area
- sqft
MLS Name
CHS Regional MLS
MLS Number
26015638
MLS Status
Active
Days on Market
135

Continue Your Journey in App
Find your dream home, receive real-time updates, and many more!
Download App
Continue Your Journey in App
Find your dream home, receive real-time updates, and many more!
Location
Facts & Features
Rooms
Bedrooms & bathrooms
Bedrooms: 3
Bathrooms: 2
Interior
Flooring
Wood
Sewer
Public Sewer
Cooling
Central Air
Interior Features
Ceiling Cathedral/vaulted, Ceiling Smooth, Kitchen Island, Ceiling Fan(s), Eat In Kitchen, Family, Office
Construction
Year Built
Year Built: 1956
Home type
Single Family Residence
Foundation Details
Crawl Space
Construction Materials
Brick Veneer
Architectural Style
Ranch
Roof
Asphalt
Utilities & Energy
Utilities
Dominion Energy, Mt. P. W/s Comm
Fireplace Features
Gas Log, One
Laundry Features
Washer Hookup, Laundry Room
Parking Features
1 Car Garage, Off Street
Water Source
Public
Other Features
Patio And Porch Features
Front Porch, Screened
Lot Features
0 .5 Acre
Subdivision Name
The Groves
Price History
| Date | Event | Price |
|---|---|---|
07/31/2026 Source: | Listed for Sale | $1,875,000 +217.80% $999/sqft |
05/12/2020 Source: | Listing Removed | $590,000 +6.31% $314/sqft |
05/12/2020 Source: | Sold | $555,000 $296/sqft |

Nearby Homes


Find Homes by Property Features in Mount Pleasant, SC
Nearby New Homes For Sale

This representation is based in whole or in part on information supplied by the Charleston Trident Association of REALTORS® or its Multiple Listing Service through Oct 11, 2026, 02:30PM. Information is provided exclusively for personal, non-commercial use, and may not be used for any purpose other than to identify prospective properties consumers may be interested in purchasing.This website may not include listings or property addresses of sellers who have directed their listing brokers to withhold their listing or their property address from display on the Internet. All information deemed reliable but not guaranteed. Charleston Trident Multiple Listing Service, Inc. makes no representation or warranty regarding the accuracy of the data. ©2026 Charleston Trident MLS CTMLS. All rights reserved.
 Advertising Broker: Nicholas Huscroft | Chosen Realty