- Overview
- Description
- Property Details
- Location
- Facts & Features
- Getting Around
- Nearby Homes


Street View
$425,000
Monthly Est:$2,115
 2 Beds
 2 Baths
2 full baths
 1,983sqft
971 Keen Rd, Pottstown, PA 19465
$425,000
$2,115/moEst:
Get Pre-Approved
Single Family Residence
Built in 1958
$-- HOA
17,400 sqft lot
$214/sq.ft
Description
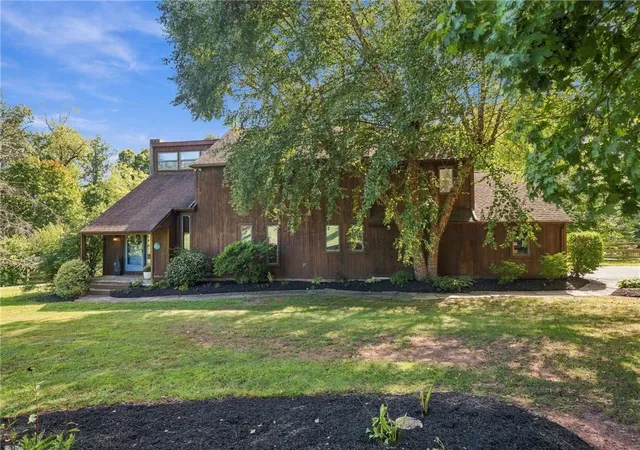
Storybook adorable and impeccably updated, this all-stone expandable ranch in the Owen J. Roberts School District is one of those houses that just makes you smile. With beautiful hardwood floors, a seriously pretty renovated kitchen, flexible living space, a fenced yard, and a cozy stone fireplace downstairs, there's a whole lot to love tucked inside this charming home.
Step through the front door into the bright and welcoming living room, where a big bow window lets the sunshine pour in and golden oak hardwood floors add plenty of warmth and character. Just beyond is the beautifully renovated eat-in kitchen - and this one is a good one! Custom white soft-close cabinetry, tons of quartz countertop space, stainless steel appliances, a deep farmhouse sink, subway tile backsplash, and a cozy dining area make this a kitchen you'll actually want to hang out in.
Off the kitchen is an adorable enclosed sunroom/breezeway with slate flooring that connects the house to the attached two-car garage and leads right out to the rear patio and fenced backyard. Morning coffee, a room full of plants, a comfy chair and a good book... this little space is just begging to be enjoyed.
The main level offers two nicely sized bedrooms, both with hardwood floors and generous closet space. The 15'x12' primary bedroom has two double closets, while the second bedroom has a double closet of its own. They share a nicely updated hall bath with a tub surround and ceramic tile flooring.
But wait - there’s more house hiding upstairs! A full staircase leads to the second floor, giving you the potential to create a third bedroom, home office, studio, or whatever extra space makes sense for you.
Downstairs, the huge partially finished basement brings all kinds of cozy, slightly retro charm with real knotty pine paneling and a big stone wood-burning fireplace. It’s practically made for movie nights, football Sundays, game tables, or a really great hangout space. There's also a large storage and laundry room plus a super-convenient second full bath with a stall shower.
Add in the central air, public sewer, attached two-car garage, mature landscaping, fenced backyard, rear patio, and that classic stone exterior, and you've got a home that manages to be charming, practical, flexible, and ridiculously cute all at the same time.
- Houzeo last checked: 23 minutes ago
- Listing updated: October 6, 2026 at 2:24 pm
- Listing Provided by: Meredith Jacks (610) 469-9001 | Styer Real Estate (610) 469-9001
- Source: Bright MLS-NJ | MLS#: P2136828

Property Details
Status
Pending
Type
Single Family Residence
No. of Stories
-
County
City
Neighborhood
--
Year Built
1958
HOA Fees
-
Finished Area
1,983 sqft
Lot Size
17,400 sqft lot
Basement Area
- sqft
MLS Name
Bright MLS
MLS Number
P2136828
MLS Status
PENDING-BRIGHT
Days on Market
8

Continue Your Journey in App
Find your dream home, receive real-time updates, and many more!
Download App
Continue Your Journey in App
Find your dream home, receive real-time updates, and many more!
Location
Facts & Features
Rooms
Bedrooms & bathrooms
Bedrooms: 2
Bathrooms: 2
Interior
Sewer
Public Sewer
Flooring
Hardwood, Luxury Vinyl Plank, Ceramic Tile, Carpet
Interior Features
Kitchen Eat In
Cooling
Central A/c
Heating
Hot Water
Appliances
Dishwasher
Construction
Year Built
Year Built: 1958
Home type
Single Family Residence
Construction Materials
Stone
Architectural Style
Ranch/rambler
Roof
Pitched, Shingle
Foundation Details
Block
Property Condition
Excellent
Utilities & Energy
Electric
200+ Amp Service
Fireplace Features
Stone
Parking Features
Paved Driveway
Water Source
Well
Basement
Full, Outside Entrance, Partially Finished
Other Features
Patio And Porch Features
Patio
Subdivision Name
None Available
Price History
| Date | Event | Price |
|---|---|---|
10/06/2026 Source: | Pending | $425,000 $214/sqft |
09/29/2026 Source: | Listed for Sale | $425,000 +88.89% $214/sqft |
06/07/2018 Source: | Price Decreased | $225,000 -2.13% $113/sqft |
04/18/2008 Source: | Sold | $229,900 $116/sqft |

Nearby Homes




Find Homes by Property Features in Pottstown, PA
Nearby New Homes For Sale


Based on information from Bright MLS through Oct 08, 2026, 09:00AM. Listing information is from various brokers who participate in the Bright MLS IDX program and not all listings may be visible on the site. The property information being provided on or through the website is for the personal, non-commercial use of consumers and such information may not be used for any purpose other than to identify prospective properties consumers may be interested in purchasing. Some properties which appear for sale on the website may no longer be available because they are for instance, under contract, sold or are no longer being offered for sale. Property information displayed is deemed reliable but is not guaranteed. IDX information is provided exclusively for personal, non-commercial use, and may not be used for any purpose other than to identify prospective properties consumers may be interested in purchasing. Information is deemed reliable but not guaranteed. © 2026 Bright MLS, Inc. All Rights Reserved. Click here for more information
 Advertising Broker: Joe Hawkins | Hawkins Real Estate Services