- Overview
- Description
- Property Details
- Location
- Facts & Features
- Getting Around
- Nearby Homes
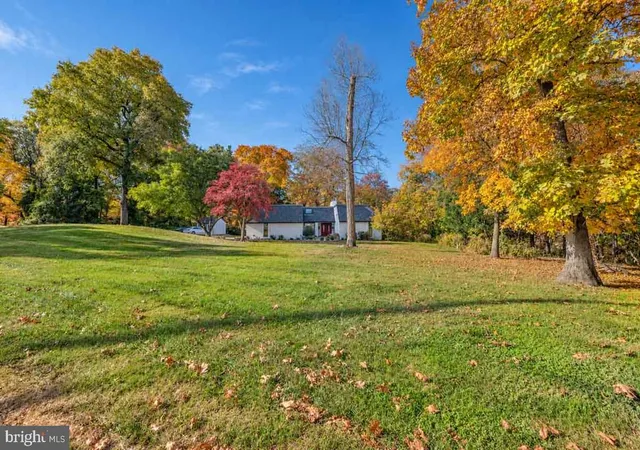

Street View
$999,000
Monthly Est:$4,972
 5 Beds
 4 Baths
3 full baths + 1 half bath
 3,797sqft
971 Mount Eyre Rd, Washington Crossing, PA 18977
$999,000
$4,972/moEst:
Get Pre-Approved
Single Family Residence
Built in 1982
$-- HOA
42,253.2 sqft lot
$263/sq.ft
Description
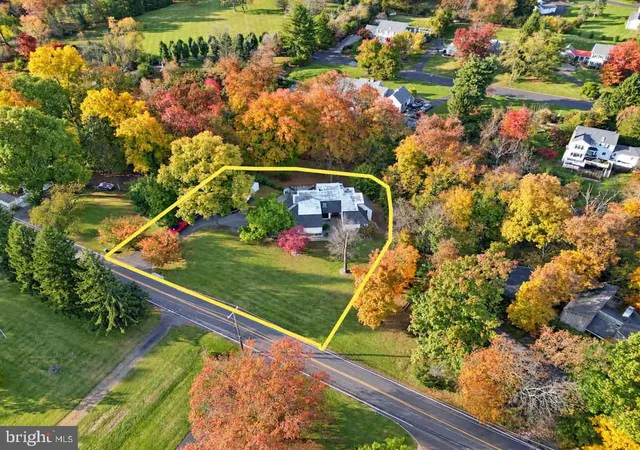
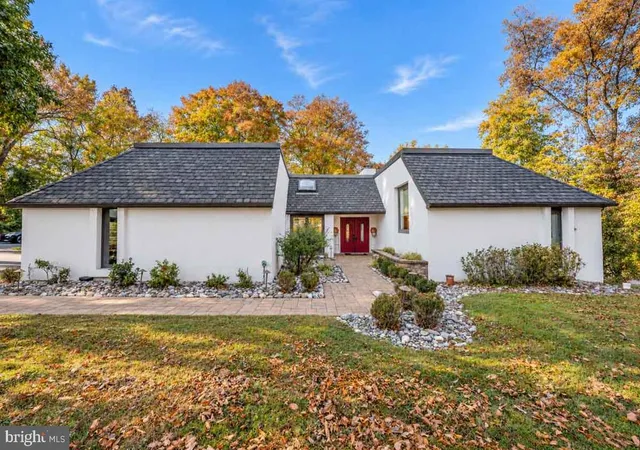
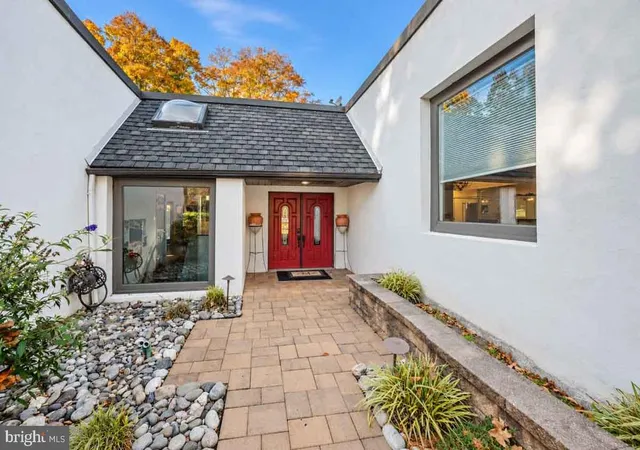
Pre-Auction Offers Considered: Set amid mature woods and an expansive rolling lawn, this multi-level contemporary estate makes a striking first impression with its white stucco exterior, distinctive mansard-inspired rooflines, and vibrant red double entry doors.
Inside, soaring vaulted spaces are filled with natural light from a dramatic wall of windows and skylights, complemented by rich dark flooring, open wood-tread stairs, and a classic spiral staircase.
The open layout features a spacious kitchen with warm wood cabinetry, granite countertops, stainless steel appliances, and a custom-painted tray ceiling, along with versatile bedrooms and stylishly updated baths. The luxurious primary suite includes an elevated soaking tub and a glass-enclosed shower beneath a skylight and chandelier.
Designed for relaxation and entertaining, the finished lower level offers an inviting lounge with a floor-to-ceiling stone fireplace, access to private bedrooms, and a rare indoor pool with room for fitness equipment. Outdoor living spans multiple levels, including an elevated composite deck with modern cable railings overlooking a generous stone paver terrace with an integrated gas fire pit. A spacious covered outdoor kitchen and bar completes the setting with granite countertops, a built-in grill, vent hood, sink, and a TV mount for entertaining and enjoying the big games.
While this property is scheduled to be sold at auction on Saturday, December 5 at 11am, the owner is currently accepting pre-auction offers. You have the chance to purchase now before the live auction begins. Be sure to read the full terms and conditions and check the auction page for more info. The auction for this property is scheduled for Saturday, December 5 at 11:00 AM. Online bidding is available now. If a pre-auction offer is accepted, the scheduled auction will be canceled.
- Houzeo last checked: 10 minutes ago
- Listing updated: November 7, 2026 at 7:26 pm
- Listing Provided by: Michael T Keller (717) 725-2487 | H.K. Keller (717) 879-0110
- Source: Bright MLS-NJ | MLS#: PABU2134646

Property Details
Status
Active
Type
Single Family Residence
No. of Stories
-
County
City
Neighborhood
--
Year Built
1982
HOA Fees
-
Finished Area
3,797 sqft
Lot Size
42,253.2 sqft lot
Basement Area
- sqft
MLS Name
Bright MLS
MLS Number
PABU2134646
MLS Status
ACTIVE-BRIGHT
Days on Market
6

Continue Your Journey in App
Find your dream home, receive real-time updates, and many more!
Continue Your Journey in App
Find your dream home, receive real-time updates, and many more!
Location
Facts & Features
Rooms
Bedrooms & bathrooms
Bedrooms: 5
Bathrooms: 4
Interior
Heating
Forced Air
Exterior Features
Bbq Grill, Extensive Hardscape, Exterior Lighting, Outbuilding(s)
Flooring
Carpet, Ceramic Tile, Wood
Interior Features
Bathroom Soaking Tub, Bathroom Walk In Shower, Carpet, Entry Level Bedroom, Floor Plan Open, Primary Bath(s), Wood Floors
Sewer
On Site Septic
Cooling
Central A/c
Construction
Year Built
Year Built: 1982
Home type
Single Family Residence
Construction Materials
Frame, Stucco
Foundation Details
Concrete Perimeter
Architectural Style
Contemporary
Utilities & Energy
Parking Features
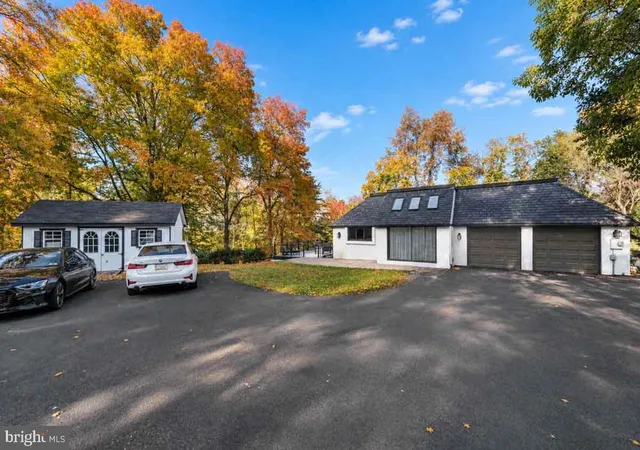
Asphalt Driveway
Electric
200+ Amp Service
Fireplace Features
Stone
Basement
Daylight, Full, Partially Finished
Water Source
Private, Well
Pool Features
Indoor
Other Features
Subdivision Name
Mount Eyre Manor
Lot Features
Backs To Trees
Patio And Porch Features
Deck, Terrace
Price History
| Date | Event | Price |
|---|---|---|
11/02/2026 Source: | Listed for Sale | $999,000 $263/sqft |
10/29/2026 Source: | Coming Soon | $999,000 +42.71% $263/sqft |
12/14/2018 Source: | Sold | $700,000 $184/sqft |

Nearby Homes


Find Homes by Property Features in Washington Crossing, PA


Based on information from Bright MLS through Nov 08, 2026, 05:00AM. Listing information is from various brokers who participate in the Bright MLS IDX program and not all listings may be visible on the site. The property information being provided on or through the website is for the personal, non-commercial use of consumers and such information may not be used for any purpose other than to identify prospective properties consumers may be interested in purchasing. Some properties which appear for sale on the website may no longer be available because they are for instance, under contract, sold or are no longer being offered for sale. Property information displayed is deemed reliable but is not guaranteed. IDX information is provided exclusively for personal, non-commercial use, and may not be used for any purpose other than to identify prospective properties consumers may be interested in purchasing. Information is deemed reliable but not guaranteed. © 2026 Bright MLS, Inc. All Rights Reserved. Click here for more information
 Advertising Broker: Joe Hawkins | Hawkins Real Estate Services
