- Overview
- Description
- Property Details
- Location
- HOA Management
- Facts & Features
- Getting Around
- Nearby Homes



$1,030,000
Monthly Est:$5,127
 4 Beds
 4 Baths
3 full baths + 1 half bath
 4,558sqft
9714 Welbury Ct, Raleigh, NC 27617
$1,030,000
$5,127/moEst:
Get Pre-Approved
Single Family Residence
Built in 2005
$75/mo HOA
0.36 acre lot
$226/sq.ft
Description
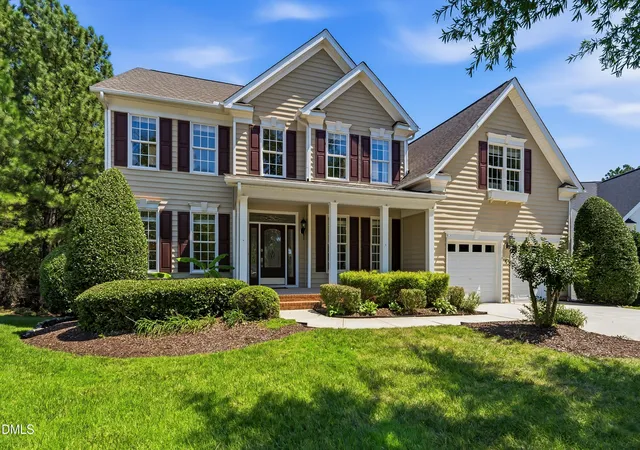
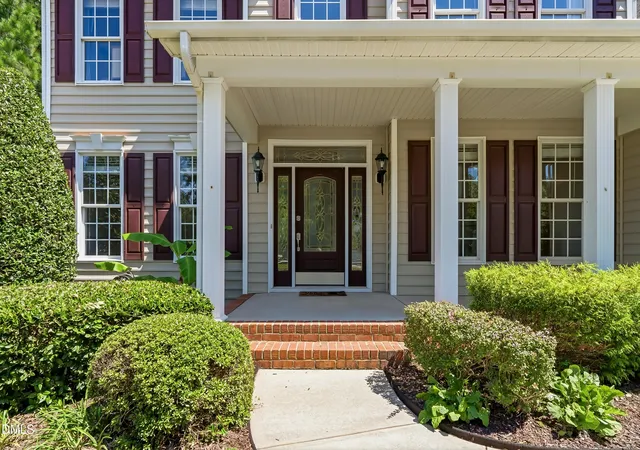
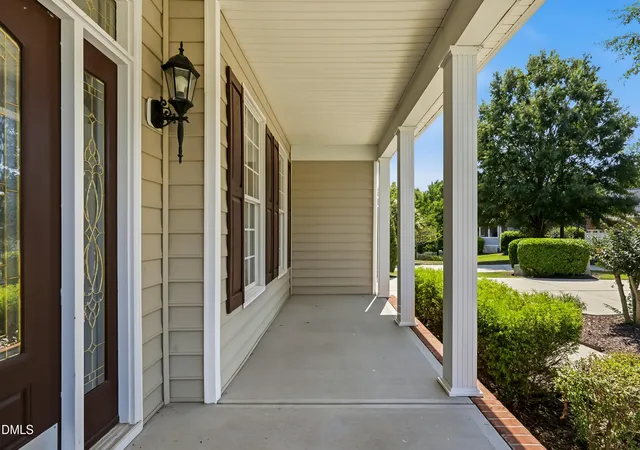
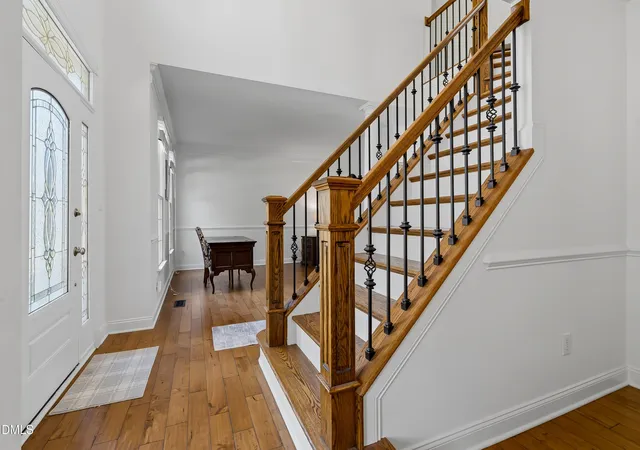
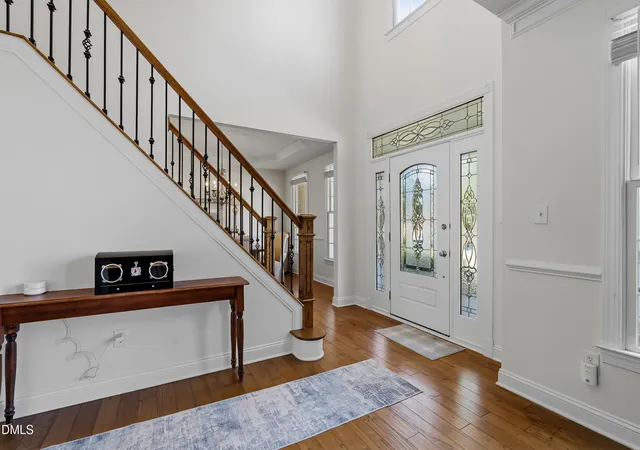
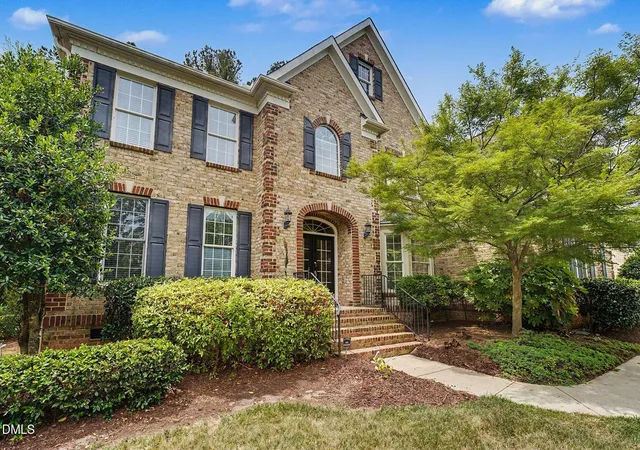
An Exceptional Offering: With an acceptable offer, the Seller is offering a $10,000 buyer credit, providing the flexibility to apply it toward closing costs, an interest rate buy-down, or a décor allowance. For those seeking a seamless, move-in-ready experience, the residence may also be offered fully furnished with an acceptable offer, creating the opportunity to enjoy the home from day one.Tucked away on a 0.36-acre cul-de-sac lot in sought-after Brier Creek Country Club, this spacious 4-bedroom, 3.5-bath home offers more than 4,300 square feet of finished living space designed for everyday comfort, entertaining, working from home, and everything in between. A covered front porch sets a welcoming tone before stepping into the light-filled foyer with hardwood flooring. Formal living and dining rooms flank the entry, both accented with crown molding and chair railing, while a tray ceiling adds an elegant touch to the dining room—an inviting setting for holidays, dinner parties, and special occasions. At the heart of the home is the beautifully remodeled kitchen (2023), where white cabinetry, granite countertops, subway tile backsplash, stainless steel appliances, gas cooking, and a generous island create a space made for gathering. Pull up a stool at the island for morning coffee, enjoy casual meals in the spacious eat-in area, or move easily into the adjoining family room to relax by the gas fireplace. When the weather is right, take the gathering outside. Directly off the kitchen, a 23' x 14' deck, rebuilt in 2021 with specialty hardwood, overlooks the fenced backyard and provides plenty of room for outdoor dining, grilling, and unwinding at the end of the day. The main level also offers the convenience of a dedicated office, laundry room with utility sink, powder room, pantry, and access to the two-car garage. Upstairs, French doors introduce the spacious primary suite, a comfortable retreat with large windows, crown molding, a ceiling fan, and a generous walk-in closet. The en-suite bath features dual vanities, a soaking tub, separate glass-enclosed shower, private water closet, and tile flooring. Three additional bedrooms and a hall bath with dual sinks provide plenty of space for family and guests. A versatile bonus room offers even more flexibility, with the potential to add a closet and create a fifth bedroom, if desired. Walk-in and pull-down attic areas provide abundant storage without sacrificing living space. The finished walkout lower level brings an entirely new dimension to the home. With a bar, game room, additional office, full bathroom, and oversized windows providing abundant natural light, there is room for movie nights, game days, overnight guests, hobbies, or a private work-from-home setup. Step outside to the covered patio, roofed in 2021, for another comfortable outdoor living space overlooking the backyard. An unfinished workshop off the lower level adds even more functionality, offering convenient storage for lawn and outdoor equipment or the perfect space to create a dedicated woodshop, hobby area, or project room. Fresh interior paint and a new wood fence, both completed in 2026, add to the home's move-in-ready appeal. Enjoy the setting and lifestyle of Brier Creek Country Club while remaining exceptionally convenient to shopping, dining, major highways, and everything the Brier Creek area has to offer. With generous living spaces, multiple options for entertaining and working from home, and inviting outdoor areas, this home offers the space and flexibility to settle in and make it your own.
- Houzeo last checked: 1 minute ago
- Listing updated: September 23, 2026 at 3:21 pm
- Listing Provided by: Bill Berning (919) 786-4188 | EXP Realty LLC (888) 584-9431
- Source: Doorify MLS-NC | MLS#: 10190297

Property Details
Status
Active
Type
Single Family Residence
No. of Stories
2
County
City
Neighborhood
Year Built
2005
HOA Fees
$75/mo
Finished Area
4,558 sqft
Lot Size
0.36 acre lot
Basement Area
- sqft
MLS Name
Doorify MLS
MLS Number
10190297
MLS Status
Active

Continue Your Journey in App
Find your dream home, receive real-time updates, and many more!
Continue Your Journey in App
Find your dream home, receive real-time updates, and many more!
Location
HOA Management
Brier Creek HOA
HOA Fees
$900/ Annually
Amenities
 Amenities and services may be covered by one or multiple associations and service providers.
 Club House
Disclaimer: Amenities are based on third-party information and may vary; buyers must independently verify all amenities, as information is deemed reliable but not guaranteed.
Facts & Features
Rooms
Bedrooms & bathrooms
Bedrooms: 4
Bathrooms: 4
Interior
Flooring
Carpet, Hardwood, Tile
Cooling
Ceiling Fan(s), Central Air, Electric
Exterior Features
Fenced Yard
Sewer
Public Sewer
Interior Features
Bathtub/shower Combination, Ceiling Fan(s), Crown Molding, Double Vanity, Eat In Kitchen, Entrance Foyer, Granite Counters, Kitchen Island, Pantry, Recessed Lighting, Separate Shower, Soaking Tub, Storage, Tray Ceiling(s), Walk In Closet(s), Walk In Shower, Water Closet
Heating
Forced Air, Natural Gas
Appliances
Dishwasher, Disposal, Exhaust Fan, Gas Cooktop, Microwave, Refrigerator, Stainless Steel Appliance(s), Wall Oven, Water Heater
Construction
Year Built
Year Built: 2005
Home type
Single Family Residence
Architectural Style
Contemporary
Foundation Details
Concrete Perimeter
Construction Materials
Vinyl Siding
Roof
Aluminum
Utilities & Energy
Association Amenities
Clubhouse
Parking Features
Concrete, Driveway, Garage Faces Front
Water Source
Public
Laundry Features
Main Level
Basement
Partially Finished
Other Features
Patio And Porch Features
Covered, Deck, Front Porch, Patio
Community Features
Clubhouse
Lot Features
Cul De Sac, Hardwood Trees
Subdivision Name
Brier Creek Country Club
Price History
| Date | Event | Price |
|---|---|---|
09/02/2026 Source: | Price Decreased | $1,030,000 -1.90% $226/sqft |
09/02/2026 Source: | Listed for Sale | $1,050,000 $230/sqft |

Nearby Homes


Find Homes by Property Features in Raleigh, NC


Based on information from the Doorify MLS (Triangle MLS, Inc.) through Nov 04, 2026, 02:00AM. All information provided is deemed reliable but is not guaranteed and should be independently verified. Some IDX listings have been excluded from this IDX display. Brokers make an effort to deliver accurate information, but buyers should independently verify any information on which they will rely in a transaction. The listing broker shall not be responsible for any typographical errors, misinformation, or misprints, and they shall be held totally harmless from any damages arising from reliance upon this data. This data is provided exclusively for consumers’ personal, non-commercial use. Listings marked with an icon are provided courtesy of the Doorify MLS, Inc. of North Carolina, Internet Data Exchange Database. Closed (sold) listings may have been listed and/or sold by a real estate firm other than the firm(s) featured on this website. Closed data is not available until the sale of the property is recorded in the MLS. Home sale data is not an appraisal, CMA, competitive or comparative market analysis, or home valuation of any property. © 2026 Doorify MLS, Inc. of North Carolina. All rights reserved. Non-MLS properties are not included. Properties sold were listed/sold by various MLS participating offices. © 2026 Doorify MLS, Inc. of North Carolina. All Rights Reserved.
 Advertising Broker: Nicholas Huscroft | Chosen Realty
