Realty Solution
Powered by 
- 0
- 17
- Overview
- Description
- Property Details
- Location
- Facts & Features
- Getting Around
- Nearby Homes




Listed by: Seta Chorbajian (626) 656-3255 DRE #01419425 | Redfin Corporation (310) 409-2885
$1,298,000
Monthly Est:$6,461
 3 Beds
 2 Baths
2 full baths
 1,568sqft
9715 E Lemon Ave, Arcadia, CA 91007
$1,298,000
$6,461/moEst:
Get Pre-Approved
Single Family Residence
Built in 1914
$-- HOA
5,310 sqft lot
$828/sq.ft
Description
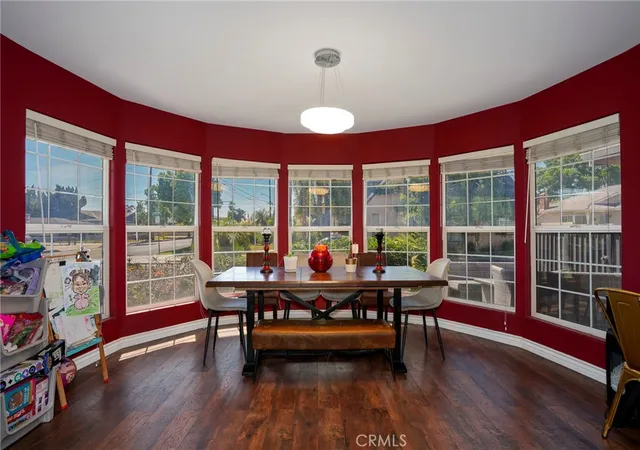
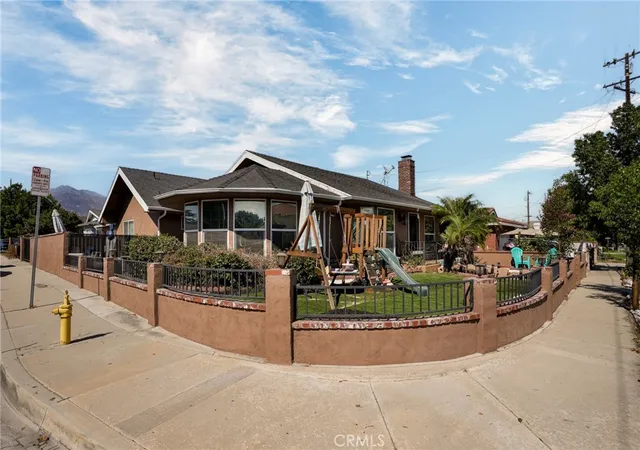
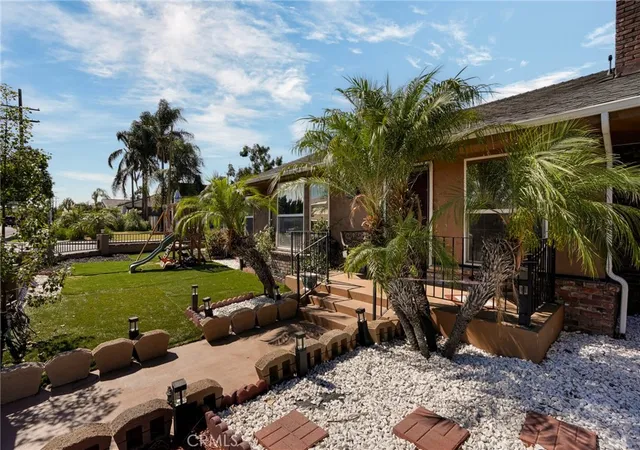
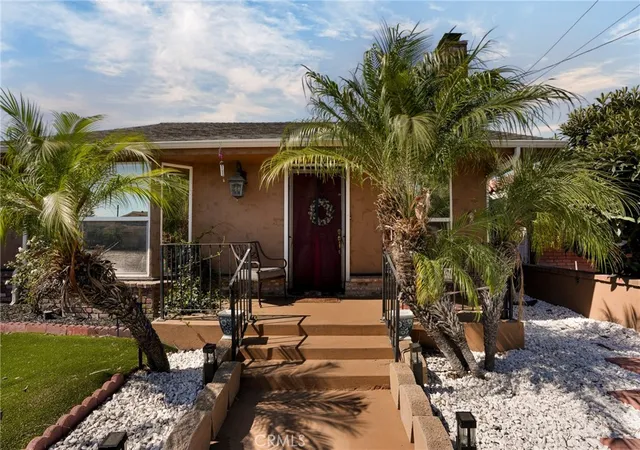
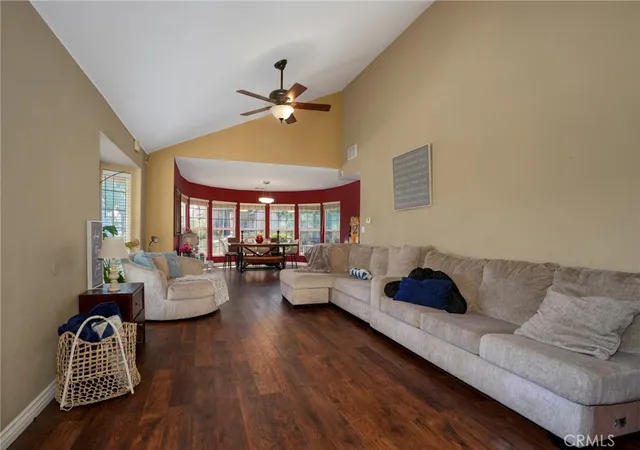
Welcome to this charming south-facing pool home situated on a desirable corner lot in Arcadia, offering the added benefit of Temple City schools. This inviting three-bedroom, two-full-bath residence blends comfortable living spaces with thoughtful updates and an appealing indoor-outdoor lifestyle. The welcoming living room features a classic wood-burning fireplace and beautiful engineered hardwood floors that continue throughout much of the home. Abundant windows bring in natural light, while recessed lighting adds a warm, modern touch. A distinctive circular dining area surrounded by windows creates a bright and inviting setting for everyday meals and entertaining. The spacious kitchen offers plenty of cabinetry and workspace and is appointed with stainless steel appliances, subway tile backsplash, recessed lighting, and a practical layout designed for everyday convenience. An indoor laundry area with washer and dryer adds to the home's functionality. Dual-pane windows and copper plumbing are additional features that enhance the home's comfort and appeal. The three-bedroom floor plan includes a comfortable primary bedroom along with two additional bedrooms and two full bathrooms. The finished attic space offers valuable bonus area that can be used for a home office, playroom, hobby space, or additional storage. Outside, enjoy the private backyard pool and patio area, perfect for relaxing, entertaining, and enjoying Southern California's year-round outdoor lifestyle. The gated front yard provides privacy and curb appeal, while the two-car garage offers ample parking and storage. The corner-lot location provides an attractive presence and additional outdoor space. With its private pool, desirable corner lot, south-facing orientation, primary bedroom, indoor laundry, finished bonus attic space, two-car garage, updated features, and convenient access to schools and local amenities, this Arcadia home presents a wonderful opportunity to make it your own.
- Houzeo last checked: 7 minutes ago
- Listing updated: September 13, 2026 at 11:45 pm
- Source: California Regional MLS-CA | MLS#: PF26179989

Property Details
Status
Active
Type
Single Family Residence
No. of Stories
2
County
City
Neighborhood
--
Year Built
1914
HOA Fees
-
Finished Area
1,568 sqft
Lot Size
5,310 sqft lot
Basement Area
- sqft
MLS Name
California Regional MLS
MLS Number
PF26179989
MLS Status
Active
Days on Market
52
Cumulative Days on Market
18

Continue Your Journey in App
Find your dream home, receive real-time updates, and many more!
Download App
Continue Your Journey in App
Find your dream home, receive real-time updates, and many more!
Location
Facts & Features
Rooms
Bedrooms & bathrooms
Bedrooms: 3
Bathrooms: 2
Interior
Appliances
Built In Range, Convection Oven, Double Oven, Dishwasher, Energy Star Qualified Appliances, Energy Star Qualified Water Heater, Electric Oven, Gas Cooktop, Disposal, Gas Range, Ice Maker, Refrigerator, Self Cleaning Oven, Tankless Water Heater, Water To Refrigerator, Water Heater
Window Features
Double Pane Windows
Sewer
Public Sewer
Heating
Central, Fireplaces
Cooling
Central Air, Dual
Flooring
Wood
Interior Features
Ceiling Fans, High Ceilings, Recessed Lighting, Attic
Utilities & Energy
Pool Features
Fenced, In Ground, Private
Laundry Features
Washer Hookup, Electric Dryer Hookup, Gas Dryer Hookup
Parking Features
Concrete, Driveway Level, Door Single, Driveway, Garage, Gated, One Space, Garage Faces Side
Fireplace Features
Living Room, Wood Burning
Water Source
Public
Other Features
Lot Features
Back Yard, Front Yard
Community Features
Street Lights
Price History
| Date | Event | Price |
|---|---|---|
08/26/2026 Source: | Listed for Sale | $1,298,000 +9.08% $828/sqft |
11/16/2021 Source: | Sold | $1,190,000 $759/sqft |

Nearby Homes


Find Homes by Property Features in Arcadia, CA
Nearby New Homes For Sale


Based on information from California Regional Multiple Listing Service, Inc. as of Oct 18, 2026, 12:15AM and /or other sources. All data, including all measurements and calculations of area, is obtained from various sources and has not been, and will not be, verified by broker or MLS. All information should be independently reviewed and verified for accuracy. Properties may or may not be listed by the office/agent presenting the information. Information being provided is for consumers’ personal, non-commercial use and may not be used for any purpose other than to identify prospective properties consumers may be interested in purchasing. This website may not include listings or property addresses of sellers who have directed their listing brokers to withhold their listing or their property address from display on the Internet. © 2026 California Regional Multiple Listing Service. All Rights Reserved.
 Advertising Broker: William Johnson DRE #01463271 | William Johnson Brokerage
