- Overview
- Description
- Property Details
- Location
- HOA Management
- Facts & Features
- Getting Around
- Nearby Homes



$500,000
Monthly Est:$2,489
 4 Beds
 2 Baths
2 full baths
 2,316sqft
9715 Hermosillo Dr, New Port Richey, FL 34655
$500,000
$2,489/moEst:
Get Pre-Approved
Single Family Residence
Built in 1996
$26.25/mo HOA
15,338 sqft lot
$216/sq.ft
Description
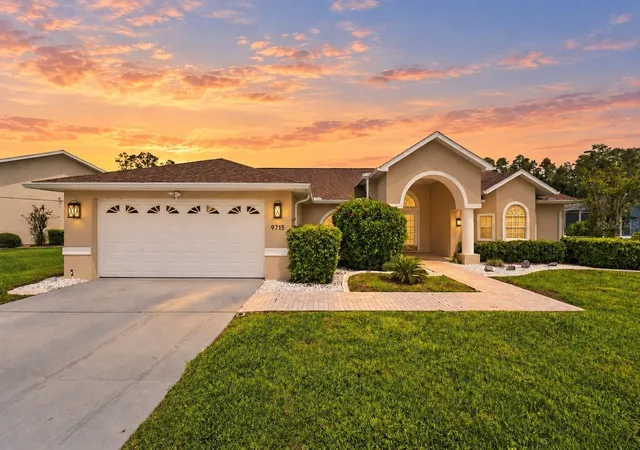
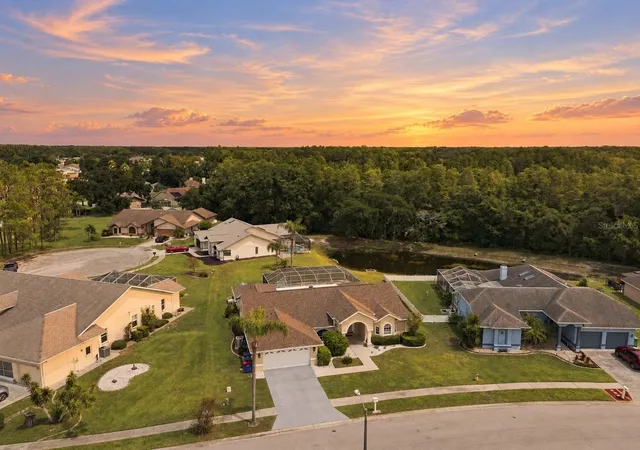
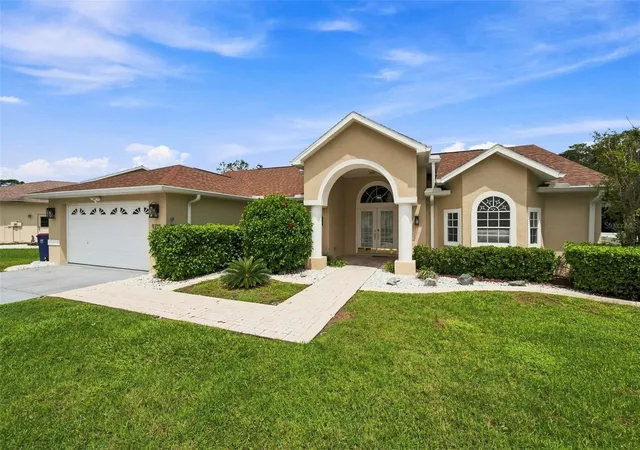
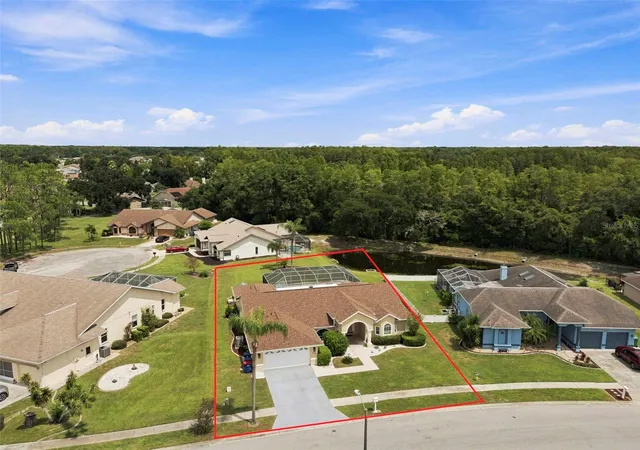
Under contract-accepting backup offers. Welcome to 9715 Hermosillo Drive, where spacious living, thoughtful updates, and resort-style outdoor space come together at an exceptional value. Situated on approximately one-third of an acre, this beautifully refreshed four-bedroom, two-bathroom home offers over 2,300 square feet of living space, a desirable split-bedroom floor plan, and a two-car garage.
From the moment you enter, the home feels open, polished, and inviting. High ceilings enhance the main living area, creating an airy atmosphere ideal for both everyday comfort and entertaining. Newly installed luxury vinyl plank flooring flows throughout the bedrooms and living spaces, providing a cohesive, upscale look while offering lasting durability and easy maintenance. Fresh interior and exterior paint further enhances the home’s clean, updated appearance.
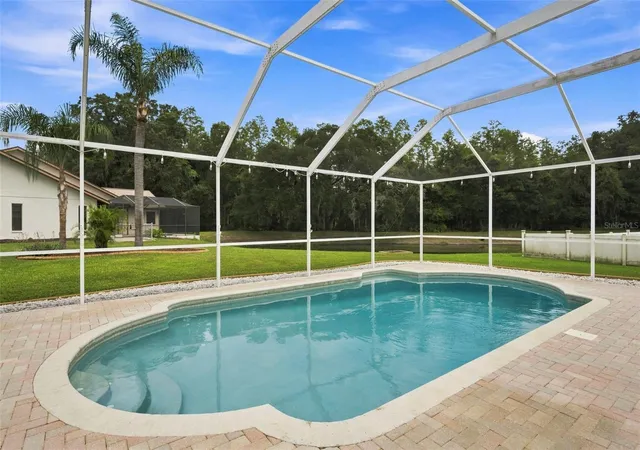
At the heart of the home, the generously sized living areas provide plenty of room to gather, relax, and entertain. Pocketing sliding glass doors open wide to connect the interior with the expansive screened lanai and oversized swimming pool. This seamless indoor-outdoor design creates an impressive entertaining space where you can host family and friends, enjoy quiet mornings by the water, or unwind at the end of the day in your own private retreat.
The oversized primary suite is privately positioned away from the secondary bedrooms, offering a comfortable escape with room to relax. The three additional bedrooms provide excellent flexibility for family, guests, a home office, or a fitness space. Both bathrooms have been recently updated with stylish finishes that give the home a fresh, modern feel.
Major improvements include a new roof, updated flooring, renovated bathrooms, fresh paint inside and out, and numerous additional updates throughout. These thoughtful upgrades allow the next owner to enjoy the benefits of a move-in-ready home without the premium price often associated with a property of this size and quality.
Outside, the approximately one-third-acre homesite provides a wonderful sense of space and privacy, with room to enjoy Florida’s year-round outdoor lifestyle. The huge pool and lanai serve as the centerpiece of the backyard, offering the feel of a private resort with abundant space for lounging, dining, and entertaining.
With its impressive 2,300-square-foot layout, split floor plan, substantial updates, high ceilings, expansive outdoor living area, and oversized lot, 9715 Hermosillo Drive delivers the space and elevated feel of a higher-end home at an attainable price. This is an outstanding opportunity to enjoy comfort, style, and value in one inviting property.
- Houzeo last checked: 12 hours ago
- Listing updated: September 18, 2026 at 9:47 am
- Listing Provided by: Rob Demarest (727) 331-0671 | DALTON WADE INC (888) 668-8283
- Source: Stellar MLS-FL | MLS#: TB8547241

Property Details
Status
Active Under Contract
Type
Single Family Residence
No. of Stories
1
County
City
Neighborhood
--
Year Built
1996
HOA Fees
$26.25/mo
Finished Area
2,316 sqft
Lot Size
15,338 sqft lot
Basement Area
- sqft
MLS Name
Stellar MLS
MLS Number
TB8547241
MLS Status
Pending
Days on Market
29
Cumulative Days on Market
7

Continue Your Journey in App
Find your dream home, receive real-time updates, and many more!
Download App
Continue Your Journey in App
Find your dream home, receive real-time updates, and many more!
Location
HOA Management
Hunters Green
HOA Fees
$315/ Annually
Amenities
 Amenities and services may be covered by one or multiple associations and service providers.
 Other
Other
Disclaimer: Amenities are based on third-party information and may vary; buyers must independently verify all amenities, as information is deemed reliable but not guaranteed.
Facts & Features
Rooms
Bedrooms & bathrooms
Bedrooms: 4
Bathrooms: 2
Kitchen
Level: First
Area: 132.00 Square Feet
Dimensions: 11x12
Living Room
Level: First
Area: 456.00 Square Feet
Dimensions: 24x19
Dining Room
Level: First
Area: 168.00 Square Feet
Dimensions: 12x14
Primary Bedroom
Level: First
Area: 450.00 Square Feet
Dimensions: 15x30
Bedroom 2
Level: First
Area: 165.00 Square Feet
Dimensions: 15x11
Bedroom 3
Level: First
Area: 132.00 Square Feet
Dimensions: 11x12
Bedroom 4
Level: First
Area: 132.00 Square Feet
Dimensions: 12x11
Balcony/Porch/Lanai
Level: First
Area: 2016.00 Square Feet
Dimensions: 42x48
Interior
Appliances
Dishwasher, Disposal, Microwave, Range, Refrigerator
Flooring
Ceramic Tile, Luxury Vinyl
Exterior Features
Sidewalk
Interior Features
Ceiling Fans(s), High Ceilings, Solid Surface Counters, Window Treatments
Heating
Central, Electric
Sewer
Public Sewer
Cooling
Central Air
Construction
Year Built
Year Built: 1996
Home type
Single Family Residence
Property Condition
Completed
Architectural Style
Ranch
Roof
Shingle
Construction Materials
Block, Stucco
Foundation Details
Slab
Utilities & Energy
Pool Features
Gunite, In Ground, Lighting, Screen Enclosure, Self Cleaning
Security Features
Smoke Detector(s)
Utilities
Cable Connected, Electricity Connected, Sewer Connected, Water Connected
Water Source
Public
Laundry Features
Inside, Laundry Room
Parking Features
Garage Door Opener
Other Features
Subdivision Name
Hunters Ridge
Lot Features
Landscaped
Vegetation
Mature Landscaping
Patio And Porch Features
Covered, Deck, Rear Porch, Screened
Price History
| Date | Event | Price |
|---|---|---|
09/18/2026 Source: #MFRTB8547241 | Contingent (Active Under Contract) | $500,000 $216/sqft |
09/10/2026 Source: | Listed for Sale | $500,000 +0.20% $216/sqft |
11/29/2023 Source: | Price Decreased | $499,000 -0.18% $215/sqft |
11/29/2023 Source: | Price Increased | $499,900 +28.18% $216/sqft |
09/17/2021 Source: | Price Decreased | $390,000 -2.50% $168/sqft |

Show more
Nearby Homes
Find Homes by Property Features in New Port Richey, FL
Nearby New Homes For Sale

Based on information from Stellar MLS® through Oct 09, 2026, 02:30PM as submitted to and distributed by MLS GRID. All data is obtained from various sources and may not have been verified by the broker or MLS GRID. Supplied Open House Information is subject to change without notice. All information should be independently reviewed and verified for accuracy. Properties may or may not be listed by the office/agent presenting the information. IDX information is provided exclusively for consumers’ personal non-commercial use. It may not be used for any purpose other than to identify prospective properties consumers may be interested in purchasing. The data is deemed reliable but is not guaranteed by MLS GRID. The use of the MLS GRID Data may be subject to an end-user license agreement prescribed by the Member Participant’s applicable MLS, if any, and as amended from time to time. © 2026 Stellar MLS. All Rights Reserved.
 Advertising Broker: Fred McGill | Simple Showing, Inc