- Overview
- Description
- Property Details
- Location
- HOA Management
- Facts & Features
- Getting Around
- Nearby Homes

Street View
$419,000
Monthly Est:$2,086
 4 Beds
 4 Baths
2 full baths + 2 half baths
 1,986sqft
9718 Cherbourg Dr, Union, KY 41091
$419,000
$2,086/moEst:
Get Pre-Approved
Single Family Residence
Built in 1999
$32.83/mo HOA
0.22 acre lot
$211/sq.ft
Description
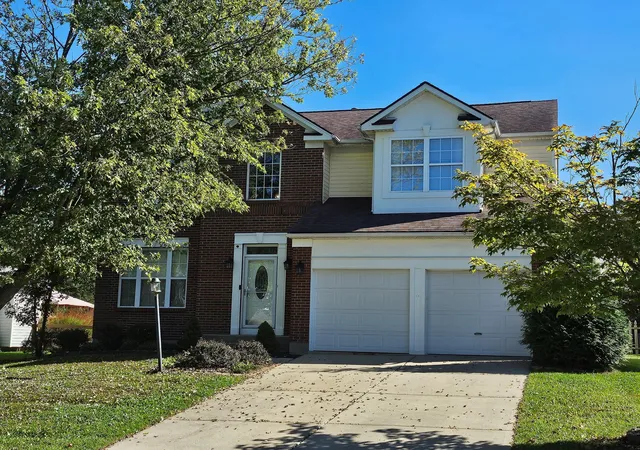
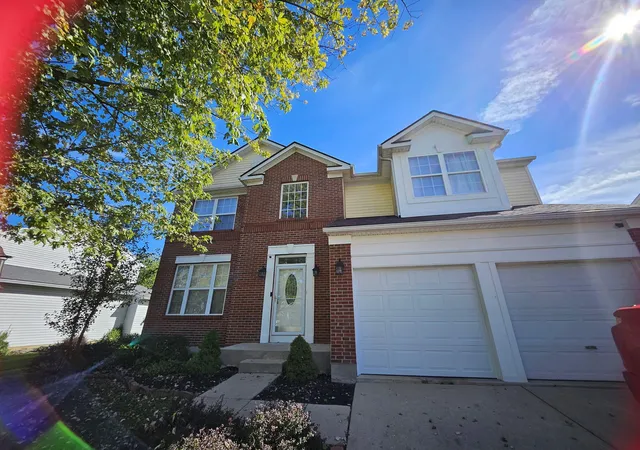
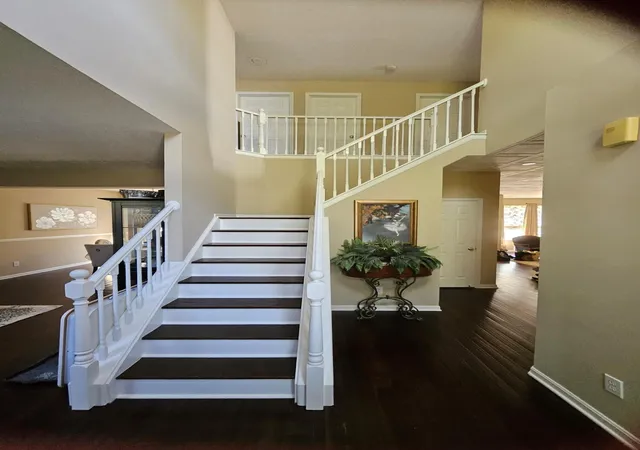
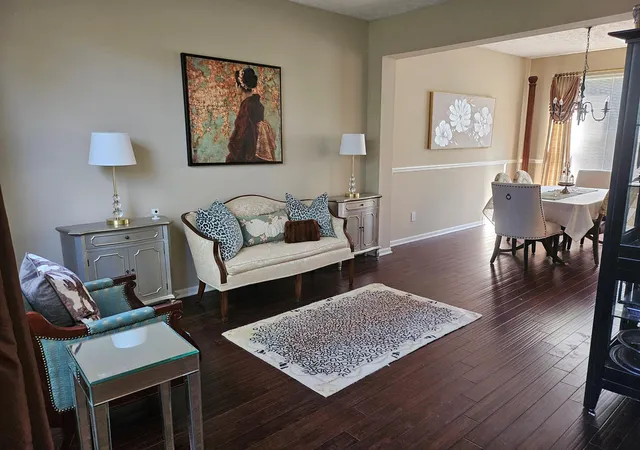
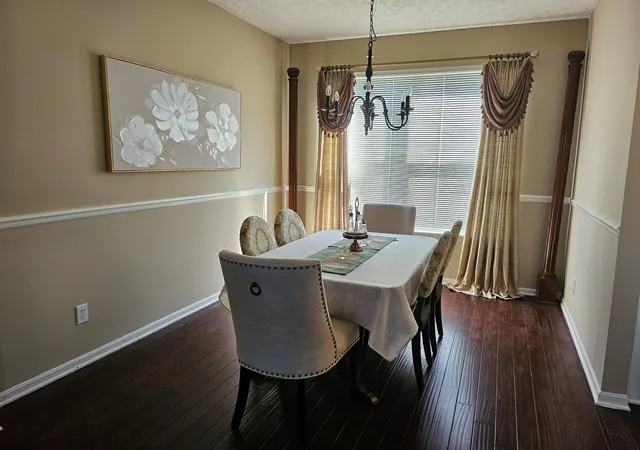
\Conveniently located in Plantation Pointe, a highly desirable neighborhood with walking trails, pools, playgrounds, restaurants, and shopping in the heart of Union, KY. Minutes from the interstate and just a short drive to the Union Promenade. Be ready to fall in love with this beautifully remodeled home consisting of a spacious primary suite with en-suite bathroom and large walk-in closet. Three additional bedrooms, 1 full and 2 more half baths, partially finished basement and 2 car garage. This home boasts an open floor plan ideal for contemporary living, plus a formal living and dining room. A remodeled kitchen, solid wood floors throughout the house, and an abundance of closet/storage space. There is a fenced in backyard and new deck for entertaining.
- Houzeo last checked: 12 hours ago
- Listing updated: July 13, 2026 at 3:26 pm
- Listing Provided by: Anthony Giglio (513) 505-5222 DRE #216275 | ListWithFreedom.com (855) 456-4945
- Source: Northern Kentucky Multiple Listing Service | MLS#: 641678

Property Details
Status
Active
Type
Single Family Residence
No. of Stories
-
County
City
Neighborhood
--
Year Built
1999
HOA Fees
$32.83/mo
Finished Area
1,986 sqft
Lot Size
0.22 acre lot
Basement Area
- sqft
MLS Name
Northern Kentucky Multiple Listing Service
MLS Number
641678
MLS Status
Active
Days on Market
176
Cumulative Days on Market
229

Continue Your Journey in App
Find your dream home, receive real-time updates, and many more!
Download App
Continue Your Journey in App
Find your dream home, receive real-time updates, and many more!
Location
HOA Management
N/A
HOA Fees
$394/ Annually
Disclaimer: Amenities are based on third-party information and may vary; buyers must independently verify all amenities, as information is deemed reliable but not guaranteed.
Facts & Features
Rooms
Bedrooms & bathrooms
Bedrooms: 4
Bathrooms: 4
Interior
Sewer
Public Sewer
Appliances
Electric Range, Dishwasher, Disposal, Microwave, Refrigerator
Window Features
Other
Cooling
Central Air
Interior Features
Walk In Closet(s), Pantry, Double Vanity, Vaulted Ceiling(s)
Heating
Natural Gas
Construction
Year Built
Year Built: 1999
Home type
Single Family Residence
Construction Materials
Wood Siding
Architectural Style
Traditional
Foundation Details
Other
Roof
Shingle
Utilities & Energy
Basement
Partial, Finished
Laundry Features
Main Level
Parking Features
Attached, Garage
Water Source
Public
Utilities
Cable Available, Natural Gas Available, Sewer Available, Water Available
Fireplace Features
Gas
Other Features
Lot Features
Level
Price History
| Date | Event | Price |
|---|---|---|
04/17/2026 Source: | Price Decreased | $419,000 -3.68% $211/sqft |
10/18/2025 Source: | Listed for Sale | $435,000 +1.40% $219/sqft |
10/18/2025 Source: | Off Market | $429,000 +135.07% $216/sqft |
10/01/2015 Source: | Sold | $182,500 -3.90% $92/sqft |
08/05/2009 Source: | Price Decreased | $189,900 -6.91% $96/sqft |

Show more
Nearby Homes


Find Homes by Property Features in Union, KY
Nearby New Homes For Sale

Based on information from the Northern Kentucky Multiple Listing Service, Inc. through Oct 09, 2026, 02:30PM. Information is provided exclusively for consumers’ personal, non-commercial use. It may not be used for any purpose other than to identify prospective properties that consumers may be interested in purchasing. The data is deemed reliable but is not guaranteed accurate by the MLS. This website may not include listings or property addresses of sellers who have directed their listing brokers to withhold their listing or their property address from display on the Internet. © 2026 Northern Kentucky Multiple Listing Service, Inc. All Rights Reserved.
 Advertising Broker: Donna Mink | Mink Realty