- Overview
- Description
- Property Details
- Location
- HOA Management
- Facts & Features
- Getting Around
- Nearby Homes



$530,000
Monthly Est:$2,638
 5 Beds
 5 Baths
4 full baths + 1 half bath
 3,578sqft
9719 Cimmaron Ave, Mc Cordsville, IN 46055
$530,000
$2,638/moEst:
Get Pre-Approved
Single Family Residence
Built in 2021
$63.33/mo HOA
13,286 sqft lot
$148/sq.ft
Description
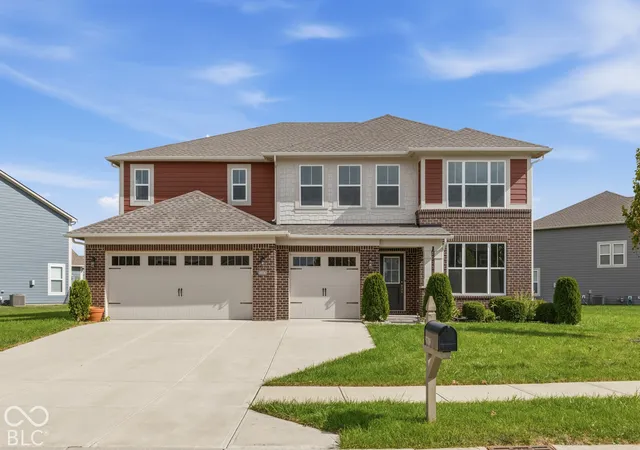
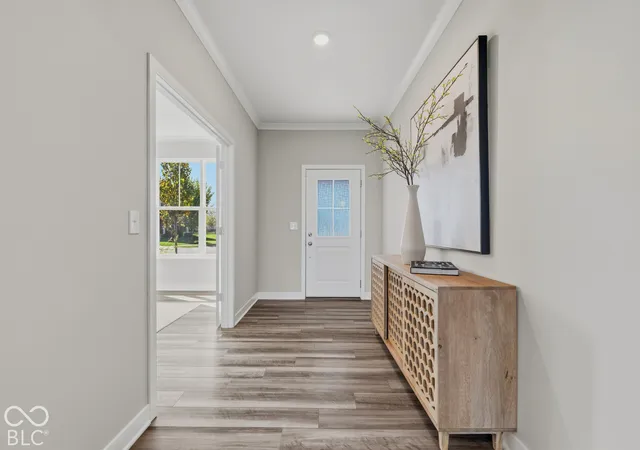
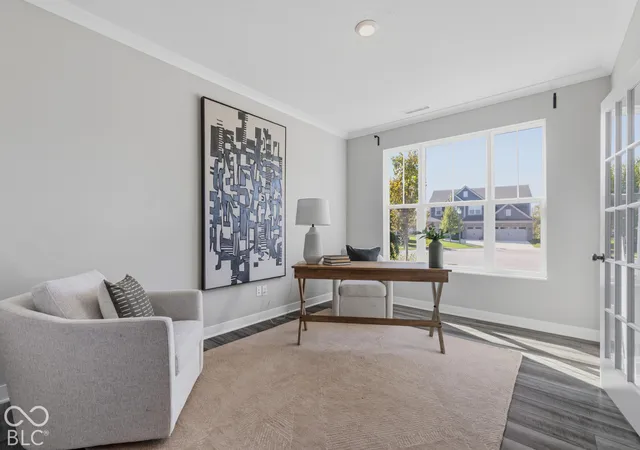
Imagine stepping into a light-filled space designed for grand living, where every room instantly invites you to settle in and stay awhile. Built in 2021, this exceptional 5-bedroom, 4.5-bathroom sanctuary offers nearly brand-new architectural perfection on a scale that is rarely found and impossible to forget. The heart of the home is an expansive, breathtaking open-concept main floor designed for both unforgettable celebrations and quiet, intimate evenings. A stunning living room fireplace serves as the dramatic focal point, casting a cozy glow across sweeping spaces that flow effortlessly into one another. Upstairs, a massive loft offers endless possibilities: a second living room, high-end game lounge, or private retreat. When the day ends, slip into your luxurious primary suite, a sprawling haven crafted to mirror a five-star resort getaway. With 5 bedrooms and 4.5 bathrooms, every family member and overnight guest enjoys unprecedented comfort, privacy, and space to thrive. Homes of this caliber, offering recent 2021 construction, expansive rooms, and 4.5 pristine bathrooms, are exceedingly rare and fiercely competitive. Once you walk through the doors and feel the incredible volume, light, and luxury in person, you'll know this is the one. Don't let someone else capture your future. Schedule your private, in-person showing today before this showstopper is gone!
- Houzeo last checked: 12 minutes ago
- Listing updated: October 26, 2026 at 9:34 pm
- Listing Provided by: Eric Forney (317) 676-5350 , Lauren Forney | Keller Williams Indy Metro Partners (317) 271-5959
- Source: Metropolitan Indianapolis Board of REALTORS (MIBOR) MLS-IN | MLS#: 22129738

Property Details
Status
Active
Type
Single Family Residence
No. of Stories
-
County
City
Neighborhood
--
Year Built
2021
HOA Fees
$63.33/mo
Finished Area
3,578 sqft
Lot Size
13,286 sqft lot
Basement Area
- sqft
MLS Name
Metropolitan Indianapolis Board of REALTORS (MIBOR) MLS
MLS Number
22129738
MLS Status
Active
Days on Market
6
Cumulative Days on Market
194

Continue Your Journey in App
Find your dream home, receive real-time updates, and many more!
Continue Your Journey in App
Find your dream home, receive real-time updates, and many more!
Location
HOA Management
N/A
HOA Fees
$380/ Semi-Annually
Amenities
 Amenities and services may be covered by one or multiple associations and service providers.
 Snow Removal
 Maintenance
 Pool
 Park Playground
 ParkPlayground
Disclaimer: Amenities are based on third-party information and may vary; buyers must independently verify all amenities, as information is deemed reliable but not guaranteed.
Facts & Features
Rooms
Bedrooms & bathrooms
Bedrooms: 5
Bathrooms: 5
Bedroom 3
Level: Upper
Area: 224.00 Square Feet
Dimensions: 16X14
Bedroom 4
Level: Upper
Area: 168.00 Square Feet
Dimensions: 12X14
Bedroom 5
Level: Main
Area: 182.00 Square Feet
Dimensions: 13X14
Loft
Level: Upper
Area: 210.00 Square Feet
Dimensions: 15X14
Kitchen
Level: Main
Area: 323.00 Square Feet
Dimensions: 17x19
Great Room
Level: Main
Area: 306.00 Square Feet
Dimensions: 18X17
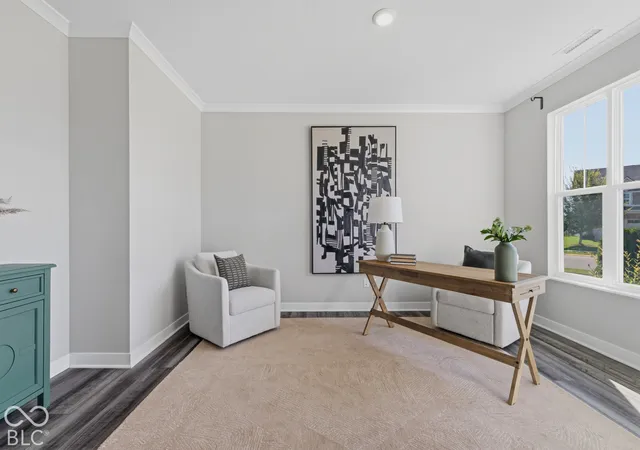
Office
Level: Main
Area: 154.00 Square Feet
Dimensions: 11X14
Laundry
Level: Upper
Area: 64.00 Square Feet
Dimensions: 8x8
Master Bedroom
Level: Upper
Area: 304.00 Square Feet
Dimensions: 19X16
Bedroom 2
Level: Upper
Area: 168.00 Square Feet
Dimensions: 12X14
Interior
Cooling
Central Air
Heating
Electric, Forced Air, Natural Gas
Appliances
Gas Cooktop, Dishwasher, Disposal, Microwave, Oven, Refrigerator, Double Oven, Range Hood
Window Features
Screens, Storm Window(s)
Interior Features
Attic Access, Attic Pull Down Stairs, Breakfast Bar, Kitchen Island, Paddle Fan, Eat In Kitchen, Pantry, Walk In Closet(s)
Construction
Year Built
Year Built: 2021
Home type
Single Family Residence
Construction Materials
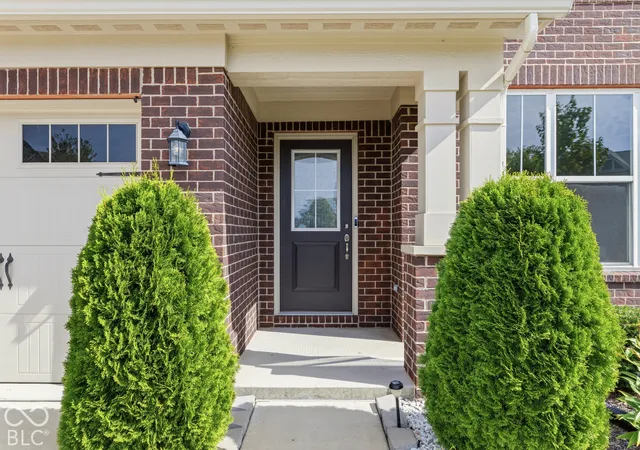
Vinyl With Brick
Architectural Style
Traditional
Property Condition
New Construction
Foundation Details
Slab
Utilities & Energy
Parking Features
Attached
Fireplace Features
Family Room
Association Amenities
Maintenance, Park, Playground, Pool, Snow Removal
Water Source
Public
Other Features
Subdivision Name
Mccord Pointe
Community Features
Playground, Pool, Sidewalks
Price History
| Date | Event | Price |
|---|---|---|
10/22/2026 Source: | Listed for Sale | $530,000 +0.97% $148/sqft |
09/23/2026 Source: | Listing Removed | $524,900 $147/sqft |
06/08/2026 Source: | Price Decreased | $524,900 -1.87% $147/sqft |
05/18/2026 Source: | Price Decreased | $534,900 -0.93% $149/sqft |
04/05/2026 Source: | Price Decreased | $539,900 -1.84% $151/sqft |

Show more
Nearby Homes
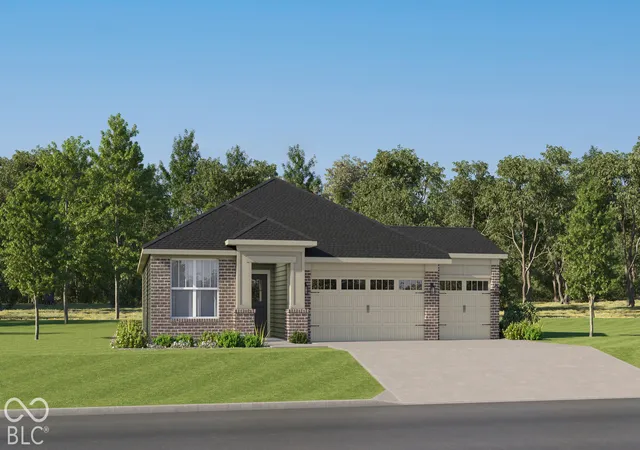
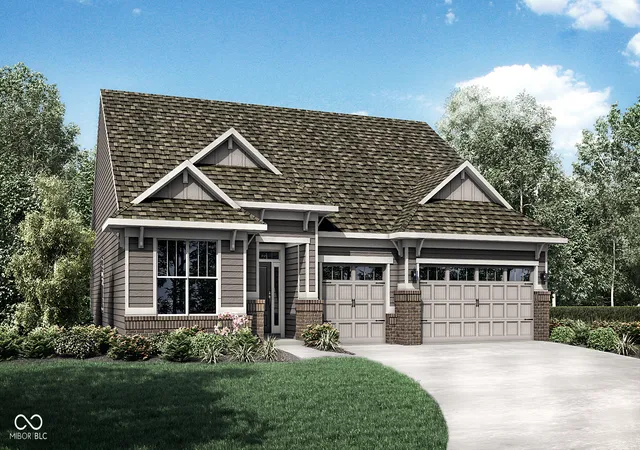
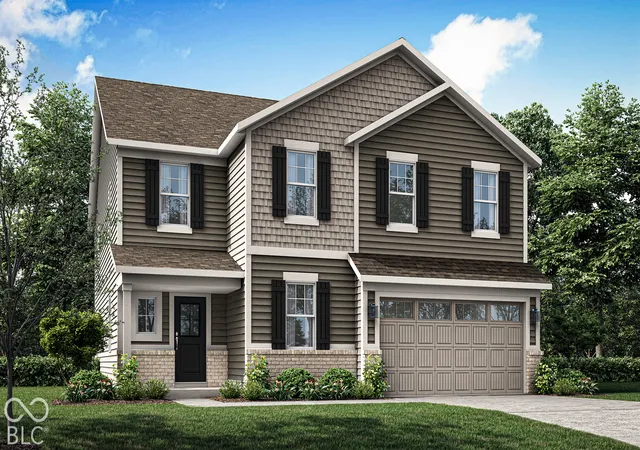
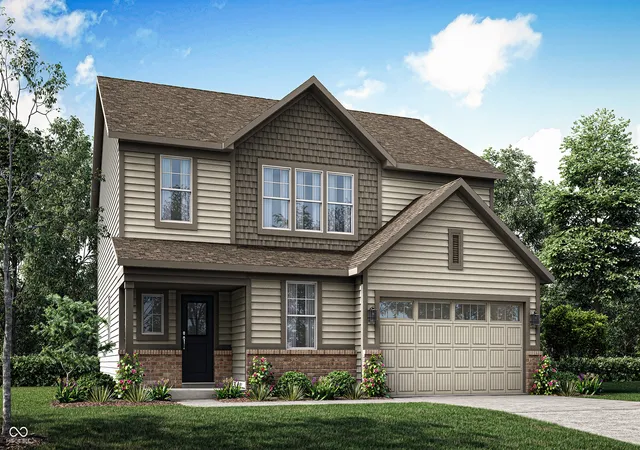
Find Homes by Property Features in Mc Cordsville, IN
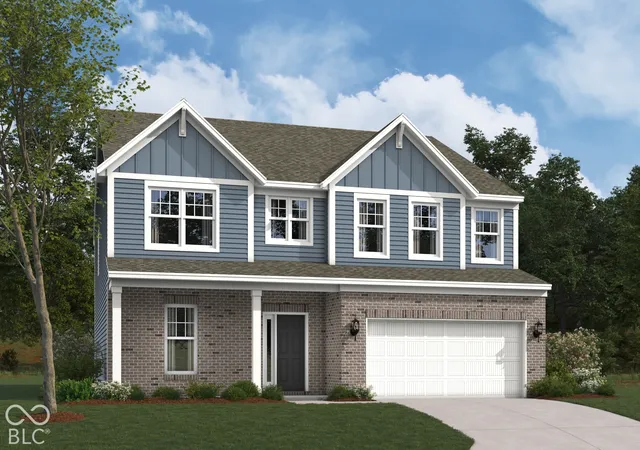
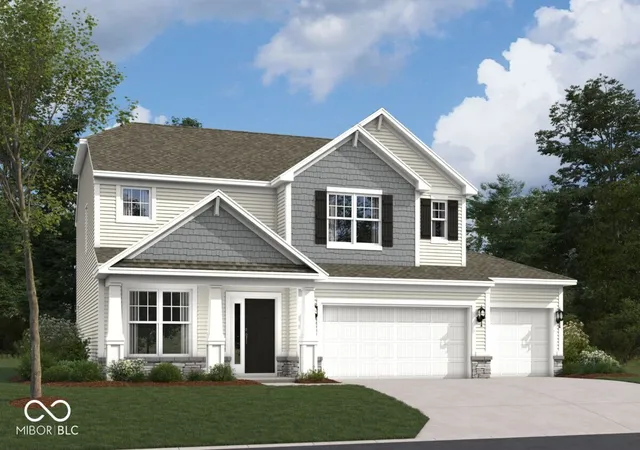
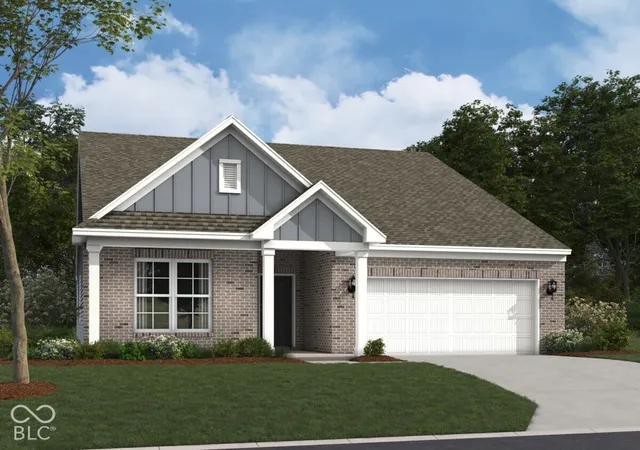
Nearby New Homes For Sale

Based on information from MIBOR REALTOR® Association through Oct 28, 2026, 04:30AM. The Broker Listing Cooperative® listing service's Listing information is deemed reliable but is not guaranteed accurate by the Broker Listing Cooperative® listing service. All data is obtained from various sources and may not have been verified by broker or Broker Listing Cooperative listing service. Supplied Open House Information is subject to change without notice. All information should be independently reviewed and verified for accuracy. Properties may or may not be listed by the office/agent presenting the information.. All Rights Reserved. © 2026 MIBOR REALTOR® Association.
 Advertising Broker: Jonah Hartsburg | Hoosier Hub Realty
