- Overview
- Description
- Property Details
- Location
- HOA Management
- Facts & Features
- Getting Around
- Nearby Homes




$1,125,000
Monthly Est:$5,600
 4 Beds
 2 Baths
2 full baths
 2,599sqft
972 Oakpoint Cir, Apopka, FL 32712
$1,125,000
$5,600/moEst:
Get Pre-Approved
Single Family Residence
Built in 1989
$31.25/mo HOA
2.33 acres lot
$433/sq.ft
Description
***Drool-Worthy Lakefront Luxury on Private Ski Lake***
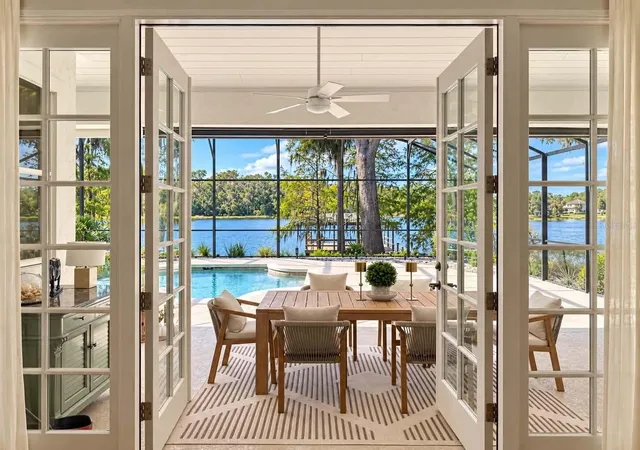
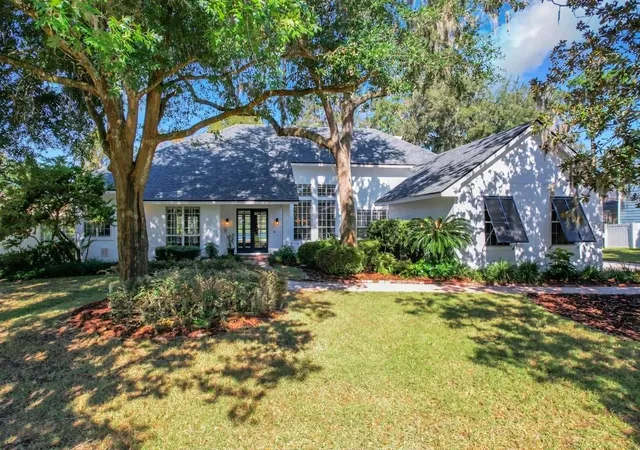
EXTREMELY RARE HOME. You will not find anything like this exquisite, upgraded SKI LAKEFRONT POOL HOME in all of Central Florida for this price. Set on an oversized lot with approx 110 linear feet of peaceful, cypress-tree-lined ski lake frontage in the sought-after Oakwater Estates community, this custom-built 4-bedroom, 2-bathroom estate has been fabulously modernized with premier upgrades, offering high-end luxury and absolute peace of mind.
* NEW ROOF: Newer Architectural Shingle Roof (October 2024)
* NEW ATTIC INSULATION: Newer energy-efficient insulation (2025)
* NEW GOURMET KITCHEN WITH PREMIUM APPLIANCES & SOLID WOOD CABINETRY
* NEW PAINT THROUGHOUT INTERIOR
* AC: High-efficiency Carrier/Bryant HVAC system (2020, fully serviced & inspected 2024-2026)
* WATER HEATER: Noritz gas tankless water heater
* LAUNDRY: Newer Electrolux SmartBoost Washer & Dryer (2024)
* EXT UPGRADES: Rescreened sprawling pool enclosure (2024) & newly resurfaced/painted pool decking (2025). Covered boat dock with lighting, power, and flagstone pathway.
* GARAGE: Oversized 2-car garage with new interior paint and newly installed ceiling-mounted garage storage racks (2025).
* PEST: Transferable Massey termite bond.
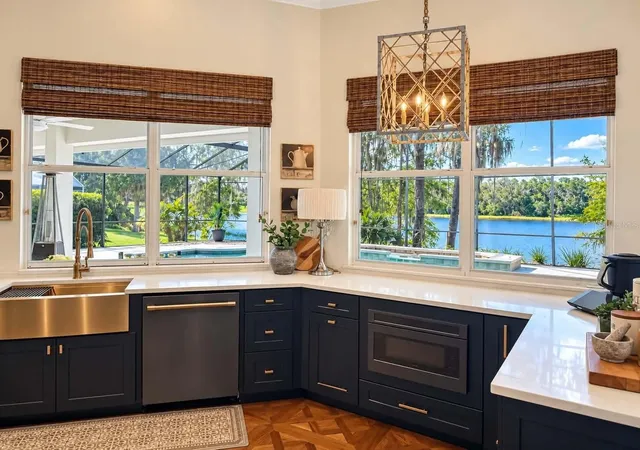
DESIGNER INTERIOR & LUXURY FINISHES: The heart of this home is the (2026) newly renovated gourmet kitchen beautifully outfitted with custom, soft-close solid wood cabinetry, luxury quartz countertops, a giant multi-functional kitchen island with storage, and a top-tier/premium GE Cafe appliance package including a double oven with induction cooktop, custom hood vent, drawer microwave, and French door refrigerator–all with dazzling pool and lake views through expansive windows, including a pass-through window.
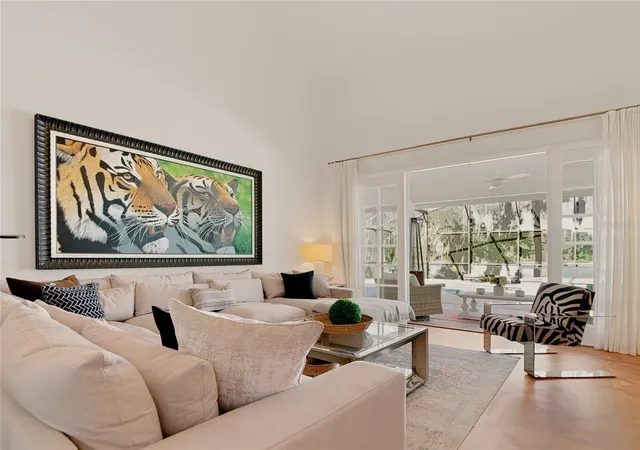
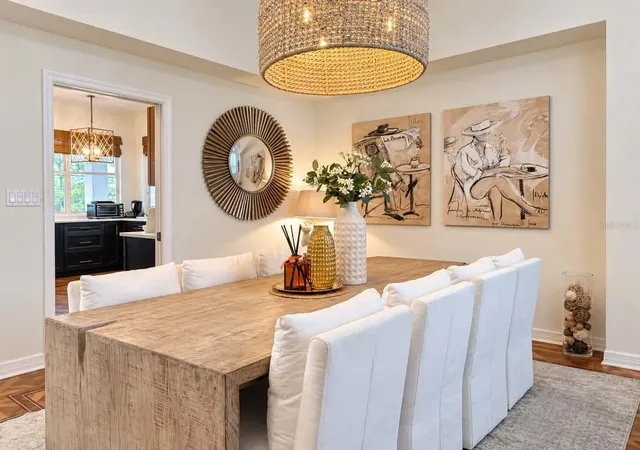
Soaring 18’ ceilings and a wall of windows illuminate the painstakingly restored and refinished vintage, hand-laid solid wood flooring in an elegant parquet style with deco-style herringbone borders. The family room is anchored by double custom solid-wood built-in shelving and cabinetry, French doors opening to the lanai, and a propane-powered, cozy fireplace with high-end "Real Fyre" logs. Six chic new chandeliers and recent interior paint throughout the main areas elevate the home's elegant aesthetic. Formal dining and living room offer expansive pool and lake views. The primary suite is a true sanctuary featuring rich walnut hardwood floors, French doors to the pool patio, and newly installed custom clothing cabinets/wardrobes. Its en-suite spa bath offers double vanities with custom cabinetry, jetted spa tub, and glass-enclosed shower. The newly reimagined 4th bedroom (currently used as a home office) features color-drenched paint, walnut floors, vintage-style chandelier, and designer decorative fireplace with antique mantel. Bedrooms 2 & 3 both have walk-in closets and share the pool bath.
WATERFRONT OASIS: Step outside to your personal waterfront resort featuring a huge, glamorous pool with spa/waterfall, surrounded by spectacular lake views, where sunset skies light up the cypress trees and nature preserve across the water.
Located in a quiet walkable community on a hidden peninsula with a very low HOA, you are perfectly positioned just 5 minutes to Publix, 10 minutes to Wekiva Springs and the 429 expressway, 15 minutes to I-4, 25 minutes to Winter Park and 40 minutes to Disney. This turn-key masterpiece will not last—schedule your private showing today!
- Houzeo last checked: 55 minutes ago
- Listing updated: October 31, 2026 at 5:05 pm
- Listing Provided by: Laura Romot (407) 361-1771 , Jason Gilkey | GILKEY REAL ESTATE (407) 712-3111
- Source: Stellar MLS-FL as distributed by MLS GRID | MLS#: O6449015

Property Details
Status
Active
Type
Single Family Residence
No. of Stories
1
County
City
Neighborhood
--
Year Built
1989
HOA Fees
$31.25/mo
Finished Area
2,599 sqft
Lot Size
2.33 acres lot
Basement Area
- sqft
MLS Name
Stellar MLS
MLS Number
O6449015
MLS Status
Active
Days on Market
24
Cumulative Days on Market
15

Continue Your Journey in App
Find your dream home, receive real-time updates, and many more!
Continue Your Journey in App
Find your dream home, receive real-time updates, and many more!
Location
HOA Management
Oakwater Estates HOA
HOA Fees
$375/ Annually
Amenities
 Amenities and services may be covered by one or multiple associations and service providers.
 Maintenance
 Common Area Taxes
Disclaimer: Amenities are based on third-party information and may vary; buyers must independently verify all amenities, as information is deemed reliable but not guaranteed.
Facts & Features
Rooms
Bedrooms & bathrooms
Bedrooms: 4
Bathrooms: 2
Interior
Flooring
Carpet, Parquet, Wood
Interior Features
Built In Features, Ceiling Fans(s), High Ceilings, Kitchen/family Room Combo, Primary Bedroom Main Floor, Solid Wood Cabinets, Split Bedroom, Stone Counters, Thermostat, Vaulted Ceiling(s), Walk In Closet(s)
Sewer
Septic Tank
Exterior Features
Courtyard, Private Mailbox, Sidewalk
Appliances
Dishwasher, Disposal, Dryer, Electric Cooktop, Microwave, Range, Range Hood, Refrigerator, Tankless Water Heater, Washer
Cooling
Central Air
Heating
Central, Electric
Window Features
Rods, Shades, Shutters
Construction
Year Built
Year Built: 1989
Home type
Single Family Residence
Architectural Style
Custom, Florida
Foundation Details
Slab
Construction Materials
Stucco, Frame
Roof
Shingle
Utilities & Energy
Laundry Features
Electric Dryer Hookup, Laundry Room, Sink, Washer Hookup
Utilities
Bb/hs Internet Available, Electricity Connected, Fiber Optics, Propane, Public, Water Connected
Pool Features
In Ground, Gunite, Lighting, Screen Enclosure, Waterfall
Water Source
Public
Fireplace Features
Family Room, Gas, Insert
Parking Features
Driveway, Garage Door Opener, Garage Faces Side, Guest, Off Street, On Street, Oversized
Other Features
Community Features
Sidewalks, Street Lights
Lot Features
Landscaped, Sidewalk, Paved, Unincorporated
Subdivision Name
Oakwater Estates
Price History
| Date | Event | Price |
|---|---|---|
10/29/2026 Source: | Price Decreased | $1,125,000 -2.17% $433/sqft |
10/17/2026 Source: | Listed for Sale | $1,150,000 $442/sqft |
10/10/2026 Source: | Coming Soon | $1,150,000 +38.56% $442/sqft |
11/09/2024 Source: | Price Decreased | $829,990 -1.19% $319/sqft |
11/09/2024 Source: | Sold | $840,000 $323/sqft |

Nearby Homes
Find Homes by Property Features in Apopka, FL
Nearby New Homes For Sale

Based on information from Stellar MLS® through Nov 04, 2026, 12:45PM as submitted to and distributed by MLS GRID. All data is obtained from various sources and may not have been verified by the broker or MLS GRID. Supplied Open House Information is subject to change without notice. All information should be independently reviewed and verified for accuracy. Properties may or may not be listed by the office/agent presenting the information. IDX information is provided exclusively for consumers’ personal non-commercial use. It may not be used for any purpose other than to identify prospective properties consumers may be interested in purchasing. The data is deemed reliable but is not guaranteed by MLS GRID. The use of the MLS GRID Data may be subject to an end-user license agreement prescribed by the Member Participant’s applicable MLS, if any, and as amended from time to time. © 2026 Stellar MLS. All Rights Reserved.
 Advertising Broker: Fred McGill | Simple Showing, Inc
