Andover RE
Powered by 
- 0
- 1
- Overview
- Description
- Property Details
- Location
- Facts & Features
- Getting Around
- Nearby Homes

Street View
$1,499,999
Monthly Est:$7,466
 4 Beds
 4 Baths
3 full baths + 1 half bath
 4,290sqft
972 Oxford St, Birmingham, MI 48009
$1,499,999
$7,466/moEst:
Get Pre-Approved
Single Family Residence
Built in 1926
$-- HOA
0.4 acre lot
$350/sq.ft
Description
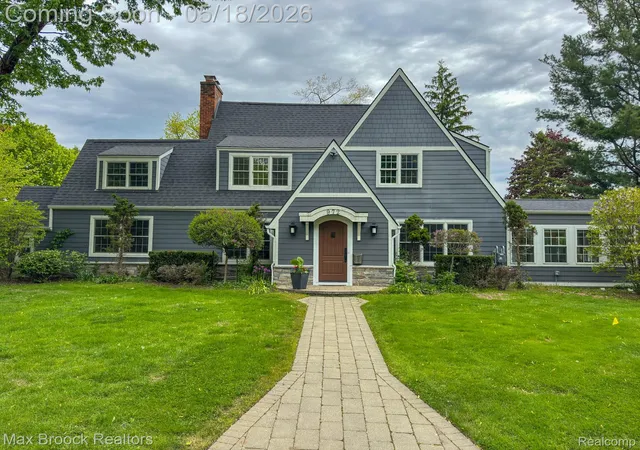
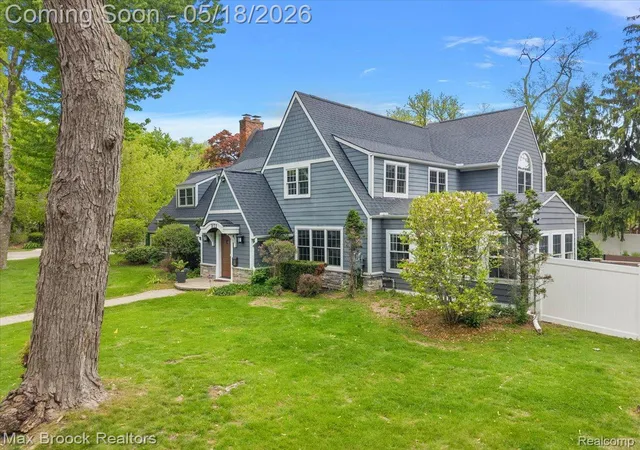
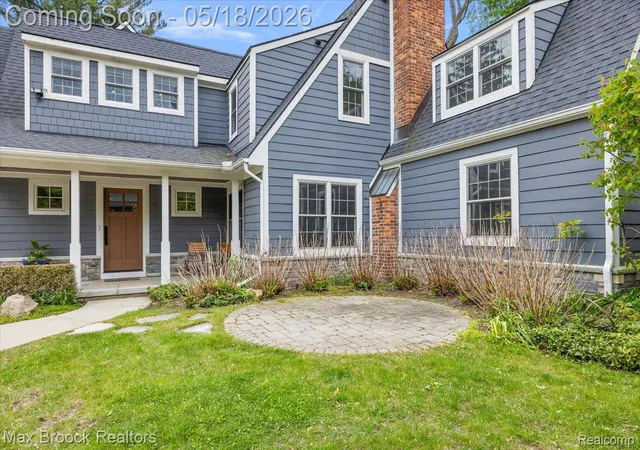
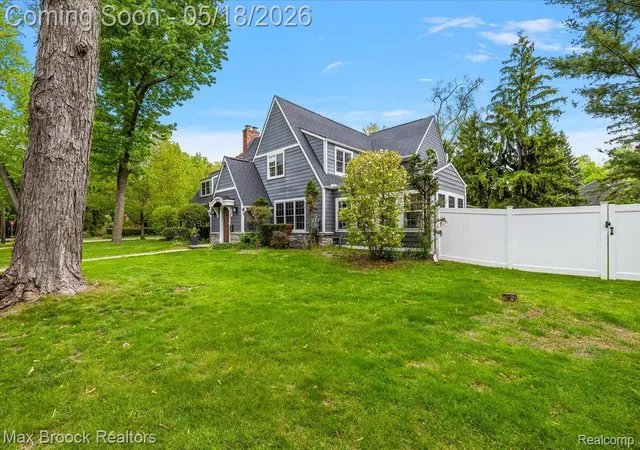
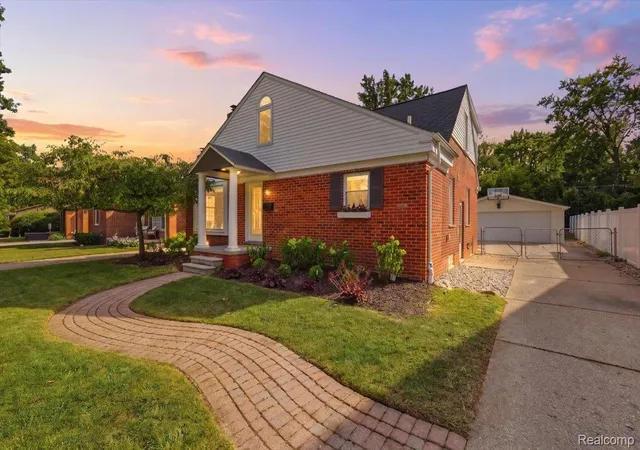
Classical Tudor meets modern elegance in Poppleton Park. This home has been masterfully updated throughout the years, as recently as 2021, and offers hardwood floors, gourmet kitchen with quartz countertop island, and stylish first-floor office to work from home in comfort. Off of the dining room is a sunroom where you will enjoy many hours reading and perhaps sipping your morning coffee. Summer temps will take you outdoors for relaxation or play in the oversized, fully enclosed backyard with paver patio and fire pit. Spa-like primary bath with heated floors, as well as a HUGE walk-in closet in the primary bedroom. Sought-after lower-level living spaces have ample room to let your imagination run wild with design possibilities. Previously used as a wine room and a theatre room, there’s additional space for workout room, craft room or additional office space. Plenty of storage as well.
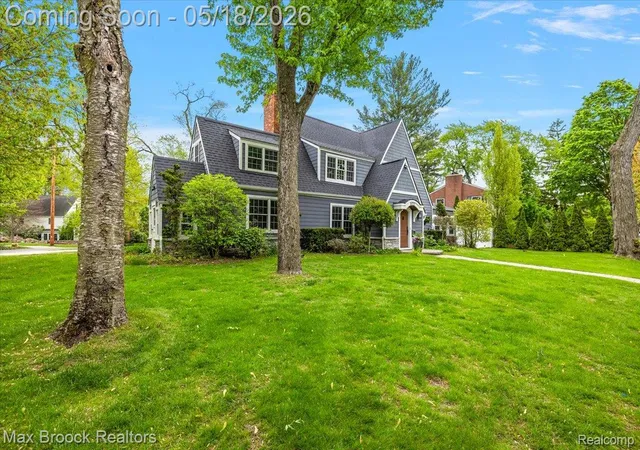
This private, corner lot envelopes you in peace and tranquility. Designed to entertain and relax, this home has it all. Close to Birmingham shops, restaurants, and all amenities, including Poppleton Park. Come take a tour soon.
- Houzeo last checked: 0 minutes ago
- Listing updated: July 7, 2026 at 5:50 am
- Listing Provided by: Renate Debler (248) 410-7579 | Max Broock, REALTORS®-Bloomfield Hills (248) 644-4700
- Source: Realcomp MLS-MI | MLS#: 20261021145

- Originating MLS: Realcomp II Ltd
Property Details
Status
Active Under Contract
Type
Single Family Residence
No. of Stories
-
County
City
Neighborhood
--
Year Built
1926
HOA Fees
-
Finished Area
4,290 sqft
Lot Size
0.4 acre lot
Basement Area
- sqft
MLS Name
Realcomp MLS
MLS Number
20261021145
MLS Status
Accepting Backup Offers
Days on Market
202
Cumulative Days on Market
4

Continue Your Journey in App
Find your dream home, receive real-time updates, and many more!
Download App
Continue Your Journey in App
Find your dream home, receive real-time updates, and many more!
Location
Facts & Features
Rooms
Bedrooms & bathrooms
Bedrooms: 4
Bathrooms: 4
Interior
Appliances
Dishwasher, Disposal, Dryer, Gas Cooktop, Microwave, Stainless Steel Appliances, Washer, Wine Refrigerator
Interior Features
High Speed Internet, Programmable Thermostat
Sewer
Public Sewer
Exterior Features
Gutter Guard System, Lighting
Heating
Forced Air, Natural Gas, Zoned
Cooling
Central Air
Construction
Year Built
Year Built: 1926
Home type
Single Family Residence
Roof
Asphalt
Construction Materials
Concrete, Stone
Foundation Details
Basement, Block
Architectural Style
Colonial, Tudor
Utilities & Energy
Security Features
Fire Alarm, Security System Owned
Fireplace Features
Basement, Gas, Living Room
Pool Features
None
Utilities
Underground Utilities
Parking Features
Two Car Garage, Attached, Direct Access, Electricityin Garage, Garage Faces Front, Garage Door Opener
Basement
Partially Finished
Water Source
Public
Laundry Features
Gas Dryer Hookup, Laundry Room, Washer Hookup
Other Features
Patio And Porch Features
Covered, Patio, Porch
Subdivision Name
Birmingham Forest Hills
Disclosures
Exclusions Exist, Taxes Homestead Exempt
Price History
| Date | Event | Price |
|---|---|---|
07/14/2026 Source: | Sold | $1,520,000 +1.33% $354/sqft |
05/20/2026 Source: | Contingent (Active Under Contract) | $1,499,999 $350/sqft |
05/18/2026 Source: | Listed for Sale | $1,499,999 $350/sqft |
05/16/2026 Source: | Coming Soon | $1,499,999 +70.24% $350/sqft |
12/06/2016 Source: | Price Increased | $881,115 +95.80% $205/sqft |


Show more
Nearby Homes
Find Homes by Property Features in Birmingham, MI
Nearby New Homes For Sale


Based on information from the Board/Association of REALTORS® (alternatively, from the Realcomp II Ltd. MLS) through Oct 21, 2026, 08:45AM. All information provided is deemed reliable, but is not guaranteed to be accurate and should be independently verified. IDX provided courtesy of Realcomp II Ltd. via Andover Real Estate & Houzeo, Copyright 2026 Realcomp II Ltd. Shareholders Any use of search facilities of data on the site, other than by a consumer looking to purchase real estate, is prohibited. IDX information is provided exclusively for consumers' personal, noncommercial use and may not be used for any purpose other than to identify prospective properties consumers may be interested in purchasing. The accuracy of all information, regardless of source, is not guaranteed or warranted. All information should be independently verified. Listing Information presented by local MLS brokerage: Andover Real Estate, local REALTOR®- Scott Rubin - (248)206-3666 . Any use of search facilities of data on the site, other than by a consumer looking to purchase real estate, is prohibited. © 2024 Realcomp II Ltd. MLS. All Rights Reserved.
 Advertising Broker: Andover Real Estate | Andover Real Estate
