Andover RE
Powered by 
- 0
- 15
- Overview
- Description
- Property Details
- Location
- Facts & Features
- Getting Around
- Nearby Homes
 Hot
Hot
Street View
$1,350,000
Monthly Est:$6,719
 3 Beds
 3 Baths
2 full baths + 1 half bath
 2,714sqft
1444 Humphrey Ave, Birmingham, MI 48009
$1,350,000
$6,719/moEst:
Get Pre-Approved
Single Family Residence
Built in 2022
$-- HOA
0.11 acre lot
$497/sq.ft
Description
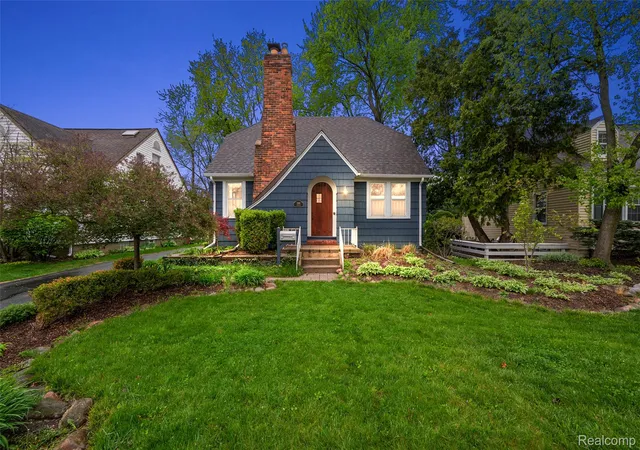
1444 Humphrey Avenue is not just a home — it is a statement. This architecturally stunning modern masterpiece sits less than one mile from the heart of Downtown Birmingham, delivering a lifestyle that is virtually unmatched in Metro Detroit. From the dramatic black stone and warm wood exterior to the floor-to-ceiling windows wrapping the entire front of the home, the curb appeal alone stops you in your tracks. Inside, 2,714 square feet of thoughtfully designed living space features wide-plank white oak hardwood floors, a breathtaking floating staircase adorned with an elegant black and gold chandelier, and black Lafata cabinetry paired with concrete grey quartz countertops throughout. The chef's kitchen showcases an oversized waterfall island, herringbone backsplash, and a dedicated wet bar with ample storage. The living room centers around a dramatic black tile gas fireplace with a wood mantle and opens to a beautifully landscaped paver patio. The primary suite is a true sanctuary — featuring a freestanding soaking tub, dual vanities, and an all-glass shower with floor-to-ceiling black tile. A dedicated office with custom built-ins, second floor laundry, and a spacious mudroom with a wooden bench complete the package. The third floor loft opens to a jaw-dropping 23x20 turfed rooftop terrace perfect for entertaining or enjoying summer nights with family — an outdoor living experience unlike anything else in Birmingham. Walk to nearly 300 retailers, acclaimed restaurants, Shain Park, the Sunday Farmers Market, and year-round downtown events. Birmingham Public Schools. Schedule your private showing today. Agent is the owner.
- Houzeo last checked: 2 minutes ago
- Listing updated: October 10, 2026 at 6:08 pm
- Listing Provided by: Erik Wright (734) 620-4736 | Social House Real Estate Group LLC (313) 784-9879
- Source: Realcomp MLS-MI | MLS#: 20261075064

- Originating MLS: Realcomp II Ltd
Property Details
Status
Active
Type
Single Family Residence
No. of Stories
-
County
City
Neighborhood
Year Built
2022
HOA Fees
-
Finished Area
2,714 sqft
Lot Size
0.11 acre lot
Basement Area
- sqft
MLS Name
Realcomp MLS
MLS Number
20261075064
MLS Status
Active
Days on Market
24
Cumulative Days on Market
24

Continue Your Journey in App
Find your dream home, receive real-time updates, and many more!
Download App
Continue Your Journey in App
Find your dream home, receive real-time updates, and many more!
Location
Facts & Features
Rooms
Bedrooms & bathrooms
Bedrooms: 3
Bathrooms: 3
Interior
Heating
Forced Air, Natural Gas
Sewer
Public Sewer
Appliances
Bar Fridge, Dishwasher, Disposal, Dryer, Free Standing Gas Range, Free Standing Refrigerator, Humidifier, Microwave, Washer
Window Features
Egress Windows, Energy Star Qualified Windows
Interior Features
Programmable Thermostat, Wet Bar
Cooling
Ceiling Fans, Central Air
Construction
Year Built
Year Built: 2022
Home type
Single Family Residence
Construction Materials
Other, Stone
Architectural Style
Colonial, Contemporary
Roof
Metal
Foundation Details
Basement, Poured, Sump Pump
Utilities & Energy
Fireplace Features
Gas, Great Room
Laundry Features
Laundry Room
Parking Features
One Car Garage, Detached, Driveway
Pool Features
None
Basement
Unfinished
Water Source
Public
Other Features
Disclosures
Exclusions Do Not Exist, No Restrictions, Taxes Homestead Exempt
Subdivision Name
Leinbach Humphreys Woodward Ave
Patio And Porch Features
Patio, Porch, Terrace
Price History
| Date | Event | Price |
|---|---|---|
09/22/2026 Source: | Listed for Sale | $1,399,900 +3.70% $516/sqft |
09/22/2026 Source: | Price Decreased | $1,350,000 -3.56% $497/sqft |
09/17/2026 Source: | Coming Soon | $1,399,900 +636.79% $516/sqft |
02/21/2021 Source: | Sold | $190,000 $70/sqft |

Nearby Homes

Find Homes by Property Features in Birmingham, MI
Nearby New Homes For Sale


Based on information from the Board/Association of REALTORS® (alternatively, from the Realcomp II Ltd. MLS) through Oct 11, 2026, 12:00PM. All information provided is deemed reliable, but is not guaranteed to be accurate and should be independently verified. IDX provided courtesy of Realcomp II Ltd. via Andover Real Estate & Houzeo, Copyright 2026 Realcomp II Ltd. Shareholders Any use of search facilities of data on the site, other than by a consumer looking to purchase real estate, is prohibited. IDX information is provided exclusively for consumers' personal, noncommercial use and may not be used for any purpose other than to identify prospective properties consumers may be interested in purchasing. The accuracy of all information, regardless of source, is not guaranteed or warranted. All information should be independently verified. Listing Information presented by local MLS brokerage: Andover Real Estate, local REALTOR®- Scott Rubin - (248)206-3666 . Any use of search facilities of data on the site, other than by a consumer looking to purchase real estate, is prohibited. © 2024 Realcomp II Ltd. MLS. All Rights Reserved.
 Advertising Broker: Andover Real Estate | Andover Real Estate