- Overview
- Description
- Property Details
- Location
- Facts & Features
- Getting Around
- Nearby Homes
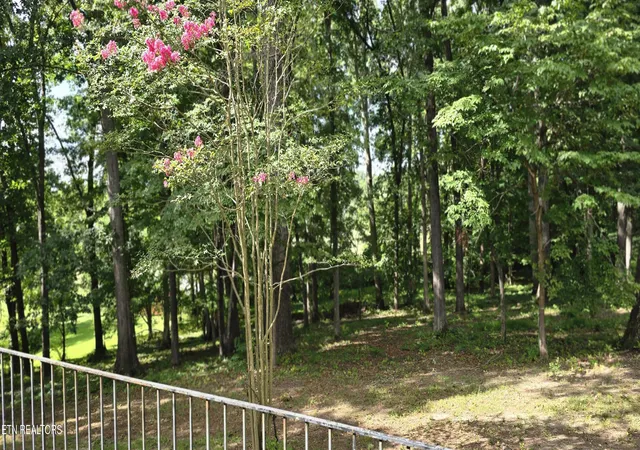

Street View
$380,000
Monthly Est:$1,891
 3 Beds
 2 Baths
2 full baths
 1,484sqft
9721 Asheville Hwy, Strawberry Plains, TN 37871
$380,000
$1,891/moEst:
Get Pre-Approved
Single Family Residence
Built in 1960
$-- HOA
1.4 acres lot
$256/sq.ft
Description
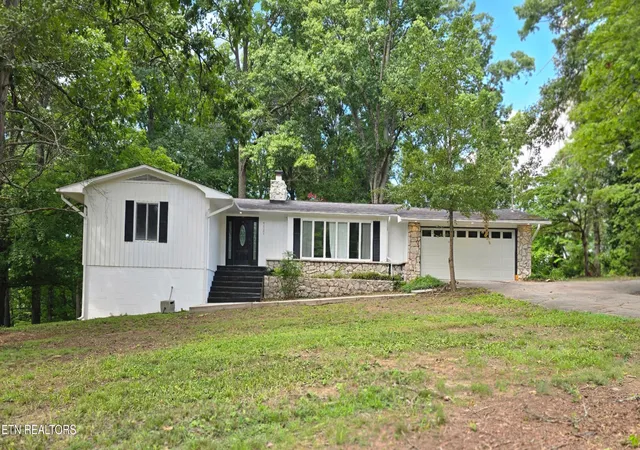
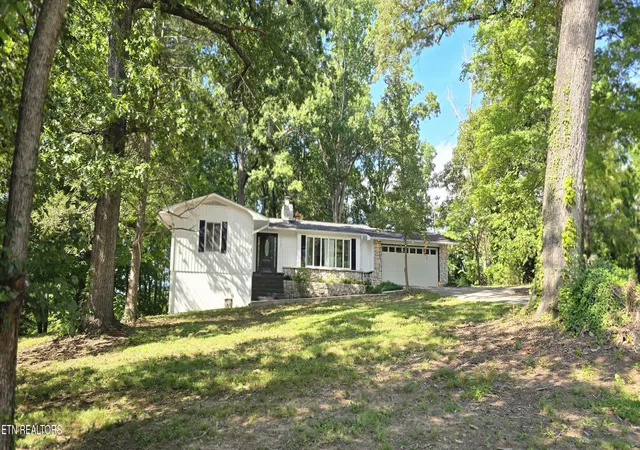
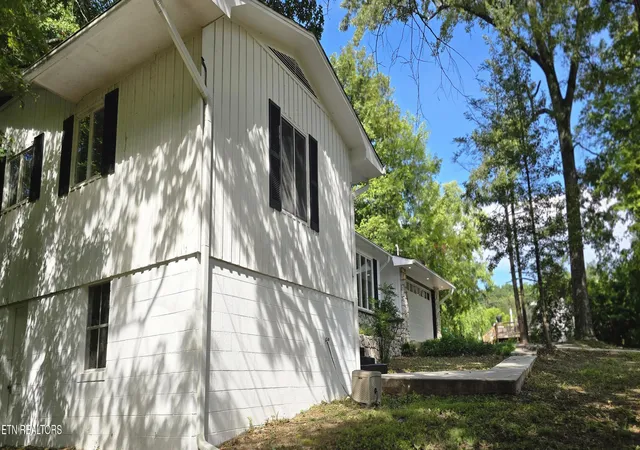
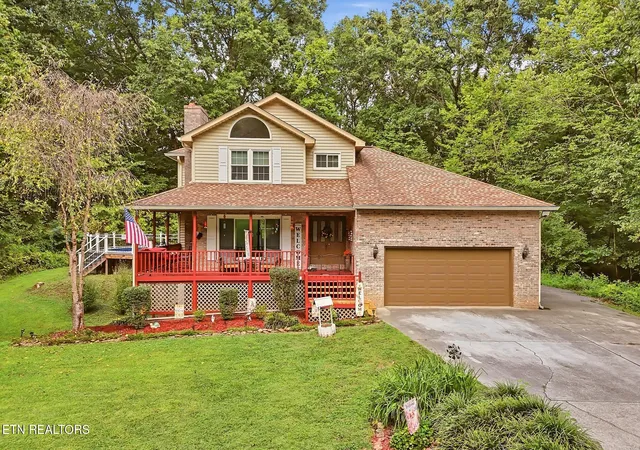
Come see this beautifully updated home built in the 60's with solid oak beams this move-in ready 3-bedroom, 2-bathroom home offering 1,484 square feet of thoughtfully designed living space on a 1.4-acre lot. This property provides the perfect balance of comfort, style, and convenience.
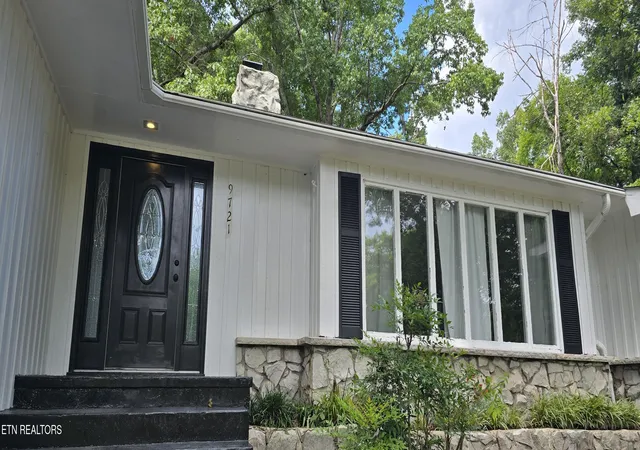
At the heart of the home is the brand-new custom kitchen, featuring custom Hanex countertops, a farmhouse sink, new cabinetry, a new Island and stylish finishes that make it as functional as it is inviting. The open-concept living area is filled with natural light from an abundance of windows and includes a stunning stone fireplace, creating the perfect space for family and friends.
Throughout the home, you'll find new flooring, updated bathrooms, new paint, new garage door opener, new epoxy flake garage floor, new solid interior doors and all-new light fixtures that give the home a fresh, modern feel. A versatile flex space offers endless possibilities as a home office, playroom etc... Don't miss out on this one!
- Houzeo last checked: 3 minutes ago
- Listing updated: September 24, 2026 at 6:20 pm
- Listing Provided by: Brittany Gibson (865) 283-8958 | Brick & Mortar Properties, LLC (865) 686-5100
- Source: East Tennessee REALTORS® MLS-TN | MLS#: 1350833

Property Details
Status
Pending
Type
Single Family Residence
No. of Stories
-
County
City
Neighborhood
--
Year Built
1960
HOA Fees
-
Finished Area
1,484 sqft
Lot Size
1.4 acres lot
Basement Area
- sqft
MLS Name
East Tennessee REALTORS® MLS
MLS Number
1350833
MLS Status
Pending - Continue to Show
Days on Market
24

Continue Your Journey in App
Find your dream home, receive real-time updates, and many more!
Download App
Continue Your Journey in App
Find your dream home, receive real-time updates, and many more!
Location
Facts & Features
Rooms
Bedrooms & bathrooms
Bedrooms: 3
Bathrooms: 2
Interior
Appliances
Dishwasher
Flooring
Tile
Exterior Features
Windows Vinyl
Interior Features
Kitchen Island, Pantry, Eat In Kitchen
Heating
Central, Electric
Sewer
Septic Tank
Cooling
Central Cooling
Window Features
Windows Insulated, Windows Aluminum
Construction
Year Built
Year Built: 1960
Home type
Single Family Residence
Construction Materials
Wood Siding, Block, Frame
Architectural Style
Traditional
Utilities & Energy
Basement
Walkout
Parking Features
Garage Door Opener, Attached, Main Level
Security Features
Smoke Detector
Water Source
Public
Fireplace Features
Stone, Masonry, Wood Burning
Other Features
Patio And Porch Features
Patio
Lot Features
Private, Wooded, Irregular Lot
Price History
| Date | Event | Price |
|---|---|---|
09/24/2026 Source: | Pending | $380,000 $256/sqft |
09/16/2026 Source: | Listed for Sale | $380,000 +41.79% $256/sqft |
09/26/2025 Source: | Sold | $268,000 $181/sqft |
09/03/2025 Source: | Pending | $268,000 $181/sqft |
08/29/2025 Source: | Listed for Sale | $268,000 $181/sqft |

Nearby Homes



Find Homes by Property Features in Strawberry Plains, TN

Based on information from the Knoxville Area Association of REALTORS MLS through Oct 11, 2026, 03:30AM. Information is provided exclusively for consumers’ personal, non-commercial use. It may not be used for any purpose other than to identify prospective properties that consumers may be interested in purchasing. The data is deemed reliable but is not guaranteed accurate by the MLS. This website may not include listings or property addresses of sellers who have directed their listing brokers to withhold their listing or their property address from display on the Internet. © 2026 Knoxville Area Association of REALTORS® MLS. All Rights Reserved. Angela Fowler Real Estate, LLC | 423.320.4620 | afowler@catt.com Mailing Address: 452 Kailors Cove Cir, Ringgold, GA 30736
 Advertising Broker: Angela Fowler | Angela Fowler Real Estate, LLC.