- Overview
- Description
- Property Details
- Location
- Facts & Features
- Getting Around
- Nearby Homes
 New Construction

Street View
$754,900
Monthly Est:$3,757
 5 Beds
 4 Baths
3 full baths + 1 half bath
 3,928sqft
9725 Anastasia Dr, Schofield, WI 54476
$754,900
$3,757/moEst:
Get Pre-Approved
Single Family Residence
Built in 2026
$-- HOA
1.21 acres lot
$192/sq.ft
Description
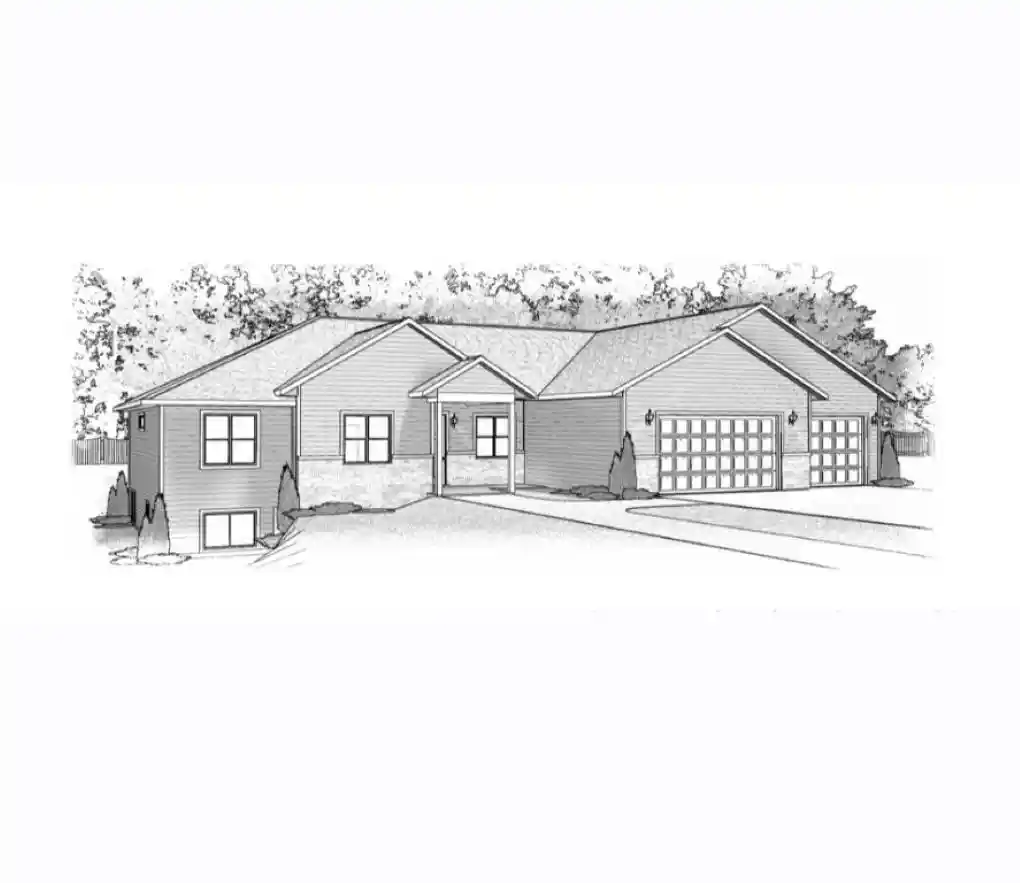
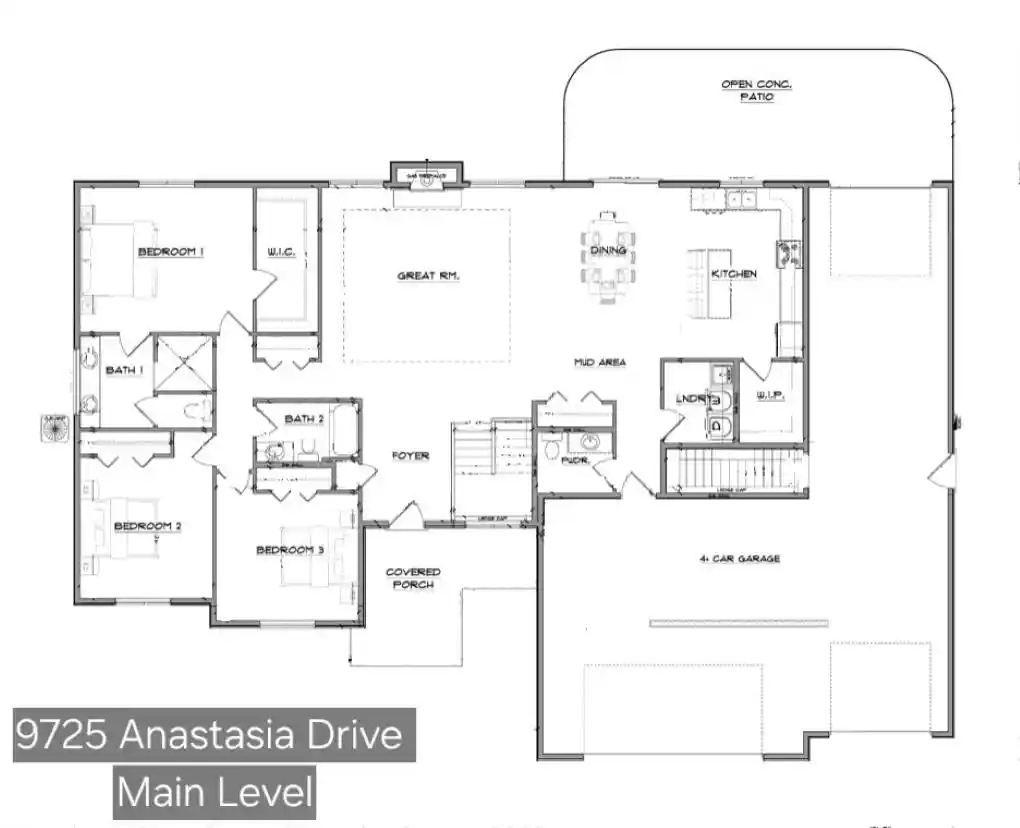
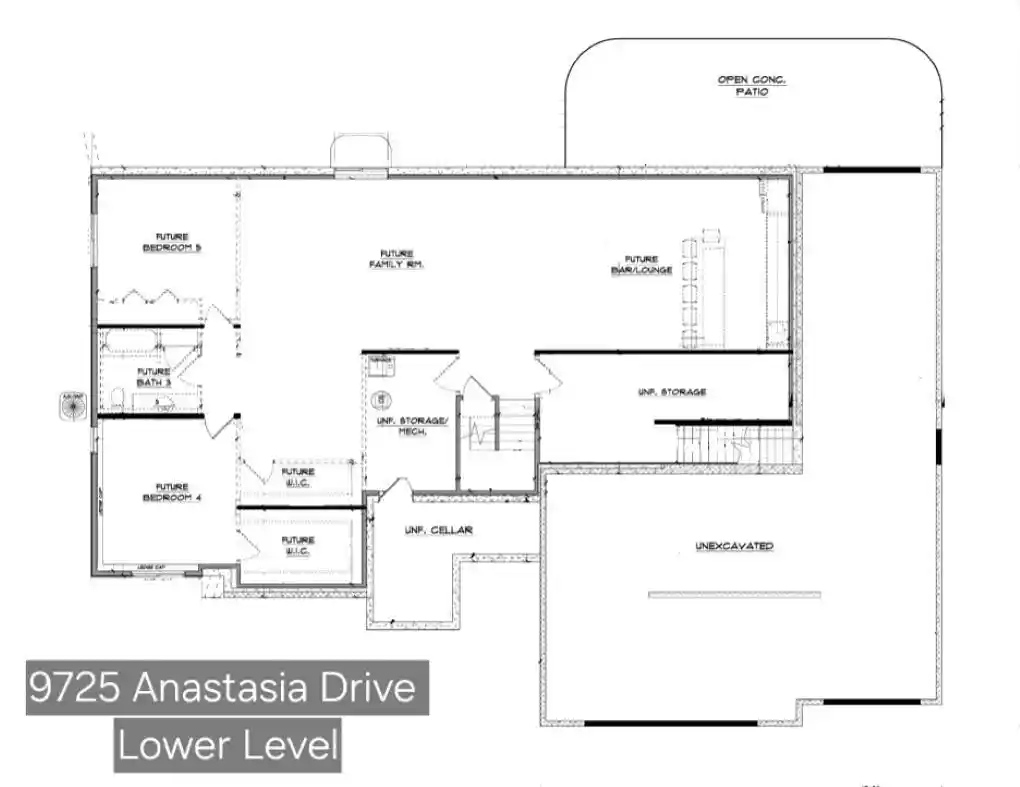
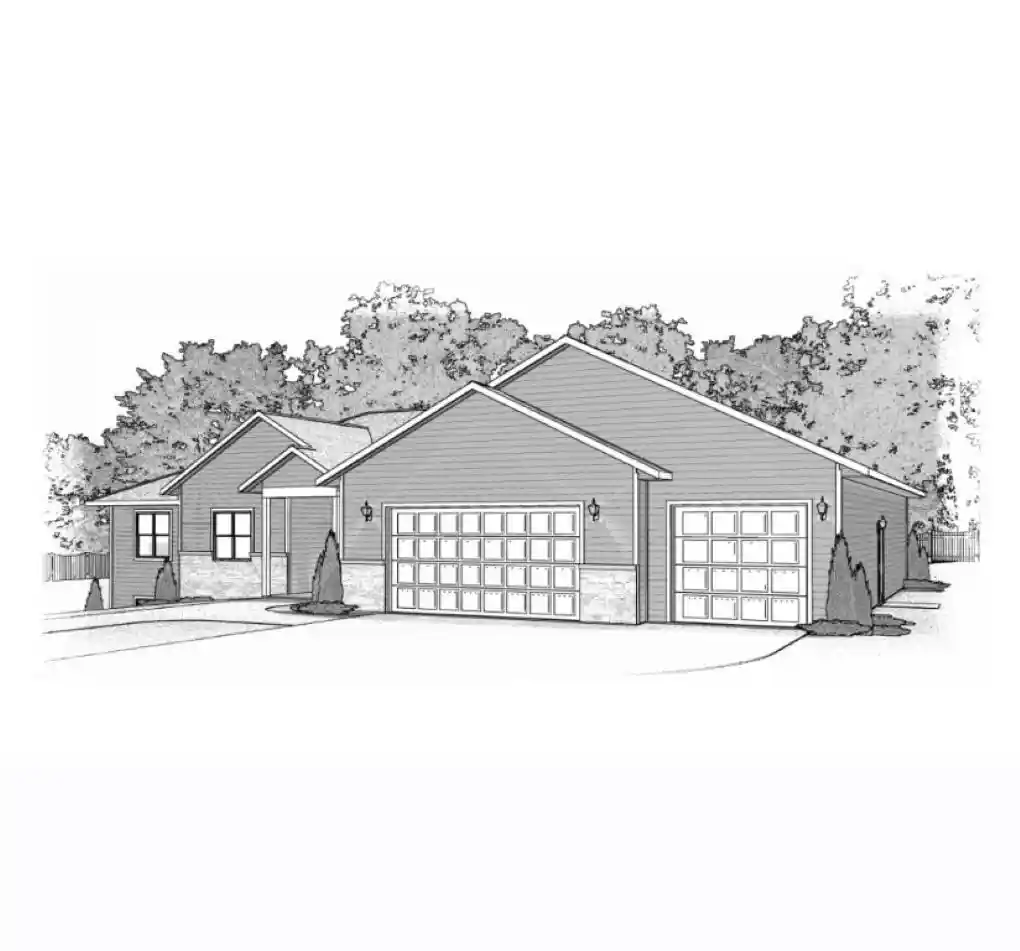
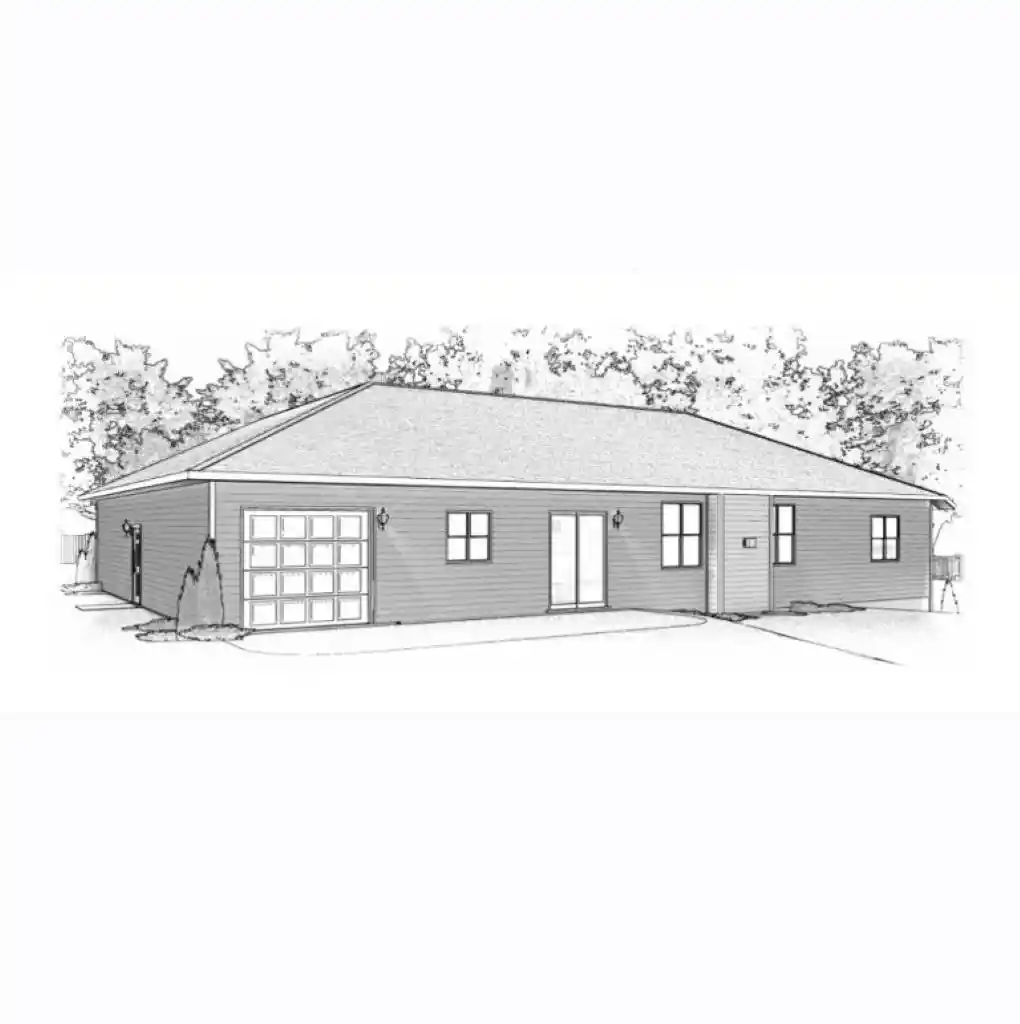
New home for sale in a newly developing neighborhood in Weston. This home will have 5 bedrooms, 3.5 bathrooms, and a large 4+ car drive-through garage. This home will include a covered front porch, blacktop driveway, A/C, and a large open concrete patio off the back. The garage has a separate stairwell leading to the basement, is fully insulated, and is prepped for a Modine heater. The front foyer is alongside an open stairwell and leads into the great room. The great room will have a stone-faced gas fireplace as its focal point with windows on both sides, and the room will have trayed ceilings to offer a more grand atmosphere. The dining room is centrally located to allow for more seating convenience between the food and the entertainment areas. The kitchen has an island with snack bar seating, custom cabinetry with soft close doors and unique built-in designs, a walk-in pantry, and tons of and storage space.,The laundry room and the mud room half bathroom are both located by the garage entrance but are separate to give more privacy and space. The primary bedroom has a long walk-in closet, an attached bathroom with 2 sinks, a private toilet area, and a walk-in tile shower. There are two additional bedrooms on the main level and two bedrooms on the lower level with one of the lower bedrooms having a large sought after walk-in closet. The lower family room has a reading nook off to one side with a large walk-in storage closet, and an area for a future bar/lounge nestled on the opposite side. The future bar/lounge is plumbed for but if the future buyer would like this to be finished, it would be at an additional cost. The lower level has two unfinished storage rooms. One of them having an attached door leading to an unfinished cellar/cold storage room. This home has many amazing features. Colors may still be an option for the future buyer to choose, if sought after early enough. Reach out to find out what's still available. Selling agent is related to the Seller.
- Houzeo last checked: 13 minutes ago
- Listing updated: October 26, 2026 at 12:15 pm
- Listing Provided by: ALICIA REEDY-STAMM (715) 297-3434 | COLDWELL BANKER ACTION (715) 359-0521
- Source: WIREX | MLS#: 22605320

- Originating MLS: Central Wisconsin Board of Realtors
Property Details
Status
Active
Type
Single Family Residence
No. of Stories
-
County
City
Neighborhood
--
Year Built
2026
HOA Fees
-
Finished Area
3,928 sqft
Lot Size
1.21 acres lot
Basement Area
- sqft
MLS Name
WIREX
MLS Number
22605320

Continue Your Journey in App
Find your dream home, receive real-time updates, and many more!
Continue Your Journey in App
Find your dream home, receive real-time updates, and many more!
Location
Facts & Features
Rooms
Bedrooms & bathrooms
Bedrooms: 5
Bathrooms: 4
Master Bedroom
Level: Main
Area: 195.00 Square Feet
Dimensions: 13 x 15
Living Room
Level: Main
Area: 361.00 Square Feet
Dimensions: 19 x 19
Dining Room
Level: Main
Area: 247.00 Square Feet
Dimensions: 19 x 13
Bedroom 3
Level: Main
Area: 144.00 Square Feet
Dimensions: 12 x 12
Bedroom 5
Level: Lower
Area: 143.00 Square Feet
Dimensions: 11 x 13
Future Bar
Level: Lower
Area: 187.00 Square Feet
Dimensions: 17 x 11
Kitchen
Level: Main
Area: 165.00 Square Feet
Dimensions: 15 x 11
Bedroom 4
Level: Lower
Area: 182.00 Square Feet
Dimensions: 13 x 14
Bedroom 2
Level: Main
Area: 156.00 Square Feet
Dimensions: 12 x 13
Family Room
Level: Lower
Area: 680.00 Square Feet
Dimensions: 17 x 40
Interior
Heating
Forced Air
Cooling
Central Air
Other Features
Subdivision Name
Bull Junior View
Price History
| Date | Event | Price |
|---|---|---|
10/26/2026 Source: | Listed for Sale | $754,900 $192/sqft |

Nearby Homes


Find Homes by Property Features in Schofield, WI
Nearby New Homes For Sale

Based on information received from WIRES/RANW MLS through Nov 07, 2026, 08:00PM. All information deemed reliable but not guaranteed and should be independently verified. All properties are subject to prior sale, change, or withdrawal. Neither listing broker nor Houzeo nor RANW MLS shall be responsible for any typographical errors, misinformation, or misprints, and shall be held totally harmless This website may not include listings or property addresses of sellers who have directed their listing brokers to withhold their listing or their property address from display on the Internet. Information is provided for consumers' personal, non-commercial use, and may not be used for any purpose other than the identification of potential properties for purchase. ©2026 RANW MLS, Inc. All rights reserved.
 Advertising Broker: Leslie Boyea | Quorum Enterprises Inc
