- Overview
- Description
- Property Details
- Location
- Facts & Features
- Getting Around
- Nearby Homes
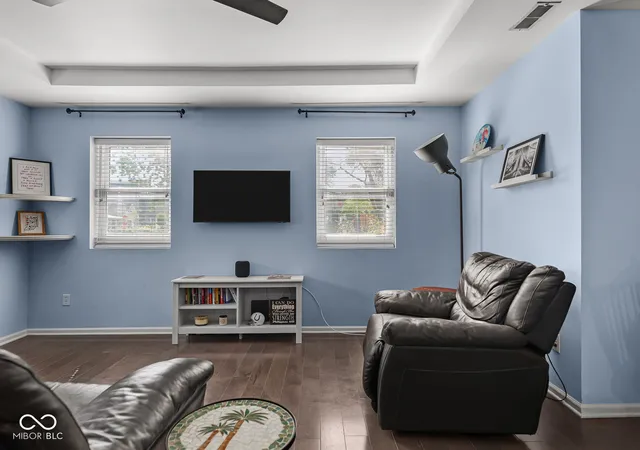

Street View
$355,000
Monthly Est:$1,767
 3 Beds
 2 Baths
2 full baths
 1,720sqft
973 Elm St, Indianapolis, IN 46203
$355,000
$1,767/moEst:
Get Pre-Approved
Single Family Residence
Built in 1880
$-- HOA
1,481 sqft lot
$206/sq.ft
Description
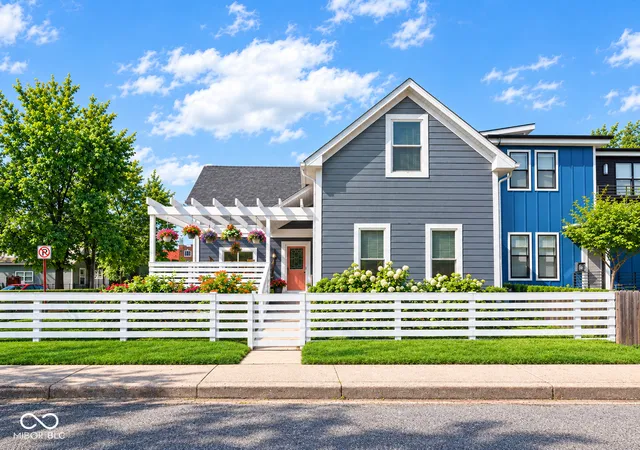
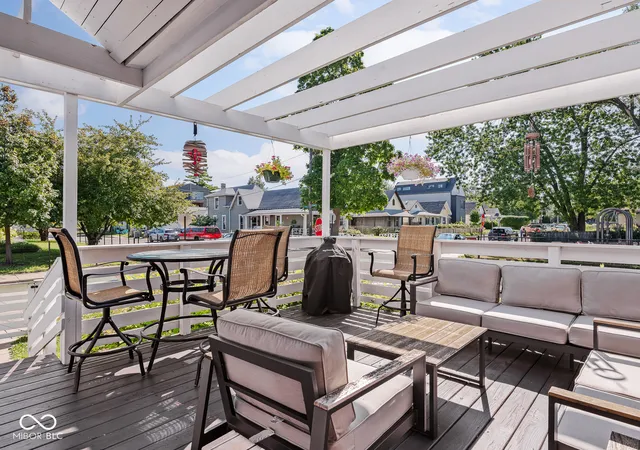
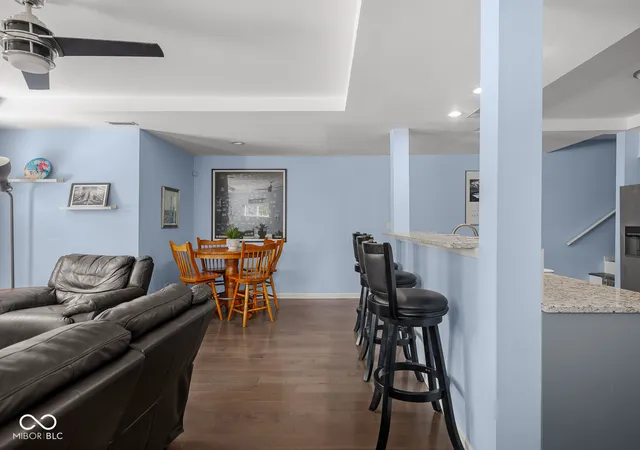
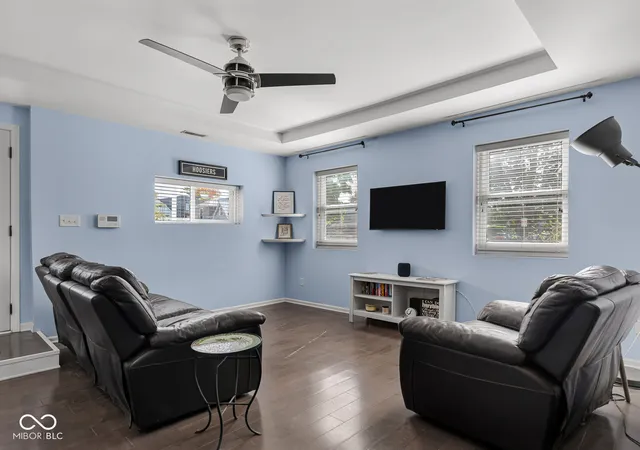
Welcome to North Square - a vibrant, close-knit, 6-block neighborhood where charming historic cottages blend with striking contemporary homes, all centered around a welcoming pocket park & neighborhood retail. Tucked away on a quiet 'dead-end' street between Fountain Square & Fletcher Place, this hidden gem places you just moments from downtown, interstate access & some of Indianapolis' best dining, cafes, theaters, nightlife & trails. This fully renovated home offers the perfect combination of modern comfort & low-maintenance living, allowing you to spend less time on upkeep & more time enjoying the incredible neighborhood. Enter through the front gate to a private, fenced corner lawn - ideal for pets, gardening, or simply soaking up the outdoors. The expansive 16' x 16' front deck with a pergola creates an inviting outdoor living space, perfect for entertaining friends before a night out, grilling or relaxing with a good book. Inside, tray ceilings, warm hardwood floors, fresh neutral finishes & updated fixtures create an inviting atmosphere throughout. The open-concept living, dining & kitchen spaces are thoughtfully designed for both comfortable everyday living & effortless entertaining. A rare main-level bedroom is conveniently located near the laundry room & a full bathroom with a double vanity. It offers flexibility for guests, a home office, or those seeking single-level living. Upstairs, 2 additional spacious bedrooms share an oversized bathroom complete with a soaking tub & separate shower. Major recent updates provide added peace of mind, including a new HVAC system (2025), new roof (2023), new exterior sewer clean-out (2023), radon mitigation system (2023) & new water supply line (2020). If you've been searching for a beautifully renovated home in a welcoming community where neighbors know each other & downtown Indianapolis is just minutes away, this is your opportunity!
- Houzeo last checked: 10 minutes ago
- Listing updated: September 10, 2026 at 10:03 pm
- Listing Provided by: Chanda Johnson | Maywright Property Co. (317) 210-0624
- Source: Metropolitan Indianapolis Board of REALTORS (MIBOR) MLS-IN | MLS#: 22118131

Property Details
Status
Active
Type
Single Family Residence
No. of Stories
-
County
City
Neighborhood
Year Built
1880
HOA Fees
-
Finished Area
1,720 sqft
Lot Size
1,481 sqft lot
Basement Area
- sqft
MLS Name
Metropolitan Indianapolis Board of REALTORS (MIBOR) MLS
MLS Number
22118131
MLS Status
Active
Days on Market
62
Cumulative Days on Market
35

Continue Your Journey in App
Find your dream home, receive real-time updates, and many more!
Download App
Continue Your Journey in App
Find your dream home, receive real-time updates, and many more!
Location
Facts & Features
Rooms
Bedrooms & bathrooms
Bedrooms: 3
Bathrooms: 2
Living Room
Level: Main
Area: 225.00 Square Feet
Dimensions: 15x15
Master Bedroom
Level: Main
Area: 132.00 Square Feet
Dimensions: 12x11
Kitchen
Level: Main
Area: 204.00 Square Feet
Dimensions: 12x17
Bedroom 2
Level: Upper
Area: 195.00 Square Feet
Dimensions: 15x13
Bedroom 3
Level: Upper
Area: 204.00 Square Feet
Dimensions: 12x17
Laundry
Level: Main
Area: 30.00 Square Feet
Dimensions: 05x06
Dining Room
Level: Main
Area: 50.00 Square Feet
Dimensions: 10x05
Interior
Flooring
Hardwood
Heating
Forced Air, Heat Pump, Electric
Appliances
Dishwasher, Dryer, Disposal, Micro Hood, Electric Oven, Refrigerator, Washer
Cooling
Central Air
Window Features
Vinyl Windows
Exterior Features
Lighting, Smart Lock(s)
Interior Features
Bath Sinks Double Main, Breakfast Bar, Tray Ceiling(s), Paddle Fan, Eat In Kitchen, Pantry, Smart Thermostat, Wood Work Painted
Construction
Year Built
Year Built: 1880
Home type
Single Family Residence
Construction Materials
Cement Siding
Property Condition
Updated/remodeled
Foundation Details
Cellar, Brick
Architectural Style
Traditional
Utilities & Energy
Security Features
Security System
Water Source
Public
Basement
Cellar
Parking Features
On Street
Laundry Features
Main Level
Utilities
Cable Available, Electricity Connected, Natural Gas Connected, Sewer Connected, Water Connected
Other Features
Community Features
Curbs, Park, Playground, Sidewalks, Street Lights
Disclosures
Common Wall Agreement
Patio And Porch Features
Deck
Lot Features
Corner Lot, Curbs, Sidewalks, Storm Sewer, Street Lights, Mature Trees
Subdivision Name
Fletchers Et Al Subdivision
Price History
| Date | Event | Price |
|---|---|---|
09/09/2026 Source: | Price Decreased | $355,000 -2.74% $206/sqft |
08/07/2026 Source: | Listed for Sale | $365,000 $212/sqft |
08/07/2026 Source: | Price Increased | $365,000 +12.31% $212/sqft |
08/17/2023 Source: | Price Increased | $325,000 +31.31% $189/sqft |
08/17/2020 Source: | Price Decreased | $247,500 -5.89% $144/sqft |

Show more
Fountain Square Ranks #37 in Indianapolis, IN


Homes

Rental Prices

Median Home Price
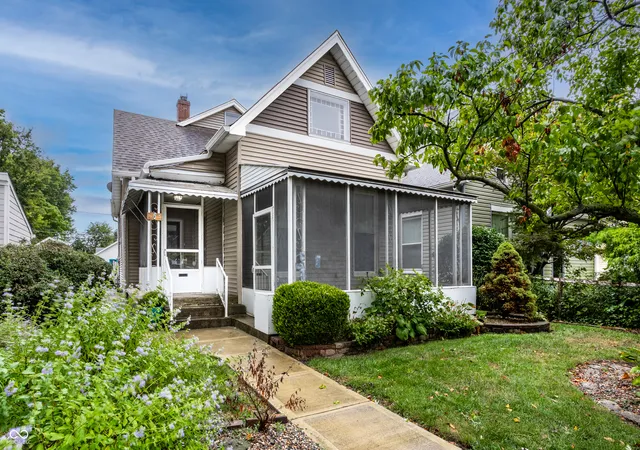
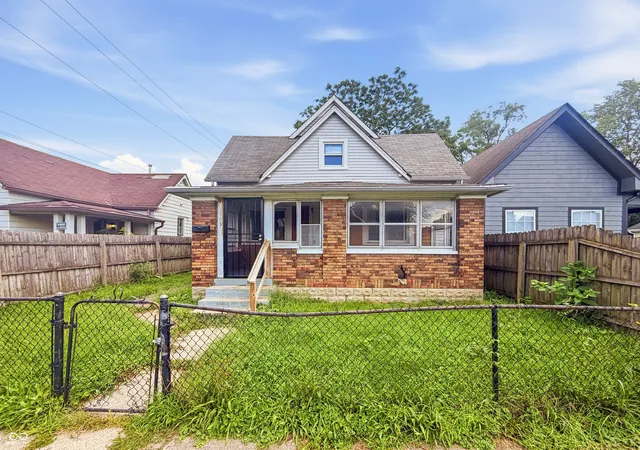
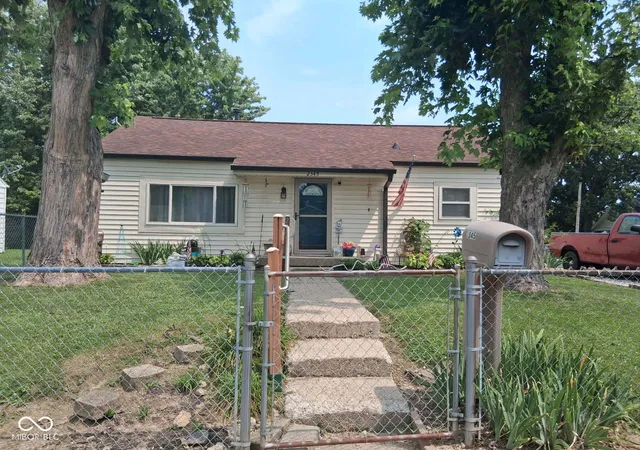
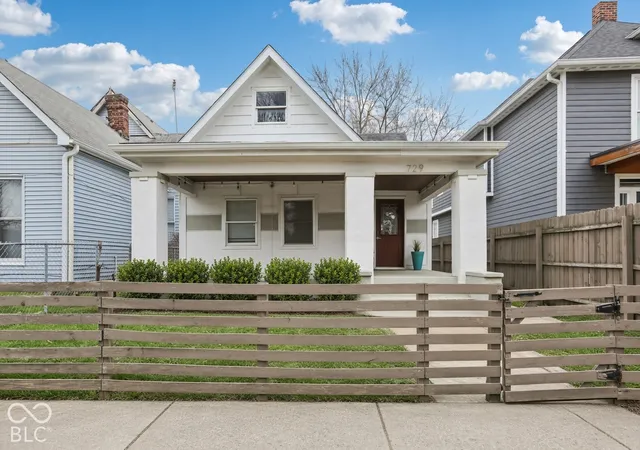
Nearby Homes
Find Homes by Property Features in Indianapolis, IN
Nearby New Homes For Sale

Based on information from MIBOR REALTOR® Association through Oct 08, 2026, 11:15PM. The Broker Listing Cooperative® listing service's Listing information is deemed reliable but is not guaranteed accurate by the Broker Listing Cooperative® listing service. All data is obtained from various sources and may not have been verified by broker or Broker Listing Cooperative listing service. Supplied Open House Information is subject to change without notice. All information should be independently reviewed and verified for accuracy. Properties may or may not be listed by the office/agent presenting the information.. All Rights Reserved. © 2026 MIBOR REALTOR® Association.
 Advertising Broker: Jonah Hartsburg | Hoosier Hub Realty