
- Overview
- Description
- Property Details
- Location
- Facts & Features
- Getting Around
- Nearby Homes
 3D Tour

$350,000
Monthly Est:$1,742
 3 Beds

2 full baths
 1,674sqft
9737 San Vincente Way, Port Richey, FL 34668
$350,000
$1,742/moEst:
Single Family Residence
Built in 1980
$-- HOA
7,500 sqft lot
$209/sq.ft
Description
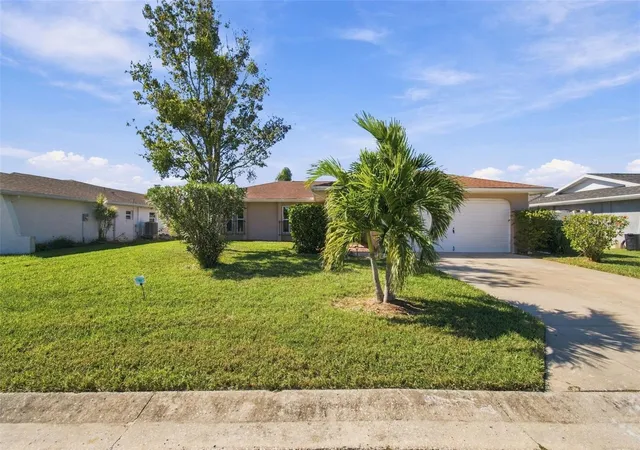
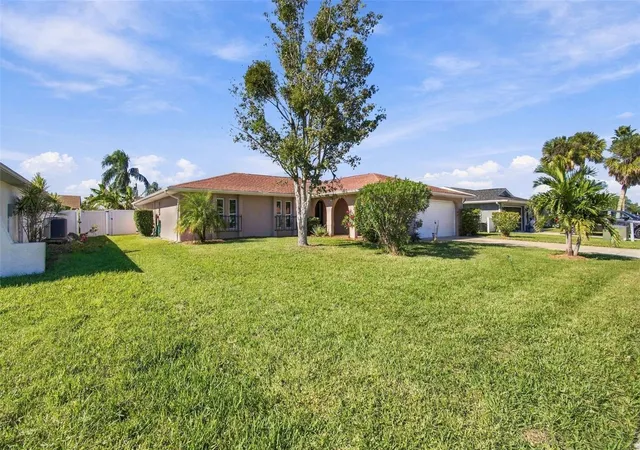
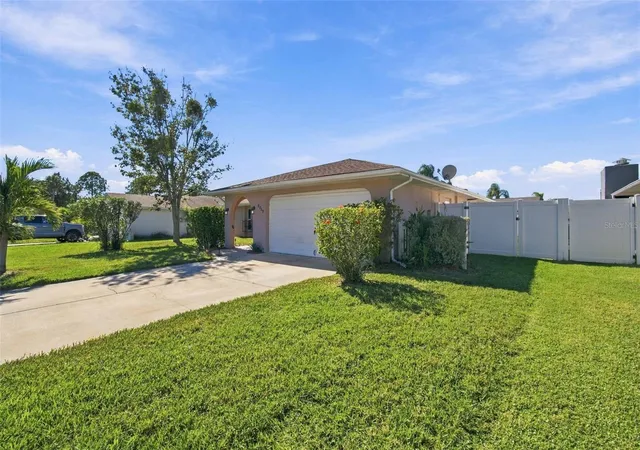
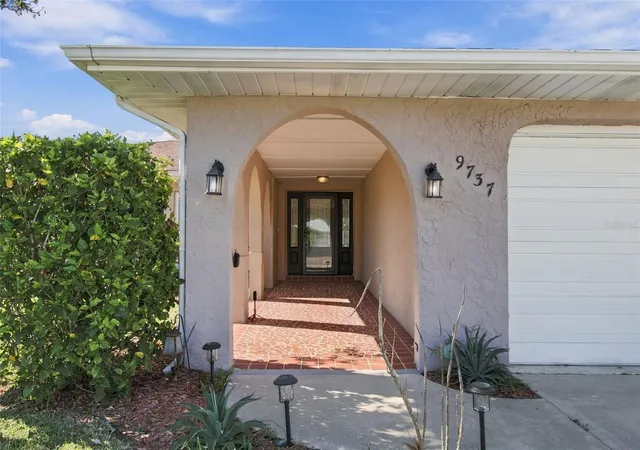
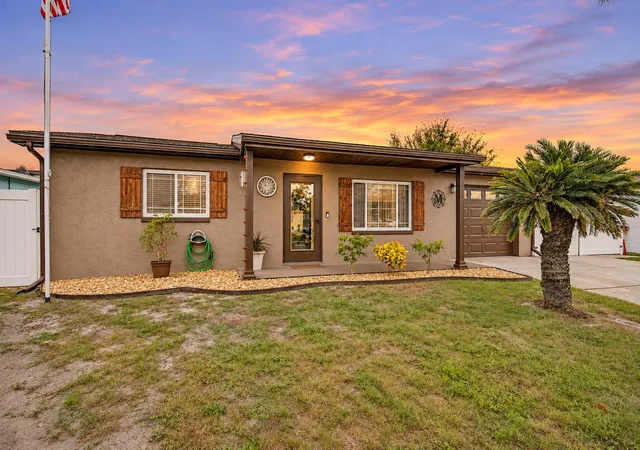
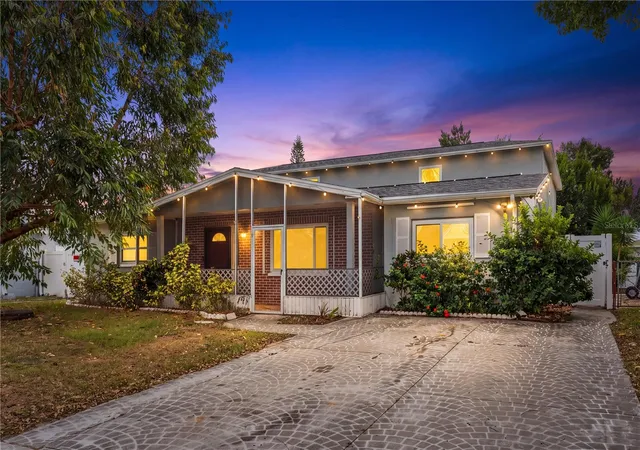
Virtually Staged. Welcome to 9737 San Vincente Way, where modern updates, comfortable living, and the Florida lifestyle come together! Tucked away toward the back of the established West Port community in Port Richey, this beautifully updated 3-bedroom, 2-bath pool home offers 1,674 square feet of inviting living space, a two-car garage, and the freedom of NO HOA or CDD fees!
From the moment you step inside, you'll appreciate the bright, open-concept floor plan, beautiful ceramic tile flooring throughout, and spacious living areas designed for both everyday comfort and effortless entertaining. At the heart of the home is a stunning, updated kitchen featuring gorgeous granite countertops, crisp white cabinetry, stainless steel appliances, a center island with breakfast bar seating, and a striking NEW tile backsplash extending from the countertops all the way to the ceiling! The kitchen flows seamlessly into the living and dining areas, creating the perfect gathering space for family and friends.
Large, impact-rated sliding glass doors fill the home with natural light and invite you outside to your own private Florida oasis. Step onto the covered lanai and enjoy a sparkling SALTWATER POOL, complete with an updated pool pump, saltwater system, and safety fence. The fully fenced backyard offers additional privacy, making this outdoor retreat ideal for weekend barbecues, entertaining guests, or simply relaxing poolside and enjoying the Florida sunshine.
Inside, both bathrooms have been tastefully updated with modern finishes. The spacious primary suite offers a generous walk-in closet, a beautifully updated en-suite bathroom, and its own sliding glass doors providing direct access to the pool and lanai. Imagine stepping outside for a refreshing morning swim or unwinding by the pool at the end of a long day! Two additional bedrooms provide flexibility for family, guests, or a dedicated home office. Additional improvements include updated flooring throughout and an A/C condenser replaced in 2019.
Beyond your own backyard oasis, you'll enjoy convenient access to shopping, dining, medical facilities, parks, and nearby public boat ramps offering opportunities to explore the beautiful waterways of Florida's Gulf Coast. Whether you enjoy boating, fishing, kayaking, or simply spending a relaxing afternoon by your own pool, this location puts the Florida lifestyle within easy reach.
Beautifully updated, move-in ready, and designed for the way you want to live! Whether you're searching for a primary residence or a Florida getaway, 9737 San Vincente Way offers the perfect combination of modern comfort, outdoor enjoyment, and convenient coastal living. Schedule your private showing today and discover the comfort, convenience, and coastal charm that make this home so special!
- Houzeo last checked: 5 minutes ago
- Listing updated: November 18, 2026 at 7:10 pm
- Listing Provided by: Kevin Krueger (360) 632-1483 , Adam Loaknauth | KELLER WILLIAMS TAMPA PROPERTIES (813) 264-7754
- Source: Stellar MLS-FL as distributed by MLS GRID | MLS#:

Property Details
Status
Active
Type
Single Family Residence
No. of Stories
1
County
City
Neighborhood
--
Year Built
1980
HOA Fees
-
Finished Area
1,674 sqft
Lot Size
7,500 sqft lot
Basement Area
- sqft
MLS Name
Stellar MLS
MLS Number
TB8568214
MLS Status
Active
Days on Market
5
Cumulative Days on Market
186
Continue Your Journey in App
Find your dream home, receive real-time updates, and many more!
Location
Facts & Features
Rooms
Bedrooms & bathrooms
Bedrooms: 3
Bathrooms: 2
Kitchen
Level: First
Living Room
Level: First
Bedroom 1
Level: First
Bedroom 2
Level: First
Bathroom 1
Level: First
Primary Bedroom
Level: First
Primary Bathroom
Level: First
Interior
Heating
Central
Sewer
Public Sewer
Exterior Features
Lighting
Cooling
Central Air
Flooring
Luxury Vinyl
Appliances
Dishwasher, Disposal, Dryer, Range, Range Hood, Refrigerator, Washer
Interior Features
Ceiling Fans(s), Eat In Kitchen, Kitchen/family Room Combo, Open Floorplan, Primary Bedroom Main Floor, Stone Counters, Walk In Closet(s)
Construction
Year Built
Year Built: 1980
Home type
Single Family Residence
Roof
Shingle
Construction Materials
Brick
Foundation Details
Slab
Utilities & Energy
Laundry Features
Inside
Water Source
Public
Pool Features
In Ground, Gunite, Screen Enclosure
Utilities
Cable Connected, Electricity Connected, Phone Available, Sewer Connected
Other Features
Subdivision Name
West Port Sub
Price History
| Date | Event | Price |
|---|---|---|
11/17/2026 Source: | Listed for Sale | $350,000 -7.65% $209/sqft |
10/11/2026 Source: | Listing Removed | $379,000 $226/sqft |
08/06/2026 Source: #MFRTB8495627 | Price Decreased | $379,000 -1.30% $226/sqft |
07/01/2026 Source: | Price Decreased | $384,000 -1.29% $229/sqft |
04/09/2026 Source: | Listed for Sale | $389,000 $232/sqft |

Show more
Find Homes by Property Features in Port Richey, FL
Nearby New Homes For Sale

Based on information from Stellar MLS® through Nov 22, 2026, 03:45PM as submitted to and distributed by MLS GRID. All data is obtained from various sources and may not have been verified by the broker or MLS GRID. Supplied Open House Information is subject to change without notice. All information should be independently reviewed and verified for accuracy. Properties may or may not be listed by the office/agent presenting the information. IDX information is provided exclusively for consumers’ personal non-commercial use. It may not be used for any purpose other than to identify prospective properties consumers may be interested in purchasing. The data is deemed reliable but is not guaranteed by MLS GRID. The use of the MLS GRID Data may be subject to an end-user license agreement prescribed by the Member Participant’s applicable MLS, if any, and as amended from time to time. © 2026 Stellar MLS. All Rights Reserved.
 Advertising Broker: Fred McGill | Simple Showing, Inc