- Overview
- Description
- Property Details
- Location
- HOA Management
- Facts & Features
- Getting Around
- Nearby Homes

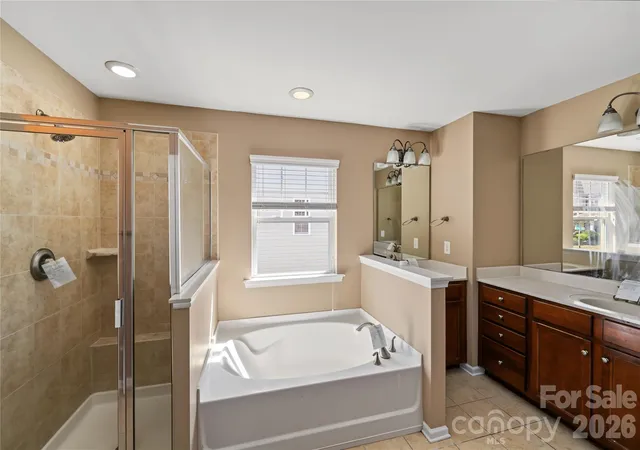


$434,500
Monthly Est:$2,163
 4 Beds
 3 Baths
2 full baths + 1 half bath
 2,718sqft
9738 Loughlin Ln, Charlotte, NC 28273
$434,500
$2,163/moEst:
Get Pre-Approved
Single Family Residence
Built in 2009
$54.83/mo HOA
0.19 acre lot
$160/sq.ft
Description
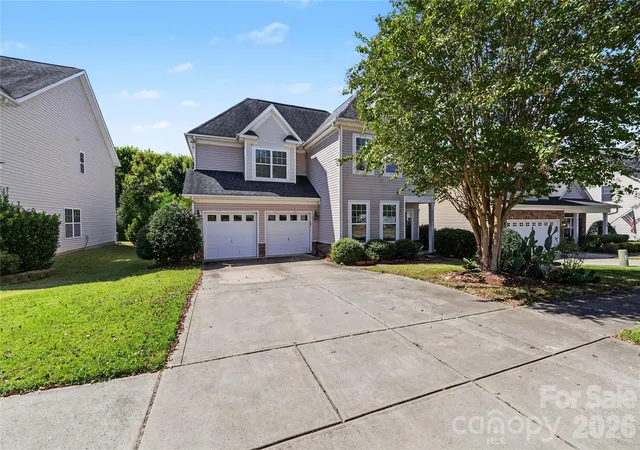
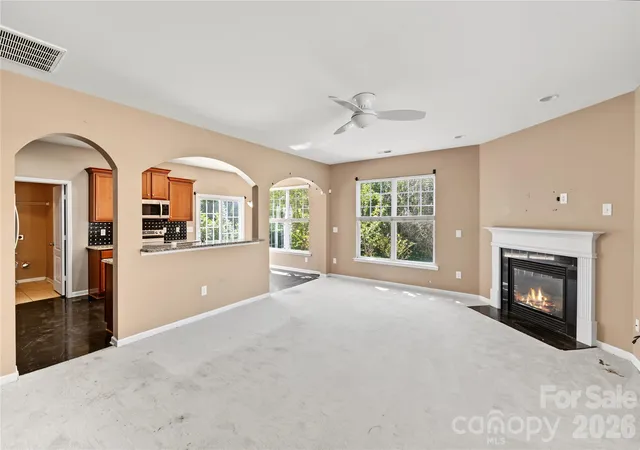
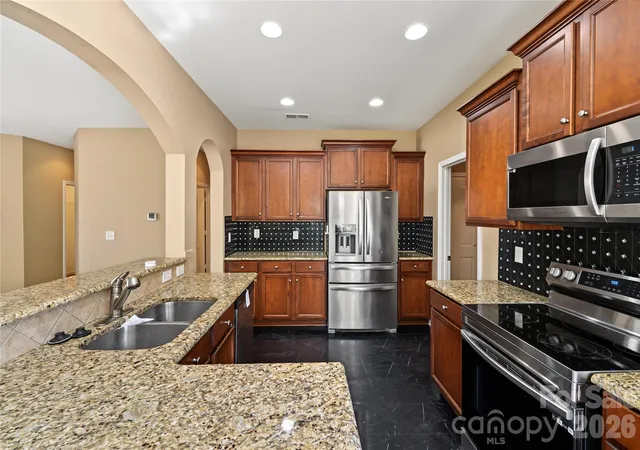
Welcome to this beautifully designed 4-bedroom, 2.5-bath home offering the perfect blend of comfort, functionality, and style. Step inside to a welcoming foyer that opens to a private home office, elegant formal dining room, and a spacious living room featuring a cozy fireplace, creating the ideal setting for both everyday living and entertaining. The open floor plan flows seamlessly into the well-appointed kitchen, complete with granite countertops, ample cabinetry, generous prep space, and a breakfast area overlooking the backyard.
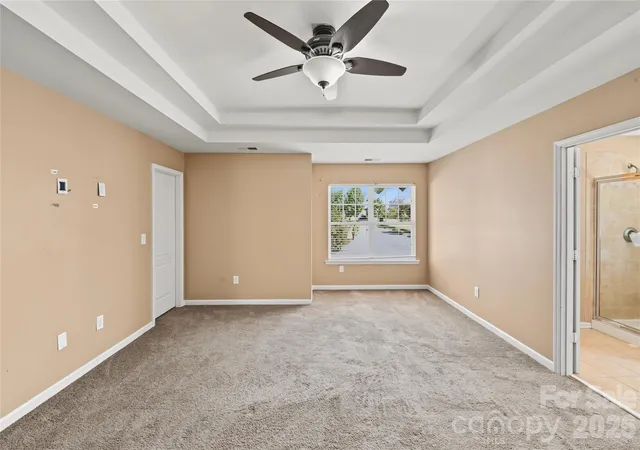
Upstairs, retreat to the impressive primary suite featuring a large walk-in closet, a separate shower, and a relaxing garden tub. Three additional generously sized bedrooms provide plenty of space for family, guests, or hobbies. Step outside to enjoy the back patio, perfect for grilling, entertaining, or simply relaxing while overlooking the spacious backyard. A 2-car garage offers ample parking and additional storage.
Ideally located in Charlotte's sought-after Steele Creek area, this home is just minutes from Charlotte Premium Outlets, RiverGate Shopping Center, Berewick Town Center, Target, Publix, Harris Teeter, Costco, and an abundance of restaurants, cafés, and everyday conveniences. Outdoor enthusiasts will appreciate nearby McDowell Nature Preserve, Lake Wylie, scenic greenways, and parks, while entertainment options such as Topgolf, Carowinds, and waterfront dining are just a short drive away. Enjoy quick access to I-485, I-77, Charlotte Douglas International Airport, and Uptown Charlotte, making commuting a breeze. This exceptional home combines spacious living, an outstanding floor plan, and an unbeatable location in one of Charlotte's fastest-growing communities.
- Houzeo last checked: 14 minutes ago
- Listing updated: October 27, 2026 at 2:07 pm
- Listing Provided by: Nancy Braun (704) 997-3794 | Showcase Realty LLC (704) 997-3794
- Source: Canopy MLS as distributed by MLS GRID | MLS#: 4409097

Property Details
Status
Active
Type
Single Family Residence
No. of Stories
-
County
City
Neighborhood
Year Built
2009
HOA Fees
$54.83/mo
Finished Area
2,718 sqft
Lot Size
0.19 acre lot
Basement Area
- sqft
MLS Name
Canopy MLS as distributed by MLS GRID
MLS Number
4409097
MLS Status
Active
Days on Market
23
Cumulative Days on Market
11

Continue Your Journey in App
Find your dream home, receive real-time updates, and many more!
Continue Your Journey in App
Find your dream home, receive real-time updates, and many more!
Location
HOA Management
CAMS
HOA Fees
$329/ Semi-Annually
Disclaimer: Amenities are based on third-party information and may vary; buyers must independently verify all amenities, as information is deemed reliable but not guaranteed.
Facts & Features
Rooms
Bedrooms & bathrooms
Bedrooms: 4
Bathrooms: 3
Interior
Sewer
Public Sewer
Heating
Forced Air
Cooling
Ceiling Fan(s), Central Air
Appliances
Dishwasher, Disposal, Electric Range, Microwave, Refrigerator
Interior Features
Attic Stairs Pulldown, Cable Prewire
Flooring
Carpet, Tile, Wood
Construction
Year Built
Year Built: 2009
Home type
Single Family Residence
Foundation Details
Slab
Construction Materials
Vinyl
Utilities & Energy
Security Features
Security System
Water Source
City
Parking Features
Driveway, Attached Garage
Fireplace Features
Gas Log
Laundry Features
Laundry Room, Main Level
Other Features
Patio And Porch Features
Patio
Subdivision Name
Kingsbridge
Price History
| Date | Event | Price |
|---|---|---|
10/16/2026 Source: | Listed for Sale | $434,500 +53.53% $160/sqft |
09/04/2019 Source: | Price Increased | $283,000 +1.11% $104/sqft |
07/18/2019 Source: | Sold | $279,900 +36.54% $103/sqft |
08/13/2010 Source: | Listing Removed | $204,990 $75/sqft |

Nearby Homes
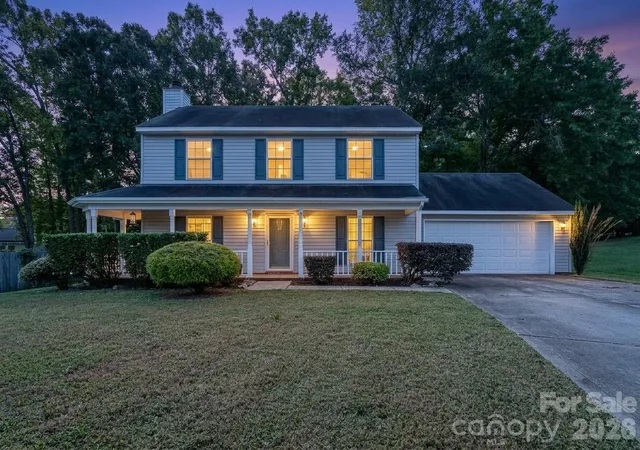
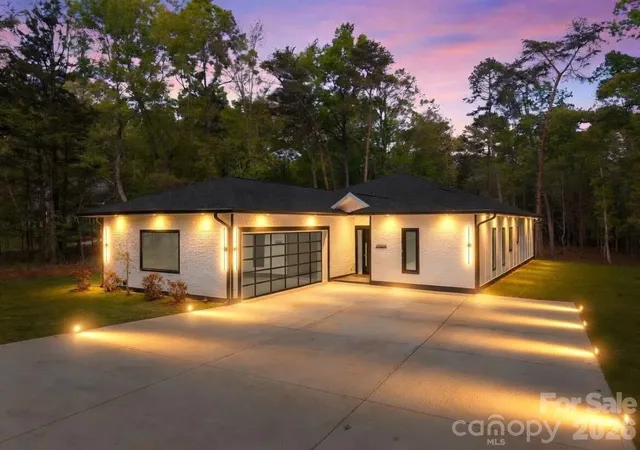
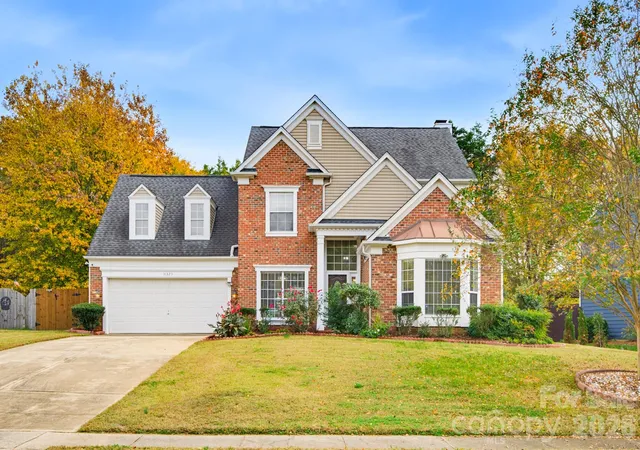
Find Homes by Property Features in Charlotte, NC
Nearby New Homes For Sale

Based on information from Canopy MLS through Nov 08, 2026, 06:45AM as submitted to and distributed by MLS GRID. All data is obtained from various sources and may not have been verified by the broker or MLS GRID. Supplied Open House Information is subject to change without notice. All information should be independently reviewed and verified for accuracy. Properties may or may not be listed by the office/agent presenting the information. IDX information is provided exclusively for consumers’ personal, noncommercial use. It may not be used for any purpose other than to identify prospective properties which the consumers may be interested in purchasing. The data is deemed reliable but is not guaranteed by MLS GRID. The use of the MLS GRID Data may be subject to an end-user license agreement prescribed by the Member Participant’s applicable MLS, if any, and as amended from time to time. ©2026 Canopy MLS. All Rights Reserved.
 Advertising Broker: Nicholas Huscroft | Chosen Realty
